Skip main navigation
Pending
$165,000

427 Grace St, Scranton, PA 18509

3beds
1,289sqft
: 
$1,138/mo
Get pre-qualified
Residential, Single Family Residence
Built in 1940
4,356 Square Feet Lot
$167,100 Zestimate®
$128/sqft
$-- HOA

What's special

Bright spacious roomsInviting eat-in kitchen
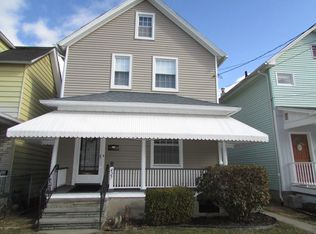
There's something special about a home that just feels welcoming, and this move-in ready 3-bedroom is exactly that! Bright, spacious rooms, an inviting eat-in kitchen, and timeless details like built-ins and hardwood floors in the dining room create a space that's both comfortable and full of character. Great sized rooms! The walk-up attic offers room to grow, whether you envision a future bonus room, home office, or extra storage. Outside, the spacious backyard is ready for summer barbecues, gardening, or simply unwinding, while rear off-street parking adds everyday convenience. Located right beside Grace Street Playground, this home offers the perfect combination of charm, functionality, and location. All that's missing is its next owner!
28 days
|
572
|
56
|

Likely to sell faster than

Zillow last checked:

Listing updated:

Listed by:

Sheye-Anne O'Malley,

EXP Realty LLC 888-397-7352

Source: GSBR as distributed by MLS GRID,MLS#: SC263713MLS Logo

    Facts & features

    Interior

    Bedrooms & bathrooms
    • Bedrooms: 3
    • Bathrooms: 1
    • Full bathrooms: 1
    Rooms
    • Room types: Bathroom, Living Room, Kitchen, Dining Room, Bedroom 3, Bedroom 2, Bedroom 1
    Bedroom 1
    • Description: Walk Up Attic Access
    • Area: 192 Square Feet
    • Dimensions: 16 x 12
    Bedroom 2
    • Area: 97.01 Square Feet
    • Dimensions: 8.9 x 10.9
    Bedroom 3
    • Area: 74 Square Feet
    • Dimensions: 10 x 7.4
    Bathroom
    • Area: 41.83 Square Feet
    • Dimensions: 4.7 x 8.9
    Dining room
    • Description: Built-Ins
    • Area: 187.24 Square Feet
    • Dimensions: 15.1 x 12.4
    Kitchen
    • Description: Eat In Kitchen
    • Area: 178.1 Square Feet
    • Dimensions: 13 x 13.7
    Living room
    • Area: 161.28 Square Feet
    • Dimensions: 12.8 x 12.6
    Heating
    • Natural Gas, Steam
    Cooling
    • None
    Appliances
    • Included: Dryer, Washer, Refrigerator, Free-Standing Gas Oven
    • Laundry: In Basement
    Features
    • Built-in Features, Eat-in Kitchen
    • Flooring: Ceramic Tile, Hardwood
    • Basement: Full,Unfinished,Walk-Out Access
    • Attic: Attic Storage,Walk Up
    Interior area
    • Total structure area: 1,289
    • Total interior livable area: 1,289 sqft
    • Finished area above ground: 1,289
    • Finished area below ground: 0

    Property

    Parking
    • Parking features: Driveway, See Remarks
    • Has uncovered spaces: Yes
    Features
    • Stories: 3
    • Patio & porch: Front Porch
    • Exterior features: Private Yard
    • Fencing: Fenced
    Lot
    • Size: 4,356 Square Feet
    • Dimensions: 30 x 150
    • Features: Rectangular Lot
    Details
    • Parcel number: 13501030033
    • Zoning: R10

    Construction

    Type & style
    • Home type: SingleFamily
    • Architectural style: Traditional
    • Property subtype: Residential, Single Family Residence
    Materials
    • Vinyl Siding
    • Foundation: Stone
    • Roof: Asphalt
    Condition
    • New construction: No
    • Year built: 1940

    Utilities & green energy

    • Electric: 200 or Less Amp Service
    • Sewer: Public Sewer
    • Water: Public
    • Utilities for property: Electricity Connected, Water Connected, Natural Gas Connected, Sewer Connected

    Community & HOA

    Location
    • Region: Scranton

    Financial & listing details

    • Price per square foot: $128/sqft
    • Tax assessed value: $7,000
    • Annual tax amount: $2,774
    • Date on market: 7/29/2026
    • Cumulative days on market: 28 days
    • Listing terms: Cash,VA Loan,FHA,Conventional
    • Inclusions: Kitchen appliances, Washer/Dryer, Corner kitchen hutch, Cabinet/storage unit in the upstairs hallway, Mirror near the front door
    • Exclusions: Freezers in the basement
    • Electric utility on property: Yes
    • Road surface type: Paved

      Estimated market value

      $167,100

      $159,000 - $175,000

      $1,581/mo

      Price history

      DateEventPrice
      8/3/2026Pending sale$165,000$128/sqft
      Source: GSBR as distributed by MLS GRID #SC263713 Report a problem
      7/29/2026Listed for sale$165,000+94.1%$128/sqft
      Source: GSBR as distributed by MLS GRID #SC263713 Report a problem
      4/10/2019Sold$85,000$66/sqft
      Source: GSBR as distributed by MLS GRID #19616 Report a problem

      Public tax history

      Tax history is unavailable.

      Monthly payment

      Est. payment

      Payment breakdown

      Explore the cost of this home by adjusting the details. Changes won't be saved.
      All calculations are estimates and provided by Zillow, Inc. for informational purposes only. Actual amounts may vary.
      HOA fees may include property taxes on listings classified as Co-Ops. Contact the listing agent and/or owner for fee details.
      See how much you could borrow to make a competitive offer.

      Climate risks

      Neighborhood: Providence

      Getting around

      46 / 100
      Car-Dependent
      42 / 100
      Somewhat Bikeable

      Nearby schools

      GreatSchools rating

      A local agent can set up tours, give advice and negotiate with sellers.

      A local lender can help you make sure your offer is ready when you are.

      Browse local experts

      Similar homes