Expanded Highland Park Colonial with a wonderful floor plan and fantastic spaces for family living. Ten rooms, including four bedrooms, two and a half baths, including a generous addition featuring a large family room and spacious master suite with en suite bath and WIC. Original hardwood floors throughout, formal living room and dining room, and sunlit breakfast nook. The deck connects nicely to the living areas. Potential for a home office. Full basement and attic with good closet space. Detached garage and landscaped yard. A well-established family home with real character and potential.
Under contract
Price cut: $30K (5/28)
$695,000
427 Harrison Ave, Highland Park, NJ 08904
4beds
2,092sqft
Single Family Residence
Built in 1930
6,499 Square Feet Lot
$742,200 Zestimate®
$332/sqft
$-- HOA
What's special
Detached garageSunlit breakfast nookFull basementOriginal hardwood floors throughoutLandscaped yardFour bedroomsLarge family room
- 77 days |
- 73 |
- 1 |
Zillow last checked:
Listing updated:
Listed by:
CONNELL HUTKIN,
CENTURY 21 J.J. LAUFER 732-249-7717
Source: All Jersey MLS,MLS#: 2615368R
Facts & features
Interior
Bedrooms & bathrooms
- Bedrooms: 4
- Bathrooms: 3
- Full bathrooms: 2
- 1/2 bathrooms: 1
Primary bedroom
- Area: 225
- Dimensions: 15 x 15
Bedroom 2
- Area: 154
- Dimensions: 14 x 11
Bedroom 3
- Area: 99
- Dimensions: 11 x 9
Bedroom 4
- Area: 143
- Dimensions: 11 x 13
Bathroom
- Features: Stall Shower
Dining room
- Features: Formal Dining Room
- Area: 156
- Dimensions: 12 x 13
Family room
- Area: 304
- Length: 16
Kitchen
- Features: Separate Dining Area, Galley Type
- Area: 143
- Dimensions: 11 x 13
Living room
- Area: 208
- Dimensions: 16 x 13
Basement
- Area: 1010
Heating
- Baseboard, Radiators-Steam, Steam
Cooling
- Wall Unit(s), Window Unit(s)
Appliances
- Included: Self Cleaning Oven, Dishwasher, Gas Range/Oven, Refrigerator, Gas Water Heater
Features
- Blinds, Entrance Foyer, Kitchen, Bath Half, Living Room, Dining Room, Family Room, Florida Room, 4 Bedrooms, Bath Full, Bath Main, Other Room(s), Unfinished/Other Room, Library/Office
- Flooring: Carpet, Ceramic Tile, Wood
- Windows: Insulated Windows, Blinds
- Basement: Full, Exterior Entry, Storage Space, Interior Entry, Utility Room, Laundry Facilities
- Number of fireplaces: 1
- Fireplace features: Wood Burning
Interior area
- Total structure area: 2,092
- Total interior livable area: 2,092 sqft
Video & virtual tour
Property
Parking
- Total spaces: 1
- Parking features: 1 Car Width, 3 Cars Deep, Asphalt, Garage, Detached
- Garage spaces: 1
- Has uncovered spaces: Yes
Features
- Levels: Two
- Stories: 2
- Patio & porch: Deck
- Exterior features: Curbs, Deck, Yard, Insulated Pane Windows
Lot
- Size: 6,499 Square Feet
- Dimensions: 100.00 x 65.00
- Features: Near Shopping, Near Train, Near Public Transit
Details
- Parcel number: 0700302000000025
Construction
Type & style
- Home type: SingleFamily
- Architectural style: Colonial, Two Story
- Property subtype: Single Family Residence
Materials
- Roof: Asphalt
Condition
- Year built: 1930
Utilities & green energy
- Gas: Natural Gas
- Sewer: Public Sewer
- Water: Public
- Utilities for property: Electricity Connected, Natural Gas Connected
Community & HOA
Community
- Features: Curbs
Location
- Region: Highland Park
Financial & listing details
- Price per square foot: $332/sqft
- Tax assessed value: $540,000
- Annual tax amount: $13,835
- Date on market: 5/7/2026
- Ownership: Fee Simple
- Electric utility on property: Yes
Estimated market value
$742,200
$675,000 - $809,000
$4,495/mo
Price history
| Date | Event | Price |
|---|---|---|
| 6/17/2026 | Contingent | $695,000$332/sqft |
Source:  All Jersey MLS #2615368R Report a problem All Jersey MLS #2615368R Report a problem | ||
| 5/28/2026 | Price change | $695,000-4.1%$332/sqft |
Source: All Jersey MLS #2615368R Report a problem | ||
| 5/7/2026 | Listed for sale | $725,000$347/sqft |
Source: All Jersey MLS #2615368R Report a problem | ||
Public tax history
| Year | Property taxes | Tax assessment |
|---|---|---|
| 2025 | $13,835 | $540,000 |
| 2024 | $13,835 +219.2% | $540,000 +211.2% |
| 2023 | $4,334 -70.7% | $173,500 |
| 2022 | $14,787 +1.4% | $173,500 |
| 2021 | $14,590 | -- |
| 2020 | $14,590 +2.9% | $173,500 |
| 2019 | $14,184 +37.9% | $173,500 |
| 2018 | $10,286 -24.9% | $173,500 |
| 2017 | $13,703 +3.9% | $173,500 |
| 2016 | $13,189 +1.7% | $173,500 |
| 2015 | $12,974 +4.4% | $173,500 |
| 2014 | $12,433 +2.5% | $173,500 |
| 2013 | $12,124 +2% | $173,500 |
| 2012 | $11,892 +4.6% | $173,500 |
| 2011 | $11,371 +2.4% | $173,500 +1.3% |
| 2010 | $11,106 +3% | $171,200 |
| 2009 | $10,787 | $171,200 |
| 2008 | -- | $171,200 |
| 2007 | -- | $171,200 |
| 2006 | -- | $171,200 |
| 2005 | -- | $171,200 |
| 2004 | $8,834 | $171,200 |
| 2003 | -- | $171,200 |
| 2002 | -- | $171,200 |
| 2001 | -- | $171,200 |
Find assessor info on the county website
Monthly payment
Est. payment
Payment breakdown
Explore the cost of this home by adjusting the details. Changes won't be saved.Climate risks
Neighborhood: 08904
Nearby schools
GreatSchools rating
- NAIrving Primary SchoolGrades: PK-1Distance: 0.8 mi
- 4/10Highland Park Middle SchoolGrades: 6-8Distance: 0.3 mi
- 6/10Highland Park High SchoolGrades: 9-12Distance: 0.3 mi
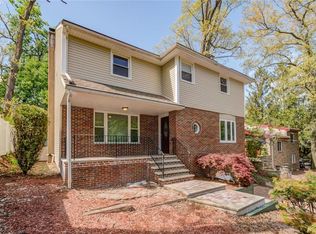
- $833,4004 bd4 ba2k sqft431 Harrison Ave, Highland Park, NJ 08904Off Market
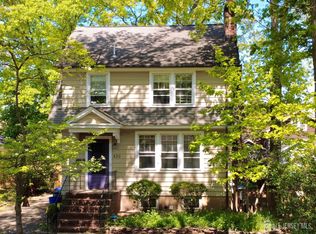
- $695,0004 bd3 ba1.7k sqft423 Harrison Ave, Highland Park, NJ 08904For Sale
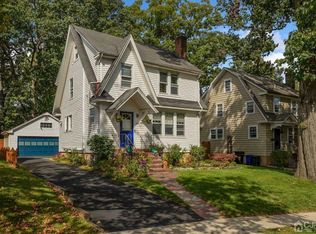
- $570,1003 bd1 ba1.3k sqft419 Harrison Ave, Highland Park, NJ 08904Off Market
- $575,2004 bd2 ba1.1k sqft428 Cleveland Ave, Highland Park, NJ 08904Off Market
- $150,0005,000 Square Feet424 Cleveland Ave, Highland Park, NJ 08904Off Market
- $450,0000.344 Acres430-438 Cleveland Ave, Highland Park, NJ 08904Off Market
- $999,9998 bd5 ba3.9k sqft437 Harrison Ave, Highland Park, NJ 08904Sold
- $729,2004 bd3 ba1.8k sqft430 Harrison Ave, Highland Park, NJ 08904Off Market
A local agent can set up tours, give advice and negotiate with sellers.
A local lender can help you make sure your offer is ready when you are.
Similar homes
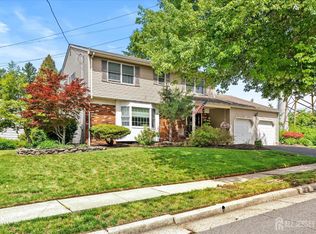
- $699,9004 bd3 ba2.2k sqft176 Clay St, Milltown, NJ 08850For Sale
 MLS ID #2616460R, JON KESSLER. All Jersey MLS
 - $729,9004 bd3 ba2.2k sqft17 Meredith Rd, Edison, NJ 08817For Sale
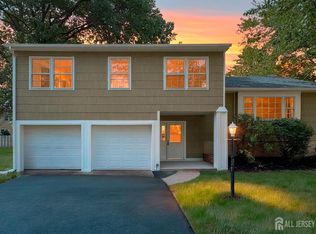 MLS ID #2700478R, JACOB KHODAKOV. All Jersey MLS
 - $724,9994 bd3 ba2.7k sqft212 Central Ave, Edison, NJ 08817For Sale
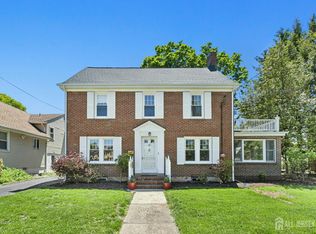 MLS ID #2615661R, SHERIE GIAMPOLO WOODY. All Jersey MLS
 - $614,9004 bd2 ba1.6k sqft35 Mitchell Ave, Piscataway, NJ 08854For Sale
 MLS ID #2701019R. All Jersey MLS
 - $465,0002 bd2 ba1.1k sqft78 Lawrence Ave, Highland Park, NJ 08904For SaleMLS ID #2700175R, CONNELL HUTKIN. All Jersey MLS
- $683,0004 bd2 ba2.5k sqft176 Washington Rd, Sayreville, NJ 08872For SaleMLS ID #2618031R, BRUCE PARKER. All Jersey MLS
- $699,0003 bd2 ba1.7k sqft5 Camelot Dr, East Brunswick, NJ 08816For SaleMLS ID #2617969R, TAYLOR C. LUCYK. All Jersey MLS
- $715,0004 bd2 ba1.9k sqft21 Sulliman Rd, Edison, NJ 08817For SaleMLS ID #2618369R, DOUGLAS R. DETER. All Jersey MLS
- $674,0004 bd2 ba1.9k sqft8 Nottingham Dr, East Brunswick, NJ 08816For SaleMLS ID #2616982R, CRISTIAN PEREZ. All Jersey MLS
- $695,0004 bd2 ba2.4k sqft105 Morning Glory Rd, Warren, NJ 07059For SaleMLS ID #2613629R, ROBERT DEKANSKI. All Jersey MLS
- $750,0004 bd3 ba1.9k sqft13 Abbott Rd, Somerset, NJ 08873For SaleMLS ID #2617832R, ROSITA ISALES. All Jersey MLS
- $625,0004 bd3 ba2k sqft5 Cortland Dr, Somerset, NJ 08873For SaleMLS ID #2617876R, ROMAN BALANDIN. All Jersey MLS
- $698,0003 bd3 ba1.6k sqft40 Staghorn Dr, North Brunswick, NJ 08902For SaleMLS ID #2700218R, YASHASVI H. PATEL. All Jersey MLS
- $599,0004 bd2 ba1.5k sqft2 Oakwood Pl, North Brunswick, NJ 08902For SaleMLS ID #2618291R, SUSAN MARCRIE. All Jersey MLS
- $799,0005 bd4 ba2.2k sqft5 Yale Ct, East Brunswick, NJ 08816For SaleMLS ID #2700190R, DANIEL A. RAZZANO. All Jersey MLS
- $659,9994 bd3 ba1.5k sqft16 Mercury Cir, South Amboy, NJ 08879For SaleMLS ID #2700825R, STEPHANIE BUFALINO. All Jersey MLS
- $739,9004 bd2 ba2k sqft3 Packard Rd, East Brunswick, NJ 08816For SaleMLS ID #2616419R, YEVGENIYA PODOLYAKINA. All Jersey MLS
- $645,0004 bd3 ba2.1k sqft20 Sheldon Pl, Piscataway, NJ 08854For SaleMLS ID #2616970R, ELIZABETH MCGILLAN. All Jersey MLS
- $649,0003 bd2 ba2.9k sqft1868 Amwell Rd, Somerset, NJ 08873For SaleMLS ID #2618265R, VINCENT BARICAUA. All Jersey MLS
- $690,0003 bd3 ba1.7k sqft8 Adelphi Ct, Edison, NJ 08837For SaleMLS ID #2618270R, EMILY J. ZIZNEWSKI. All Jersey MLS
