Welcome to this beautifully maintained 3 bedroom, 1 bath home w a sun drenched den - where classic charm meets modern convenience. Nestled in a serene neighborhood, this two-story gem boasts a picturesque exterior with beige siding, black shutters, and a gambrel roof, complemented by a well-manicured yard and a white picket fence. Perfect for families or those seeking a peaceful retreat, this home offers a thoughtful layout and inviting spaces inside and out.
Step inside to a bright and airy first floor, where the open-concept kitchen and dining area create the heart of the home. The gourmet kitchen features white cabinetry, stainless steel appliances, and gleaming hardwood floors, making it a chef’s delight. Adjacent, the spacious living room and family room provide ample space for relaxation and entertaining. The primary bedroom offers a cozy sanctuary with soft blue walls, plush carpeting, and a large window that fills the space with natural light. A convenient laundry room and a full bath complete this level. Two additional bedrooms upstairs provide flexibility for guests, a home office, or a growing family.
Outside, the backyard is a true highlight, featuring a spacious wooden deck perfect for summer barbecues or morning coffee, surrounded by a lush lawn and a sloped, landscaped area with mature shrubs. The attached garage offers plenty of storage and convenience.
With recessed lighting, large windows, and a mix of hardwood and carpeted flooring throughout, this home is move-in ready and waiting for your personal touch. Don’t miss your chance to own this charming retreat—schedule a tour today!
Sold for $455,000
$455,000
427 Haviland Drive, Patterson, NY 12563
3beds
1,392sqft
Single Family Residence, Residential
Built in 1940
7,405 Square Feet Lot
$473,700 Zestimate®
$327/sqft
$3,792 Estimated rent
Home value
$473,700
$436,000 - $516,000
$3,792/mo
Zestimate® history
Owner options
List your home for rent
$3,792/mo
Rent Zestimate®
Find your next renter with Zillow Rental Manager. Plus, with online applications, you can quickly screen prospective tenants – for free.
$3,792/mo
Rent Zestimate®
Refinance and save
$3,290/mo
Est. payment
Refinancing to a lower rate could help reduce your monthly payments and save thousands over the life of the loan.
$3,290/mo
Est. payment
Explore your selling options
Work with a Zillow partner agent
Leverage their expertise and Zillow's premium Showcase listings to get your home seen by more buyers.
Get startedList with your own agent
Get your home in front of millions of buyers by listing it on Zillow.
Learn how to do itSell it yourself
Take full control of how buyers see your home on Zillow by listing For Sale by Owner (FSBO).
List your homeWhat's special
Zillow last checked:
Listing updated:
Listed by:
Brittany N. Pisco 914-879-2616,
William Raveis-New York, LLC 914-276-0900
Bought with:
Sharon Sheil, 40SH0946259
Coldwell Banker Realty
Dana Dudones, 10401358277
Coldwell Banker Realty
Source: OneKey® MLS as distributed by MLS GRID,MLS#: 845831
Facts & features
Interior
Bedrooms & bathrooms
- Bedrooms: 3
- Bathrooms: 1
- Full bathrooms: 1
Heating
- Baseboard, Oil
Cooling
- None
Appliances
- Included: Dishwasher, Dryer, Electric Range, Microwave, Refrigerator, Stainless Steel Appliance(s), Washer
Features
- First Floor Bedroom, Ceiling Fan(s), Quartz/Quartzite Counters
- Basement: Crawl Space
- Attic: Scuttle
- Has fireplace: Yes
- Fireplace features: Gas
Interior area
- Total structure area: 1,392
- Total interior livable area: 1,392 sqft
Property
Parking
- Total spaces: 1
- Parking features: Attached, Driveway, Garage, Garage Door Opener
- Garage spaces: 1
- Has uncovered spaces: Yes
Features
- Patio & porch: Patio
- Fencing: Front Yard
Lot
- Size: 7,405 Square Feet
Details
- Parcel number: 37240002504000010130000000
- Special conditions: None
Construction
Type & style
- Home type: SingleFamily
- Architectural style: Other
- Property subtype: Single Family Residence, Residential
Materials
- Foundation: Concrete Perimeter
Condition
- Actual
- Year built: 1940
Utilities & green energy
- Sewer: Septic Tank
- Utilities for property: Electricity Connected, Natural Gas Connected
Community & HOA
HOA
- Has HOA: No
Location
- Region: Patterson
Financial & listing details
- Price per square foot: $327/sqft
- Tax assessed value: $297,500
- Annual tax amount: $7,837
- Date on market: 4/11/2025
- Cumulative days on market: 11 days
- Listing agreement: Exclusive Right To Sell
- Inclusions: None
- Exclusions: None
- Electric utility on property: Yes
Price history
| Date | Event | Price |
|---|---|---|
| 11/13/2025 | Sold | $455,000$327/sqft |
Source: Public Record Report a problem | ||
| 7/16/2025 | Sold | $455,000+6.1%$327/sqft |
Source:  OneKey® MLS as distributed by MLS GRID #845831 Report a problem OneKey® MLS as distributed by MLS GRID #845831 Report a problem | ||
| 5/7/2025 | Pending sale | $429,000$308/sqft |
Source: OneKey® MLS as distributed by MLS GRID #845831 Report a problem | ||
| 4/23/2025 | Listing removed | $429,000$308/sqft |
Source:  William Raveis Real Estate, Mortgage & Insurance #845831 Report a problem William Raveis Real Estate, Mortgage & Insurance #845831 Report a problem | ||
| 4/11/2025 | Listed for sale | $429,000$308/sqft |
Source: OneKey® MLS as distributed by MLS GRID #845831 Report a problem | ||
Public tax history
| Year | Property taxes | Tax assessment |
|---|---|---|
| 2025 | -- | $315,400 +6% |
| 2024 | -- | $297,500 +6% |
| 2023 | -- | $280,700 +15% |
| 2022 | -- | $244,100 +8% |
| 2021 | -- | $226,000 +3% |
| 2020 | -- | $219,400 +2% |
| 2019 | -- | $215,100 +2.5% |
| 2018 | -- | $209,900 +2.8% |
| 2017 | $5,498 | $204,200 +1% |
| 2016 | -- | $202,200 |
| 2015 | -- | $202,200 |
| 2014 | -- | $202,200 -4% |
| 2013 | -- | $210,600 -1% |
| 2012 | -- | $212,700 -1% |
| 2011 | -- | $214,800 -3% |
| 2010 | -- | $221,400 -12% |
| 2009 | -- | $251,500 -9.4% |
| 2008 | -- | $277,700 -1.9% |
| 2007 | -- | $283,000 +9.2% |
| 2006 | -- | $259,100 +12.5% |
| 2005 | -- | $230,400 +8.2% |
| 2004 | -- | $212,987 +22.3% |
| 2003 | -- | $174,169 +8.2% |
| 2002 | -- | $160,971 +13.4% |
| 2001 | -- | $142,000 +19% |
| 2000 | -- | $119,300 |
Find assessor info on the county website
Neighborhood: 12563
Nearby homes
- $390,9002 bd1 ba2k sqft421 Haviland Dr, Patterson, NY 12563Off Market
- $399,4002 bd1 ba772 sqft12 Irby Rd, Patterson, NY 12563Off Market
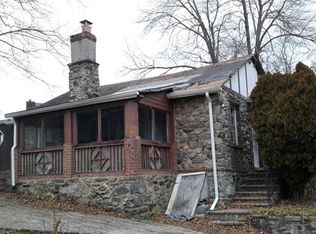
- $420,3004 bd1 ba975 sqft433 Haviland Dr, Patterson, NY 12563Off Market
- $363,7002 bd1 ba1k sqft43 Jordan Dr, Patterson, NY 12563Off Market
- $416,7002 bd1 ba972 sqft8 Irby Rd, Patterson, NY 12563Off Market
- $325,0002 bd1 ba720 sqft42 Jordan Dr, Patterson, NY 12563Sold
- $612,9003 bd3 ba2.4k sqft15 Irby Rd, Patterson, NY 12563Off Market
- $422,2003 bd2 ba1.3k sqft9 Irby Rd, Patterson, NY 12563Off Market
Nearby schools
GreatSchools rating
- NAJohn F Kennedy Elementary SchoolGrades: PK-2Distance: 4.4 mi
- 6/10Henry H Wells Middle SchoolGrades: 6-8Distance: 4.5 mi
- 5/10Brewster High SchoolGrades: PK,9-12Distance: 4.2 mi
Schools provided by the listing agent
- Elementary: John F. Kennedy
- Middle: Henry H Wells Middle School
- High: Brewster High School
Source: OneKey® MLS as distributed by MLS GRID. This data may not be complete. We recommend contacting the local school district to confirm school assignments for this home.
Get a cash offer in 3 minutes
Find out how much your home could sell for in as little as 3 minutes with a no-obligation cash offer.
Estimated market value
$473,700
Get a cash offer in 3 minutes
Find out how much your home could sell for in as little as 3 minutes with a no-obligation cash offer.
Estimated market value
$473,700
- New York
- Putnam County
- Patterson
- 12563
- 427 Haviland Drive
Nearby cities
Nearby zip codes
Other Patterson Topics
