Welcome to this beautifully restored Victorian-style single-family home in the charming borough of Wrightsville. Built in 1904, this residence blends historic character with thoughtful modern updates, making it truly move-in ready for its next owners. Inside, you’ll find four bedrooms and one and a half bathrooms, providing plenty of space for comfortable living. The home features an updated kitchen and updated full bath, along with a new roof, new gas furnace, high-efficiency hot water heater and the fully updated electrical system ensures peace of mind. The walk up attic is ready for your creative touch to be a bonus bedroom hideaway, teen hangout space or command center for your gaming hobby. One of the standout features of this property is its five porches, all of which have been redone and structurally secured — including a massive, beautiful wraparound porch that perfectly showcases the home’s timeless elegance and invites endless relaxation. The exterior’s crisp red brick highlights the home’s historic charm, while its Wrightsville location offers the perfect blend of small-town character, convenience, and close proximity to school , park and river front. If you’re seeking historic beauty with modern updates already in place, this restored Victorian is ready to welcome you home. Schedule your showing today and experience its charm firsthand.Agents Bring your FHA and VA buyers , Seller will be painting all window sills and the upper portion of the home.
Sold for $311,000
$311,000
427 Hellam St, Wrightsville, PA 17368
4beds
1,846sqft
Single Family Residence
Built in 1904
4,526 Square Feet Lot
$312,800 Zestimate®
$168/sqft
$1,860 Estimated rent
Home value
$312,800
$294,000 - $332,000
$1,860/mo
Zestimate® history
Owner options
List your home for rent
$1,860/mo
Rent Zestimate®
Find your next renter with Zillow Rental Manager. Plus, with online applications, you can quickly screen prospective tenants – for free.
$1,860/mo
Rent Zestimate®
Refinance and save
$2,099/mo
Est. payment
Refinancing to a lower rate could help reduce your monthly payments and save thousands over the life of the loan.
$2,099/mo
Est. payment
Explore your selling options
Work with a Zillow partner agent
Leverage their expertise and Zillow's premium Showcase listings to get your home seen by more buyers.
Get startedList with your own agent
Get your home in front of millions of buyers by listing it on Zillow.
Learn how to do itSell it yourself
Take full control of how buyers see your home on Zillow by listing For Sale by Owner (FSBO).
List your homeWhat's special
New roofMassive beautiful wraparound porchFully updated electrical systemHigh-efficiency hot water heaterFour bedroomsNew gas furnaceUpdated kitchen
Zillow last checked:
Listing updated:
Listed by:
Rose Madar 717-475-3885,
Berkshire Hathaway HomeServices Homesale Realty,
Listing Team: The Ferne Silberman Team
Bought with:
Renee Lloyd, 5002674
LPT Realty, LLC
Source: Bright MLS,MLS#: PAYK2094106
Facts & features
Interior
Bedrooms & bathrooms
- Bedrooms: 4
- Bathrooms: 2
- Full bathrooms: 1
- 1/2 bathrooms: 1
- Main level bathrooms: 1
Rooms
- Room types: Living Room, Dining Room, Bedroom 2, Bedroom 3, Bedroom 4, Kitchen, Bedroom 1, Office, Attic
Bedroom 1
- Features: Flooring - HardWood
- Level: Upper
- Area: 154 Square Feet
- Dimensions: 11 X 14
Bedroom 2
- Features: Flooring - HardWood
- Level: Upper
- Area: 121 Square Feet
- Dimensions: 11 X 11
Bedroom 3
- Features: Flooring - HardWood
- Level: Upper
- Area: 169 Square Feet
- Dimensions: 13 X 13
Bedroom 4
- Features: Flooring - HardWood
- Level: Upper
- Area: 56 Square Feet
- Dimensions: 7 X 8
Other
- Features: Flooring - HardWood
- Level: Upper
- Area: 432 Square Feet
- Dimensions: 18 X 24
Dining room
- Features: Flooring - HardWood
- Level: Main
- Area: 180 Square Feet
- Dimensions: 12 X 15
Kitchen
- Features: Flooring - Luxury Vinyl Plank
- Level: Main
- Area: 120 Square Feet
- Dimensions: 10 X 12
Living room
- Features: Flooring - HardWood
- Level: Main
- Area: 230 Square Feet
- Dimensions: 10 X 23
Office
- Features: Flooring - HardWood
- Level: Main
- Area: 110 Square Feet
- Dimensions: 10 X 11
Heating
- Hot Water, Natural Gas
Cooling
- Window Unit(s), Electric
Appliances
- Included: Gas Water Heater
- Laundry: In Basement
Features
- Attic, Double/Dual Staircase
- Basement: Unfinished,Walk-Out Access
- Has fireplace: No
Interior area
- Total structure area: 1,846
- Total interior livable area: 1,846 sqft
- Finished area above ground: 1,846
- Finished area below ground: 0
Property
Parking
- Total spaces: 1
- Parking features: Driveway, Off Street, On Street
- Has uncovered spaces: Yes
Accessibility
- Accessibility features: None
Features
- Levels: Two
- Stories: 2
- Pool features: None
Lot
- Size: 4,526 Square Feet
Details
- Additional structures: Above Grade, Below Grade
- Parcel number: 910000200400000000
- Zoning: RESIDENTIAL
- Special conditions: Standard
Construction
Type & style
- Home type: SingleFamily
- Property subtype: Single Family Residence
Materials
- Brick
- Foundation: Block, Stone
Condition
- New construction: No
- Year built: 1904
Utilities & green energy
- Sewer: Public Sewer
- Water: Public
Community & HOA
Community
- Subdivision: None Available
HOA
- Has HOA: No
Location
- Region: Wrightsville
- Municipality: WRIGHTSVILLE BORO
Financial & listing details
- Price per square foot: $168/sqft
- Tax assessed value: $129,990
- Annual tax amount: $5,164
- Date on market: 11/21/2025
- Listing agreement: Exclusive Right To Sell
- Listing terms: Cash,Conventional,FHA,VA Loan
- Inclusions: Refrigerator
- Ownership: Fee Simple
Price history
| Date | Event | Price |
|---|---|---|
| 5/27/2026 | Sold | $311,000-1.2%$168/sqft |
Source:  Bright MLS #PAYK2094106 Report a problem Bright MLS #PAYK2094106 Report a problem | ||
| 4/27/2026 | Pending sale | $314,900$171/sqft |
Source:  Berkshire Hathaway HomeServices Homesale Realty #PAYK2094106 Report a problem Berkshire Hathaway HomeServices Homesale Realty #PAYK2094106 Report a problem | ||
| 4/27/2026 | Listed for sale | $314,900$171/sqft |
Source: Berkshire Hathaway HomeServices Homesale Realty #PAYK2094106 Report a problem | ||
| 4/26/2026 | Pending sale | $314,900$171/sqft |
Source: Berkshire Hathaway HomeServices Homesale Realty #PAYK2094106 Report a problem | ||
| 4/26/2026 | Contingent | $314,900$171/sqft |
Source: Bright MLS #PAYK2094106 Report a problem | ||
| 2/15/2026 | Price change | $314,900-1.3%$171/sqft |
Source: Bright MLS #PAYK2094106 Report a problem | ||
| 11/21/2025 | Listed for sale | $319,000+99.4%$173/sqft |
Source: Bright MLS #PAYK2094106 Report a problem | ||
| 7/31/2023 | Sold | $160,000-8.6%$87/sqft |
Source: Bright MLS #PAYK2044238 Report a problem | ||
| 7/21/2023 | Pending sale | $174,995$95/sqft |
Source: Bright MLS #PAYK2044238 Report a problem | ||
| 7/20/2023 | Listed for sale | $174,995$95/sqft |
Source: Bright MLS #PAYK2044238 Report a problem | ||
| 7/16/2023 | Contingent | $174,995$95/sqft |
Source: Bright MLS #PAYK2044238 Report a problem | ||
| 7/12/2023 | Price change | $174,995-7.9%$95/sqft |
Source: Bright MLS #PAYK2044238 Report a problem | ||
| 6/30/2023 | Listed for sale | $189,995+15.2%$103/sqft |
Source: Bright MLS #PAYK2044238 Report a problem | ||
| 11/21/2005 | Sold | $164,900$89/sqft |
Source: Public Record Report a problem | ||
Public tax history
| Year | Property taxes | Tax assessment |
|---|---|---|
| 2025 | $5,113 +3.3% | $129,990 |
| 2024 | $4,950 | $129,990 |
| 2023 | $4,950 +4.1% | $129,990 |
| 2022 | $4,756 | $129,990 |
| 2021 | $4,756 | $129,990 |
| 2020 | $4,756 +2.3% | $129,990 |
| 2019 | $4,651 +4.2% | $129,990 |
| 2018 | $4,465 +228.7% | $129,990 |
| 2017 | $1,358 | $129,990 |
| 2016 | -- | $129,990 |
| 2015 | -- | $129,990 |
| 2014 | -- | $129,990 |
| 2013 | -- | $129,990 |
| 2012 | -- | $129,990 |
| 2011 | -- | $129,990 |
| 2010 | -- | $129,990 |
| 2009 | -- | $129,990 |
| 2008 | -- | $129,990 |
| 2007 | -- | $129,990 |
| 2006 | -- | $129,990 +44% |
| 2005 | -- | $90,270 |
| 2004 | -- | $90,270 |
| 2003 | -- | $90,270 |
| 2002 | -- | $90,270 |
| 2000 | -- | $90,270 |
| 1999 | -- | $90,270 |
Find assessor info on the county website
Neighborhood: 17368
Nearby homes
- $304,5004 bd2 ba2.6k sqft423 Hellam St, Wrightsville, PA 17368Off Market
- $221,4002 bd1 ba1.2k sqft45 S 5th St, Wrightsville, PA 17368Off Market
- $171,0001 bd1 ba850 sqft501 Hellam St APT 1, Wrightsville, PA 17368Off Market

- $170,0002 bd-- ba1.1k sqft501 Hellam St, Wrightsville, PA 17368Sold
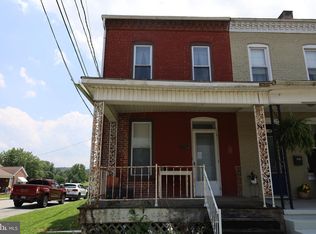
- $240,3004 bd2 ba1.4k sqft503 Hellam St, Wrightsville, PA 17368Off Market
- $417,9005 bd4 ba4.2k sqft419 Hellam St, Wrightsville, PA 17368Off Market
- $202,9002 bd1 ba1.3k sqft505 Hellam St, Wrightsville, PA 17368Off Market
- $165,7003 bd1 ba1.1k sqft507 Hellam St, Wrightsville, PA 17368Off Market
Nearby schools
GreatSchools rating
- 7/10Wrightsville El SchoolGrades: K-5Distance: 0.1 mi
- 6/10Eastern York Middle SchoolGrades: 6-8Distance: 2 mi
- 7/10Eastern York High SchoolGrades: 9-12Distance: 1.8 mi
Schools provided by the listing agent
- District: Eastern York
Source: Bright MLS. This data may not be complete. We recommend contacting the local school district to confirm school assignments for this home.


Get pre-qualified for a loan
At Zillow Home Loans, we can pre-qualify you in as little as 5 minutes with no impact to your credit score.An equal housing lender. NMLS #10287.
Sell for more on Zillow
Get a Zillow Showcase℠ listing at no additional cost and you could sell for .
$312,800
2% more
+$6,256
With Zillow Showcase(estimated)
$319,056
- Pennsylvania
- York County
- Wrightsville
- 17368
- 427 Hellam St
Nearby cities
Nearby neighborhoods
Nearby zip codes
Other Wrightsville Topics
