Welcome Home to This Desired Ranch Townhome in the Heart of Manteno - Your Golf Cart Community! Beautifully situated on a corner lot, this low-maintenance home features a charming covered front porch, mature trees, and inviting outdoor spaces including a concrete patio with brew lights, pebble patio (2024), garden, and a fully fenced private yard with PVC fencing (2022). Step inside to a bright open floor plan showcasing a spacious great room with cathedral ceilings and a cozy fireplace. The large kitchen offers abundant cabinetry, a center island, pantry, reverse osmosis system, deep stainless steel sink, and all-new stainless steel appliances (2022-2023). Enjoy fresh updates throughout including new light fixtures (2023), updated cabinet hardware, newer wood laminate flooring, and fresh paint. The primary suite impresses with cathedral ceilings, double closets, and a beautifully updated private bath with a stand-up shower, painted vanity, new fixtures, and added cabinetry for extra storage. Additional features include French doors to Bedroom 1, a sun-filled Bedroom 2 with cathedral ceilings and custom window, and a fully updated hall bath. Attached 2.5-car garage with pull-down attic stairs offers ample storage. Major mechanicals include Furnace (2016), A/C (2015), Roof (est. 2015-2018) with gutter guards, and Sump Pump (2018). No HOA fees! Nothing to do but move in and enjoy comfortable, carefree living in one of Manteno's most sought-after neighborhoods!
Closed
$265,000
427 Hesburgh Dr, Manteno, IL 60950
3beds
1,574sqft
Townhouse, Duplex, Single Family Residence
Built in 1995
-- sqft lot
$275,100 Zestimate®
$168/sqft
$2,380 Estimated rent
Home value
$275,100
$220,000 - $344,000
$2,380/mo
Zestimate® history
Owner options
List your home for rent
$2,380/mo
Rent Zestimate®
Find your next renter with Zillow Rental Manager. Plus, with online applications, you can quickly screen prospective tenants – for free.
$2,380/mo
Rent Zestimate®
Refinance and save
$1,935/mo
Est. payment
Refinancing to a lower rate could help reduce your monthly payments and save thousands over the life of the loan.
$1,935/mo
Est. payment
Explore your selling options
Work with a Zillow partner agent
Leverage their expertise and Zillow's premium Showcase listings to get your home seen by more buyers.
Get startedList with your own agent
Get your home in front of millions of buyers by listing it on Zillow.
Learn how to do itSell it yourself
Take full control of how buyers see your home on Zillow by listing For Sale by Owner (FSBO).
List your homeWhat's special
Cozy fireplaceUpdated hall bathMature treesCenter islandPrimary suiteCorner lotFresh paint
Zillow last checked:
Listing updated:
Listed by:
Amelia Bodie-Bultsma, CSC 815-823-5996,
Village Realty, Inc,
Ashley Christenson 815-530-2813,
Village Realty Inc
Bought with:
Lisa Sanford, CRS,GRI
Berkshire Hathaway HomeServices Speckman Realty
Source: MRED as distributed by MLS GRID,MLS#: 12491856
Facts & features
Interior
Bedrooms & bathrooms
- Bedrooms: 3
- Bathrooms: 2
- Full bathrooms: 2
Rooms
- Room types: No additional rooms
Primary bedroom
- Features: Flooring (Wood Laminate), Window Treatments (Blinds), Bathroom (Full, Shower Only)
- Level: Main
- Area: 180 Square Feet
- Dimensions: 15X12
Bedroom 2
- Features: Flooring (Wood Laminate), Window Treatments (Blinds)
- Level: Main
- Area: 120 Square Feet
- Dimensions: 12X10
Bedroom 3
- Features: Flooring (Wood Laminate), Window Treatments (Blinds)
- Level: Main
- Area: 110 Square Feet
- Dimensions: 11X10
Dining room
- Features: Flooring (Wood Laminate), Window Treatments (Curtains/Drapes)
- Level: Main
- Area: 130 Square Feet
- Dimensions: 13X10
Kitchen
- Features: Kitchen (Eating Area-Table Space, Island, Pantry-Closet, SolidSurfaceCounter, Updated Kitchen), Flooring (Wood Laminate)
- Level: Main
- Area: 168 Square Feet
- Dimensions: 12X14
Living room
- Features: Flooring (Wood Laminate), Window Treatments (Blinds)
- Level: Main
- Area: 273 Square Feet
- Dimensions: 13X21
Heating
- Natural Gas, Forced Air
Cooling
- Central Air
Appliances
- Included: Range, Microwave, Dishwasher, Refrigerator, Washer, Dryer, Disposal, Humidifier
- Laundry: Main Level, Laundry Closet
Features
- Cathedral Ceiling(s), 1st Floor Bedroom, 1st Floor Full Bath
- Flooring: Laminate
- Windows: Screens
- Basement: Crawl Space
- Number of fireplaces: 1
- Fireplace features: Gas Starter, Living Room
- Common walls with other units/homes: End Unit
Interior area
- Total structure area: 0
- Total interior livable area: 1,574 sqft
Property
Parking
- Total spaces: 2.5
- Parking features: Concrete, Garage Door Opener, Yes, Garage Owned, Attached, Garage
- Attached garage spaces: 2.5
- Has uncovered spaces: Yes
Accessibility
- Accessibility features: No Disability Access
Features
- Patio & porch: Patio
Lot
- Dimensions: 81.3X109.2X77.6X10X88.5
- Features: Corner Lot
Details
- Additional structures: None
- Parcel number: 03021620703500
- Zoning: SINGL
- Special conditions: None
- Other equipment: Ceiling Fan(s), Sump Pump
Construction
Type & style
- Home type: Townhouse
- Property subtype: Townhouse, Duplex, Single Family Residence
Materials
- Vinyl Siding, Brick
- Foundation: Block
- Roof: Asphalt
Condition
- New construction: No
- Year built: 1995
Details
- Builder model: Ranch
Utilities & green energy
- Electric: Circuit Breakers, 100 Amp Service
- Sewer: Public Sewer
- Water: Public
Community & HOA
Community
- Security: Carbon Monoxide Detector(s)
HOA
- Amenities included: None
- Services included: None
Location
- Region: Manteno
Financial & listing details
- Price per square foot: $168/sqft
- Tax assessed value: $207,924
- Annual tax amount: $5,812
- Date on market: 10/9/2025
- Listing terms: Conventional
- Ownership: Fee Simple
Price history
| Date | Event | Price |
|---|---|---|
| 11/21/2025 | Sold | $265,000$168/sqft |
Source:  MRED as distributed by MLS GRID #12491856 Report a problem MRED as distributed by MLS GRID #12491856 Report a problem | ||
| 10/24/2025 | Pending sale | $265,000$168/sqft |
Source: MRED as distributed by MLS GRID #12491856 Report a problem | ||
| 10/18/2025 | Contingent | $265,000$168/sqft |
Source: MRED as distributed by MLS GRID #12491856 Report a problem | ||
| 10/15/2025 | Price change | $265,000-3.6%$168/sqft |
Source: MRED as distributed by MLS GRID #12491856 Report a problem | ||
| 10/9/2025 | Listed for sale | $275,000+44.7%$175/sqft |
Source: MRED as distributed by MLS GRID #12491856 Report a problem | ||
| 9/25/2020 | Sold | $190,000-3.8%$121/sqft |
Source: MRED as distributed by MLS GRID #10788876 Report a problem | ||
| 8/3/2020 | Pending sale | $197,500$125/sqft |
Source: McColly Bennett Real Estate #10788876 Report a problem | ||
| 7/21/2020 | Listed for sale | $197,500+38.6%$125/sqft |
Source: McColly Bennett Real Estate #10788876 Report a problem | ||
| 10/25/2018 | Sold | $142,500-1.7%$91/sqft |
Source: Public Record Report a problem | ||
| 9/12/2018 | Pending sale | $145,000$92/sqft |
Source: Keller Williams Preferred Realty #10072391 Report a problem | ||
| 9/6/2018 | Listed for sale | $145,000$92/sqft |
Source: Keller Williams Preferred Realty #10072391 Report a problem | ||
Public tax history
| Year | Property taxes | Tax assessment |
|---|---|---|
| 2024 | $5,813 +2.1% | $69,308 +7.9% |
| 2023 | $5,694 +8.5% | $64,242 +13.3% |
| 2022 | $5,250 +2.2% | $56,714 +3.3% |
| 2021 | $5,137 +2% | $54,911 +4.5% |
| 2020 | $5,037 +1.4% | $52,556 +1.9% |
| 2019 | $4,967 +248.6% | $51,599 +2.1% |
| 2018 | $1,425 | $50,517 +1.9% |
| 2017 | $1,425 -48% | $49,559 0% |
| 2016 | $2,740 -25.5% | $49,561 +4% |
| 2015 | $3,678 | $47,661 +1.6% |
| 2014 | $3,678 | $46,929 -0.9% |
| 2013 | -- | $47,362 +0.3% |
| 2012 | -- | $47,198 -4.6% |
| 2011 | -- | $49,469 -12.8% |
| 2009 | $2,135 +0.5% | $56,749 +3.1% |
| 2008 | $2,124 | $55,056 +47.3% |
| 2002 | -- | $37,382 -4.6% |
| 2001 | -- | $39,193 +1% |
| 2000 | -- | $38,805 |
Find assessor info on the county website
Neighborhood: 60950
Nearby homes
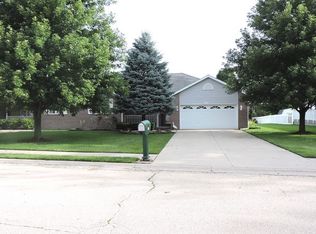
- $239,3003 bd2 ba1.4k sqft425 Hesburgh Dr, Manteno, IL 60950Off Market
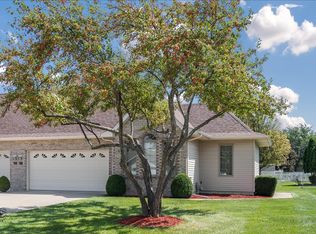
- $266,3003 bd2 ba1.5k sqft832 Beauchamp Ave, Manteno, IL 60950Off Market
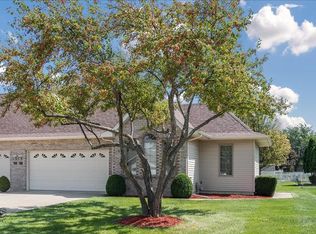
- $243,2003 bd2 ba1.5k sqft832 Beauchamp Ave #832, Manteno, IL 60950Off Market
- $263,500-- bd-- ba-- sqft834 Beauchamp Ave, Manteno, IL 60950Off Market
- $147,2013 bd2 ba1.6k sqft413 Hesburgh Dr, Manteno, IL 60950Off Market
- $281,5003 bd2 ba1.5k sqft413 Hesburgh Dr #0, Manteno, IL 60950Off Market
- $274,500-- bd-- ba-- sqft457 Hesburgh Dr, Manteno, IL 60950Off Market
- $281,300-- bd-- ba-- sqft413 Hesburgh Dr, Manteno, IL 60950Off Market
Nearby schools
GreatSchools rating
- 8/10Manteno Middle SchoolGrades: 5-8Distance: 0.4 mi
- 5/10Manteno High SchoolGrades: 8-12Distance: 0.2 mi
- 7/10Manteno Elementary SchoolGrades: PK-4Distance: 0.9 mi
Schools provided by the listing agent
- Elementary: Manteno Primary School
- Middle: Manteno Middle School
- High: Manteno High School
- District: 5
Source: MRED as distributed by MLS GRID. This data may not be complete. We recommend contacting the local school district to confirm school assignments for this home.


Get pre-qualified for a loan
At Zillow Home Loans, we can pre-qualify you in as little as 5 minutes with no impact to your credit score.An equal housing lender. NMLS #10287.
- Illinois
- Kankakee County
- Manteno
- 60950
- 427 Hesburgh Dr
Nearby cities
Nearby zip codes
Other Manteno Topics
