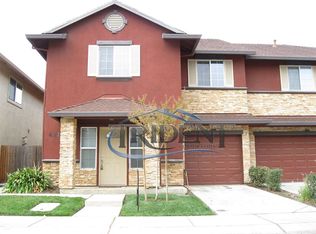
Welcome home! This beautifully maintained home is move-in ready and offers the perfect blend of comfort, style, and convenience. Ideally located near shopping, parks, restaurants, schools, and everyday amenities, with quick access to Highway 99 for an easy Sacramento commute. From the moment you arrive, you'll appreciate the freshly updated front and rear landscaping and freshly painted doors and eves that creates outstanding curb appeal. Inside, you'll find a spacious, inviting floor plan designed for both everyday living and entertaining. Cozy up on cool evenings by the stunning double-sided glass fireplace, or enjoy preparing meals in the modern kitchen featuring abundant cabinet space and plenty of room to gather. Upstairs, the expansive owner's suite provides a private retreat, complemented by two generously sized secondary bedrooms, a convenient upstairs laundry room, and a large loft that's perfect for a home office, media room, playroom, or additional living space. The large tandem two-car garage offers excellent storage and flexibility, while the low-maintenance backyard provides the perfect setting for relaxing or hosting family and friends around the BBQ. Offering exceptional value, an ideal location, and thoughtful upgrades throughout, this home truly has it all and one big benefit is that you own the lot! Be sure to explore the immersive 3D tour and experience everything this beautiful home has to offer!
Active
$389,000
427 Hetherington Cir, Yuba City, CA 95993
3beds
1,656sqft
Multi Family
Built in 2006
-- sqft lot
$383,200 Zestimate®
$235/sqft
$-- HOA
What's special
Large loftStunning double-sided glass fireplaceLarge tandem two-car garageLow-maintenance backyardPrivate retreatRoom to gatherConvenient upstairs laundry room
- 24 days |
- 928 |
- 47 |
Likely to sell faster than
Zillow last checked:
Listing updated:
Listed by:
Gabe Davidson DRE #01404154 530-415-9923,
Avonya
Source: MetroList Services of CA,MLS#: 226082201Originating MLS: MetroList Services, Inc.
Facts & features
Interior
Bedrooms & bathrooms
- Bedrooms: 3
- Bathrooms: 3
- Full bathrooms: 2
- Partial bathrooms: 1
Rooms
- Room types: Living Room, Loft
Primary bathroom
- Features: Double Vanity, Tub w/Shower Over, Window
Dining room
- Features: Space in Kitchen
Kitchen
- Features: Tile Counters
Heating
- Central
Cooling
- Ceiling Fan(s), Central Air
Appliances
- Included: Free-Standing Gas Range, Free-Standing Refrigerator, Dishwasher, Microwave, Dryer, Washer
- Laundry: Upper Level, Inside, Inside Room
Features
- Flooring: Carpet, Laminate, Tile
- Number of fireplaces: 1
- Fireplace features: Living Room, Double Sided, Gas
Interior area
- Total structure area: 0
- Total interior livable area: 1,656 sqft
Property
Parking
- Total spaces: 2
- Parking features: Tandem, Driveway
- Garage spaces: 2
- Has uncovered spaces: Yes
Features
- Levels: Two
- Stories: 2
- Fencing: Back Yard
Lot
- Size: 2,178 Square Feet
- Features: Sprinklers In Front
- Topography: Level,Level
Details
- Parcel number: 058200002000
- Zoning: R1pd
- Special conditions: Standard
Construction
Type & style
- Home type: MultiFamily
- Architectural style: Other
- Property subtype: Multi Family
- Attached to another structure: Yes
Materials
- Wood
- Foundation: Slab
- Roof: Composition
Condition
- Year built: 2006
Utilities & green energy
- Electric: Other
- Sewer: Public Sewer
- Water: Public
- Utilities for property: Public, Electric, Natural Gas Connected
Community & HOA
Location
- Region: Yuba City
Financial & listing details
- Price per square foot: $235/sqft
- Tax assessed value: $376,728
- Annual tax amount: $5,253
- Price range: $389K - $389K
- Date on market: 6/28/2026
- Road surface type: Paved
Estimated market value
$383,200
$364,000 - $402,000
$2,016/mo
Price history
| Date | Event | Price |
|---|---|---|
| 6/28/2026 | Listed for sale | $389,000$235/sqft |
Source: MetroList Services of CA #226082201 Report a problem | ||
| 6/12/2026 | Listing removed | $389,000$235/sqft |
Source: MetroList Services of CA #226048615 Report a problem | ||
| 6/4/2026 | Price change | $389,000-1.5%$235/sqft |
Source: MetroList Services of CA #226048615 Report a problem | ||
| 5/27/2026 | Price change | $395,000-1%$239/sqft |
Source: MetroList Services of CA #226048615 Report a problem | ||
| 4/24/2026 | Listed for sale | $399,000+12.4%$241/sqft |
Source: MetroList Services of CA #226048615 Report a problem | ||
| 4/10/2026 | Listing removed | $2,300$1/sqft |
Source: Zillow Rentals Report a problem | ||
| 2/6/2026 | Listed for rent | $2,300$1/sqft |
Source: Zillow Rentals Report a problem | ||
| 6/20/2025 | Listing removed | $2,300$1/sqft |
Source: Zillow Rentals Report a problem | ||
| 6/1/2025 | Listed for rent | $2,300+9.5%$1/sqft |
Source: Zillow Rentals Report a problem | ||
| 2/28/2024 | Listing removed | -- |
Source: Zillow Rentals Report a problem | ||
| 1/9/2024 | Listed for rent | $2,100$1/sqft |
Source: Zillow Rentals Report a problem | ||
| 10/19/2023 | Listing removed | -- |
Source: Zillow Rentals Report a problem | ||
| 9/7/2023 | Listed for rent | $2,100$1/sqft |
Source: Zillow Rentals Report a problem | ||
| 1/3/2022 | Listing removed | -- |
Source: Zillow Rental Network Premium Report a problem | ||
| 11/29/2021 | Listed for rent | $2,100$1/sqft |
Source: Zillow Rental Network Premium Report a problem | ||
| 11/22/2021 | Sold | $355,000+2.3%$214/sqft |
Source:  MetroList Services of CA #221134638 Report a problem MetroList Services of CA #221134638 Report a problem | ||
| 11/16/2021 | Pending sale | $347,000$210/sqft |
Source: MetroList Services of CA #221134638 Report a problem | ||
| 11/16/2021 | Listing removed | -- |
Source: MetroList Services of CA Report a problem | ||
| 11/7/2021 | Pending sale | $347,000$210/sqft |
Source: MetroList Services of CA #221134638 Report a problem | ||
| 10/24/2021 | Listed for sale | $347,000+50.9%$210/sqft |
Source: MetroList Services of CA #221134638 Report a problem | ||
| 4/3/2018 | Sold | $230,000$139/sqft |
Source: MetroList Services of CA #201800382 Report a problem | ||
| 2/22/2018 | Pending sale | $230,000$139/sqft |
Source: NextHome Campbell Realty #201800382 Report a problem | ||
| 2/15/2018 | Listed for sale | $230,000-2.1%$139/sqft |
Source: NextHome Campbell Realty #201800382 Report a problem | ||
| 8/8/2017 | Listing removed | $235,000$142/sqft |
Source: NextHome Campbell Realty #201701309 Report a problem | ||
| 7/8/2017 | Listed for sale | $235,000+38.2%$142/sqft |
Source: NextHome Campbell Realty #201701309 Report a problem | ||
| 4/15/2014 | Sold | $170,000$103/sqft |
Source: MetroList Services of CA #14021793 Report a problem | ||
Public tax history
| Year | Property taxes | Tax assessment |
|---|---|---|
| 2025 | $5,253 +1.4% | $376,728 +2% |
| 2024 | $5,179 +1.3% | $369,342 +2% |
| 2023 | $5,114 +1.5% | $362,100 +2% |
| 2022 | $5,037 +35.6% | $355,000 +46.8% |
| 2021 | $3,714 +1.5% | $241,771 +1% |
| 2020 | $3,661 +23.3% | $239,292 +33.4% |
| 2017 | $2,970 +1.6% | $179,350 +2% |
| 2016 | $2,924 +6.2% | $175,833 +1.5% |
| 2015 | $2,753 | $173,192 +12.3% |
| 2014 | $2,753 | $154,188 +22.4% |
| 2012 | -- | $126,000 -14.6% |
| 2011 | -- | $147,532 +0.8% |
| 2010 | -- | $146,430 -0.2% |
| 2009 | -- | $146,778 -46.4% |
| 2008 | -- | $273,600 +166.4% |
| 2006 | -- | $102,712 |
Find assessor info on the county website
Monthly payment
Est. payment
Payment breakdown
Explore the cost of this home by adjusting the details. Changes won't be saved.Climate risks
Neighborhood: 95993
Nearby schools
GreatSchools rating
- 3/10Andros Karperos SchoolGrades: K-8Distance: 0.3 mi
- 5/10River Valley High SchoolGrades: 9-12Distance: 1 mi
- $344,4003 bd3 ba1.6k sqft421 Hetherington Cir, Yuba City, CA 95993Off Market
- $367,4003 bd3 ba1.6k sqft433 Hetherington Cir, Yuba City, CA 95993Off Market

- $388,1004 bd3 ba1.9k sqft415 Hetherington Cir, Yuba City, CA 95993Off Market

- $366,3003 bd3 ba-- sqft428 Hetherington Cir, Yuba City, CA 95993Off Market

- $361,5003 bd2 ba1.6k sqft422 Hetherington Cir, Yuba City, CA 95993Off Market
- $345,1003 bd2 ba1.6k sqft434 Hetherington Cir, Yuba City, CA 95993Off Market
- $2,4954 bd4 ba2.1k sqft409 Hetherington Cir, Yuba City, CA 95993For Rent
- $370,8003 bd3 ba1.6k sqft416 Hetherington Cir, Yuba City, CA 95993Off Market
A local agent can set up tours, give advice and negotiate with sellers.
Similar homes
- $320,0003 bd3 ba1.3k sqft1718 Wildflower Cir, Yuba City, CA 95993For Sale
 MLS ID #226027522, Krista Johnson. MetroList Services of CA
 - $405,0004 bd2 ba1.5k sqft1788 Carolyn Dr, Yuba City, CA 95993For Sale
 MLS ID #226070468, Elizabeth Aldridge. MetroList Services of CA
 - $429,0003 bd2 ba1.9k sqft1345 Portola Valley Rd, Yuba City, CA 95993For Sale
 MLS ID #226085776, Jim Poston. MetroList Services of CA
 - $450,0004 bd2 ba2k sqft1931 Deerfield Dr, Yuba City, CA 95993For Sale
 MLS ID #226070885, Adam Avalos. MetroList Services of CA
 - $399,0002 bd2 ba1k sqft1667 Redding Ave, Yuba City, CA 95993For SaleMLS ID #226073741, Debbie Monceaux. MetroList Services of CA
- $399,0004 bd2 ba1.3k sqft2880 Kennedy Dr, Yuba City, CA 95993For SaleMLS ID #226073059, Rob Galakhov. MetroList Services of CA
- $345,0003 bd1 ba920 sqft2966 Hillview Dr, Yuba City, CA 95993For SaleMLS ID #226087057, Amber Smith. MetroList Services of CA
- $389,0003 bd2 ba1.3k sqft1307 Stafford Way, Yuba City, CA 95991For SaleMLS ID #226080470, Maria Nunez. MetroList Services of CA
- $445,0003 bd2 ba1.5k sqft678 Richland Rd, Yuba City, CA 95991For SaleMLS ID #226091458, Jill Richey. MetroList Services of CA
- $409,0004 bd2 ba2.1k sqft477 Lynn Way, Yuba City, CA 95991For SaleMLS ID #226088453, Michael Brown. MetroList Services of CA
- $449,0003 bd2 ba1.7k sqft2830 Coy Dr, Yuba City, CA 95993For SaleMLS ID #226063370, Ashley Leonard. MetroList Services of CA
- $445,0003 bd2 ba1.5k sqft1516 Franquette Dr, Yuba City, CA 95991For SaleMLS ID #226085013, Jessica Lee. MetroList Services of CA
- $409,0003 bd2 ba1.1k sqft1452 Stephenson St, Linda, CA 95901For SaleMLS ID #226090062, Antonio Rubio. MetroList Services of CA
- $445,0004 bd3 ba1.5k sqft1520 El Cerrito Ct, Yuba City, CA 95993For SaleMLS ID #226038725, Jill Richey. MetroList Services of CA
- $455,0003 bd2 ba1.6k sqft1695 Southpointe Dr, Yuba City, CA 95991For SaleMLS ID #226084199, Rob Galakhov. MetroList Services of CA
- $375,0003 bd2 ba1.3k sqft771-771 April Ln, Yuba City, CA 95991For SaleMLS ID #226050010, Jeff Morazzini. MetroList Services of CA
- $424,0003 bd2 ba1.4k sqft1256 Northridge Dr, Yuba City, CA 95991For SaleMLS ID #226034760, Heather Brink. MetroList Services of CA
- $379,9993 bd2 ba1.2k sqft5832 Montclair Ave, Linda, CA 95901For SaleMLS ID #226081916, Leo Ventura. MetroList Services of CA
- $299,9993 bd3 ba1.5k sqft750 Lincoln Rd APT 31, Yuba City, CA 95991For SaleMLS ID #226086795, Kelly Zimmerman. MetroList Services of CA
- $375,0003 bd2 ba1.3k sqft2168 Roberta Ave, Linda, CA 95901For SaleMLS ID #226088428, Kelly McCarthy. MetroList Services of CA
Local buyer's agents are ready to help
