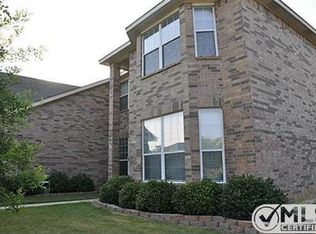
Discover this remarkable home located on a desirable corner lot in Burleson, Texas, offering a lifestyle of convenience and comfort without the constraints of an HOA. This residence is designed to cater to all your needs.
Step inside to an open floor plan that seamlessly connects the living spaces. The living room is wired for surround sound with built-in speakers, and it boasts built-in shelves, a vaulted ceiling, and a decorative fireplace with gas logs, creating a perfect ambiance for relaxation or entertaining.
The eat-in kitchen is a chef's delight, featuring a breakfast bar, island, under-cabinet lighting, a pantry, and a refrigerator that stays. A solar tube provides extra light. The split bedroom layout offers privacy, with the primary suite serving as a private retreat. Enjoy the luxurious ensuite primary bedroom with a separate shower, dual sinks, and two spacious walk-in closets.
A separate office provides the ideal space for remote work or study.
The oversized 3-car garage complete with insulated doors ensures ample storage and workspace.The exterior is complemented by a full sprinkler system and an 8-foot privacy fence, providing both beauty and seclusion.
Energy-efficient features include solar screens and a radiant barrier, ensuring comfort and cost savings year-round. The ring camera and thermostat are smart features that offer both convenience and security.
Outdoor living is enhanced with a covered back porch and an extended patio, perfect for outdor gatherings. Additionally, a storage shed offers extra space for tools and equipment. All remaining furniture is negotiable, making this home move-in ready.
Conveniently located with easy access to I-35, this home is just 16 miles from downtown Fort Worth, allowing for a quick commute to city amenities while enjoying the peacefulness of suburban living. Embrace the benefits of Burleson's welcoming community and make this exceptional property your new home.
Sold
Price Unknown
427 Hidden Springs Dr, Burleson, TX 76028
3beds
2,334sqft
Single Family Residence
Built in 2003
0.31 Acres Lot
$381,100 Zestimate®
$--/sqft
$2,374 Estimated rent
Home value
$381,100
$354,000 - $412,000
$2,374/mo
Zestimate® history
Owner options
List your home for rent
$2,374/mo
Rent Zestimate®
Find your next renter with Zillow Rental Manager. Plus, with online applications, you can quickly screen prospective tenants – for free.
$2,374/mo
Rent Zestimate®
Refinance and save
Refinancing to a lower rate could help reduce your monthly payments and save thousands over the life of the loan.
Explore your selling options
Work with a Zillow partner agent
Leverage their expertise and Zillow's premium Showcase listings to get your home seen by more buyers.
Get startedList with your own agent
Get your home in front of millions of buyers by listing it on Zillow.
Learn how to do itSell it yourself
Take full control of how buyers see your home on Zillow by listing For Sale by Owner (FSBO).
List your homeWhat's special
Solar tubeOpen floor planExtended patioSeparate officeBuilt-in shelvesSplit bedroom layoutEat-in kitchen
Zillow last checked:
Listing updated:
Listed by:
Joan Blinn 0646359,
Compass RE Texas, LLC 214-814-8100
Bought with:
Leslie Guy
Real Broker, LLC
Source: NTREIS,MLS#: 20852615
Facts & features
Interior
Bedrooms & bathrooms
- Bedrooms: 3
- Bathrooms: 2
- Full bathrooms: 2
Primary bedroom
- Features: Ceiling Fan(s), Dual Sinks, En Suite Bathroom, Garden Tub/Roman Tub, Walk-In Closet(s)
- Level: First
- Dimensions: 16 x 15
Bedroom
- Features: Ceiling Fan(s)
- Level: First
- Dimensions: 13 x 12
Bedroom
- Features: Ceiling Fan(s)
- Level: First
- Dimensions: 14 x 13
Dining room
- Level: First
- Dimensions: 10 x 12
Kitchen
- Features: Breakfast Bar, Built-in Features, Eat-in Kitchen, Kitchen Island, Pantry
- Level: First
- Dimensions: 15 x 11
Living room
- Features: Built-in Features, Ceiling Fan(s), Fireplace
- Level: First
- Dimensions: 30 x 16
Office
- Features: Ceiling Fan(s)
- Level: First
- Dimensions: 10 x 12
Heating
- Central, Electric
Cooling
- Central Air, Ceiling Fan(s), Electric
Appliances
- Included: Dishwasher, Electric Range, Disposal, Microwave
- Laundry: Washer Hookup, Electric Dryer Hookup, Laundry in Utility Room
Features
- Built-in Features, Chandelier, Decorative/Designer Lighting Fixtures, Eat-in Kitchen, High Speed Internet, Kitchen Island, Open Floorplan, Pantry, Cable TV, Vaulted Ceiling(s), Wired for Sound
- Windows: Window Coverings
- Has basement: No
- Number of fireplaces: 1
- Fireplace features: Decorative, Gas Log, Living Room
Interior area
- Total interior livable area: 2,334 sqft
Property
Parking
- Total spaces: 3
- Parking features: Garage Faces Front, Garage, Garage Door Opener, Oversized
- Attached garage spaces: 3
Features
- Levels: One
- Stories: 1
- Patio & porch: Front Porch, Patio, Covered
- Exterior features: Rain Gutters, Storage
- Pool features: None
- Fencing: Back Yard,Wood
Lot
- Size: 0.31 Acres
- Features: Corner Lot, Subdivision, Sprinkler System, Few Trees
Details
- Parcel number: 126266200180
Construction
Type & style
- Home type: SingleFamily
- Architectural style: Ranch,Detached
- Property subtype: Single Family Residence
Materials
- Foundation: Slab
Condition
- Year built: 2003
Utilities & green energy
- Sewer: Public Sewer
- Water: Public
- Utilities for property: Natural Gas Available, Sewer Available, Separate Meters, Water Available, Cable Available
Community & HOA
Community
- Features: Sidewalks
- Security: Smoke Detector(s)
- Subdivision: Hidden Creek Estates
HOA
- Has HOA: No
Location
- Region: Burleson
Financial & listing details
- Tax assessed value: $405,963
- Annual tax amount: $8,770
- Date on market: 3/21/2025
- Cumulative days on market: 6 days
- Listing terms: Cash,Conventional,FHA,VA Loan
- Exclusions: None
Price history
| Date | Event | Price |
|---|---|---|
| 4/11/2025 | Sold | -- |
Source: NTREIS #20852615 Report a problem | ||
| 4/4/2025 | Pending sale | $375,000$161/sqft |
Source: NTREIS #20852615 Report a problem | ||
| 3/27/2025 | Contingent | $375,000$161/sqft |
Source: NTREIS #20852615 Report a problem | ||
| 3/21/2025 | Listed for sale | $375,000+70.5%$161/sqft |
Source: NTREIS #20852615 Report a problem | ||
| 9/30/2016 | Sold | -- |
Source: Agent Provided Report a problem | ||
| 8/29/2016 | Pending sale | $220,000$94/sqft |
Source: Keller Williams Realty #13443395 Report a problem | ||
| 8/16/2016 | Listed for sale | $220,000+17.3%$94/sqft |
Source: Keller Williams Realty #13443395 Report a problem | ||
| 10/17/2014 | Sold | -- |
Source: Agent Provided Report a problem | ||
| 8/15/2014 | Listed for sale | $187,500$80/sqft |
Source: Keller Williams Realty #13001573 Report a problem | ||
Public tax history
| Year | Property taxes | Tax assessment |
|---|---|---|
| 2025 | $7,622 +3.5% | $405,963 +6.3% |
| 2024 | $7,365 +12.4% | $381,759 +10% |
| 2023 | $6,552 -10.3% | $347,054 +10% |
| 2022 | $7,303 +3.4% | $315,504 +10% |
| 2021 | $7,063 +1.5% | $286,822 +5.5% |
| 2020 | $6,961 +10.7% | $271,835 +5.9% |
| 2019 | $6,291 +4.5% | $256,784 +3% |
| 2018 | $6,021 +10.8% | $249,284 +22.1% |
| 2017 | $5,434 +44.5% | $204,234 +7.9% |
| 2016 | $3,761 +17.6% | $189,215 +8.6% |
| 2015 | $3,199 | $174,195 -1.8% |
| 2014 | $3,199 | $177,412 |
| 2012 | -- | -- |
| 2011 | -- | -- |
| 2010 | -- | -- |
| 2009 | -- | -- |
| 2008 | -- | -- |
| 2007 | -- | -- |
| 2006 | -- | -- |
| 2005 | -- | -- |
| 2004 | -- | -- |
Find assessor info on the county website
Neighborhood: Hidden Creek Estates
Nearby homes
- $311,3004 bd2 ba1.9k sqft423 Hidden Springs Dr, Burleson, TX 76028Off Market

- $318,7003 bd2 ba1.8k sqft420 Hidden Trail Ct, Burleson, TX 76028Off Market
- $412,0005 bd2 ba3.3k sqft419 Hidden Springs Dr, Burleson, TX 76028Off Market
- $372,0004 bd2 ba2.3k sqft416 Hidden Trail Ct, Burleson, TX 76028Off Market
- $381,7004 bd2 ba2.4k sqft424 Hidden Springs Dr, Burleson, TX 76028Off Market
- $362,4004 bd3 ba2.4k sqft428 Hidden Springs Dr, Burleson, TX 76028Off Market
- $445,7004 bd3 ba2.8k sqft931 Hidden Lake Dr, Burleson, TX 76028Off Market
- $381,3004 bd2 ba2.5k sqft935 Hidden Lake Dr, Burleson, TX 76028Off Market
Nearby schools
GreatSchools rating
- 4/10Norwood Elementary SchoolGrades: PK-5Distance: 0.7 mi
- 6/10Nick Kerr Middle SchoolGrades: 6-8Distance: 1.5 mi
- 5/10Burleson Centennial High SchoolGrades: 9-12Distance: 1.6 mi
Schools provided by the listing agent
- Elementary: Norwood
- Middle: Kerr
- High: Burleson Centennial
- District: Burleson ISD
Source: NTREIS. This data may not be complete. We recommend contacting the local school district to confirm school assignments for this home.
Get a cash offer in 3 minutes
Find out how much your home could sell for in as little as 3 minutes with a no-obligation cash offer.
Estimated market value
$381,100
Get a cash offer in 3 minutes
Find out how much your home could sell for in as little as 3 minutes with a no-obligation cash offer.
Estimated market value
$381,100
- Texas
- Johnson County
- Burleson
- 76028
- Hidden Creek Estates
- 427 Hidden Springs Dr
Nearby cities
Nearby neighborhoods
Nearby zip codes
Other Burleson Topics
