Welcome to this stunning 2026 new construction farmhouse-style home, newly constructed in 2026 and situated on appx. 2 beautiful acres. Offering 3 B/R, 2½ bathrooms, and a thoughtfully designed open floor plan, this home blends modern comfort with timeless country charm. The spacious living room flows into the kitchen, complete with stainless steel appliances, making it the perfect space for everyday living and entertaining. A large utility room provides plenty of storage and includes a small, attached office, ideal for working from home, hobbies, or household organization. The two-car garage is heated and cooled with its own mini-split system, creating a comfortable space for vehicles, projects, or a workshop year-round. Above the garage is a large bonus room that offers abundant storage or can be finished into additional living space with countless possibilities. Enjoy peaceful mornings on the inviting front porch or spend your evenings relaxing on the back deck while watching wildlife and gathering with family and friends. Additional features include spray foam insulation! 5 extra acres & a 40x60 shop w/a 16x30 add on can be purchased from the same owner that joins property
Active
$425,000
427 Highland Dr, Mountain View, AR 72560
3beds
2,842sqft
:
Get pre-qualified$2,643/mo
Single Family Residence
Built in 2026
2 Acres Lot
$-- Zestimate®
$150/sqft
$-- HOA
What's special
Spray foam insulationInviting front porch
- 4 days |
- 475 |
- 28 |
Zillow last checked:
Listing updated:
Listed by:
Lee Ann Thomas 870-213-8224,
Re/Max Edge Realty 870-269-4300
Source: CARMLS,MLS#: 26031062
Facts & features
Interior
Bedrooms & bathrooms
- Bedrooms: 3
- Bathrooms: 3
- Full bathrooms: 2
- 1/2 bathrooms: 1
Rooms
- Room types: Unfinished Space
Dining room
- Features: Kitchen/Dining Combo, Breakfast Bar
Heating
- Natural Gas, Ductless
Cooling
- Electric
Appliances
- Included: Gas Range, Dishwasher, Refrigerator, Gas Water Heater
- Laundry: Washer Hookup, Electric Dryer Hookup, Laundry Room
Features
- Breakfast Bar, Sheet Rock, All Bedrooms Down
- Flooring: Luxury Vinyl
- Doors: Insulated Doors
- Windows: Insulated Windows
- Basement: None
- Has fireplace: Yes
- Fireplace features: Gas Logs Present
Interior area
- Total structure area: 2,842
- Total interior livable area: 2,842 sqft
Property
Parking
- Total spaces: 2
- Parking features: Garage, Two Car
- Has garage: Yes
Features
- Levels: One
- Stories: 1
- Patio & porch: Deck, Porch
Lot
- Size: 2 Acres
- Features: Sloped, Level
Construction
Type & style
- Home type: SingleFamily
- Architectural style: Traditional
- Property subtype: Single Family Residence
Materials
- Metal/Vinyl Siding
- Foundation: Slab/Crawl Combination
- Roof: Shingle
Condition
- New construction: No
- Year built: 2026
Utilities & green energy
- Gas: Gas-Propane/Butane
- Sewer: Septic Tank
- Water: Public
- Utilities for property: Gas-Propane/Butane
Green energy
- Energy efficient items: Doors
Community & HOA
Community
- Subdivision: Metes & Bounds
HOA
- Has HOA: No
Location
- Region: Mountain View
Financial & listing details
- Price per square foot: $150/sqft
- Annual tax amount: $2,691
- Date on market: 7/30/2026
- Listing terms: VA Loan,FHA,Conventional,Cash,USDA Loan
- Road surface type: Gravel, Paved
Estimated market value
Not available
Estimated sales range
Not available
Not available
Price history
| Date | Event | Price |
|---|---|---|
| 7/30/2026 | Listed for sale | $425,000$150/sqft |
Source:  CARMLS #26031062 Report a problem CARMLS #26031062 Report a problem | ||
Public tax history
Tax history is unavailable.
Monthly payment
Est. payment
Payment breakdown
Explore the cost of this home by adjusting the details. Changes won't be saved.Climate risks
Neighborhood: 72560
Getting around
4 / 100
Car-DependentNearby schools
GreatSchools rating
- 8/10Mountain View Elementary SchoolGrades: PK-4Distance: 2.4 mi
- 6/10Mountain View Middle SchoolGrades: 5-8Distance: 2.4 mi
- 6/10Mountain View High SchoolGrades: 9-12Distance: 2.4 mi
- $138,900-- bd1 ba1.2k sqft442 Highland Dr, Mountain View, AR 72560Off Market
- $33,700-- bd-- ba-- sqft449 Highland Dr, Mountain View, AR 72560Off Market
- $388,0004 bd4 ba3.1k sqft409 Highland Dr, Mountain View, AR 72560Off Market
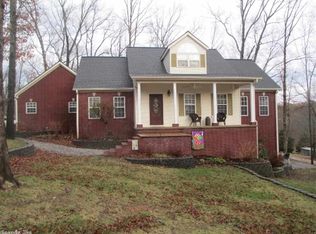
- $700-- bd-- ba-- sqft409 Highland Dr, Mountain View, AR 72560Off Market
- $214,0003 bd2 ba1.2k sqft407 Highland Dr, Mountain View, AR 72560Off Market
- $316,400-- bd2 ba2k sqft408 Highland Dr, Mountain View, AR 72560Off Market
- $248,500-- bd2 ba2.2k sqft400 Hayden Ests, Mountain View, AR 72560Off Market
- $300,800-- bd1 ba1.9k sqft472 Highland Dr, Mountain View, AR 72560Off Market
A local agent can set up tours, give advice and negotiate with sellers.
Similar homes
- $389,0004 bd3 ba2.5k sqft17369 Highway 66, Mountain View, AR 72560For Sale

 MLS ID #26031423, Michelle M Hutchings-Middleton, Century 21 Middleton. CARMLS
 - $425,0003 bd2 ba2k sqft(Undisclosed Address), Mountain View, AR 72560For Sale
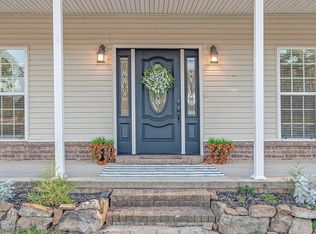 MLS ID #26031467, Jacob Shuler, Century 21 Portfolio. CARMLS
 - $398,9003 bd3 ba3.1k sqft812 Pitard Loop, Mountain View, AR 72560For Sale
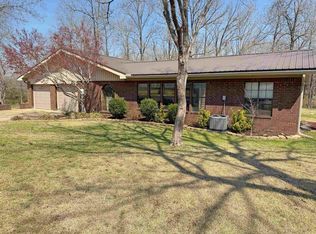 MLS ID #26011108, Amy Turpin, Re/Max Edge Realty. CARMLS
 - $410,0003 bd3 ba2.3k sqft206 N Riggsville Dr, Mountain View, AR 72560For Sale
 MLS ID #26022595, Judy Balderree, RE/MAX Advantage Heber Springs. CARMLS
 - $429,0004 bd3 ba1.8k sqft182 Herst Rd, Mountain View, AR 72560For SaleMLS ID #26002801, Michelle M Hutchings-Middleton, Century 21 Middleton. CARMLS
- $424,9004 bd2 ba2.4k sqft501 Hayden Heights Rd, Mountain View, AR 72560For SaleMLS ID #26001564, Michelle M Hutchings-Middleton, Century 21 Middleton. CARMLS
- $356,0003 bd3 ba2k sqft22 Sylamore Vista Ln, Mountain View, AR 72560For SaleMLS ID #26028796, Izora E Church, Century 21 Middleton. CARMLS
- $330,0003 bd3 ba2.2k sqft314 E Webb St, Mountain View, AR 72560For SaleMLS ID #26030272, Brenda Astle, Outdoor Properties, LLC. CARMLS
- $324,9003 bd3 ba1.7k sqft20304 N Highway 5, Mountain View, AR 72560For SaleMLS ID #26017148, Dustin Howell, Howell Realty Pros. CARMLS
- $375,0003 bd2 ba2k sqftTournament Dr, Mountain View, AR 72560For SaleMLS ID #26025986, Robert B Ross, Outdoor Properties, LLC. CARMLS
- $399,9003 bd3 ba1.9k sqft280 N Riverview Ln, Mountain View, AR 72560For SaleMLS ID #25-717, LACKEY MOODY. BBOR
- $479,9004 bd2 ba2.3k sqft1212 Gayler St, Mountain View, AR 72560For SaleMLS ID #26023931, Tabetha L Jennings, Ozark Rivers Realty. CARMLS
- $420,0002 bd2 ba1.9k sqft108 Georgia Cir, Mountain View, AR 72560For SaleMLS ID #26017736, Glenda Bunch, United Country Diamond G Realty. CARMLS
- $299,9003 bd3 ba2.2k sqft101 Henderson Rd, Mountain View, AR 72560For SaleMLS ID #26027416, Taylor S Long, Carlton Lake Realty. CARMLS
- $469,0003 bd3 ba3.3k sqft1491 Cedar Hills Dr, Mountain View, AR 72560For SaleMLS ID #25027940, Tabetha L Jennings, Ozark Rivers Realty. CARMLS
- $339,0003 bd2 ba1.9k sqft587 Tournament Dr, Mountain View, AR 72560For SaleMLS ID #26013410, Patricia M Aaron, Re/Max Edge Realty. CARMLS
- $399,0003 bd2 ba1.5k sqft14343 Highway 5, Mountain View, AR 72560For SaleMLS ID #133399, Dillon Hester, ERA DOTY REAL ESTATE MOUNTAIN HOME. Mountain Home MLS
- $375,0004 bd2 ba2.6k sqft12898-14 W High Way, Mountain View, AR 72560For SaleMLS ID #25011161, Cheryl D Reed, Re/Max Edge Realty. CARMLS
- $360,0004 bd3 ba2k sqft465 S Riverview Ln, Mountain View, AR 72560For SaleMLS ID #26006074, Glenda Bunch, United Country Diamond G Realty. CARMLS
- $215,0003 bd2 ba1.9k sqft135 Levisy Flat Cemetery Rd, Mountain View, AR 72560For SaleMLS ID #26028865, Michelle M Hutchings-Middleton, Century 21 Middleton. CARMLS
