Sometimes all it takes is good instinct, better vision and superb execution. Such is the fortune found at 427 Hillside Street. Set against a backdrop of serene woodlands with a distinctive approach, this 8,000sf 6-bedroom residence offers an extraordinary level of privacy and tranquility. High ceilings with rich coffered detail create a sense of openness and underscore quality, while large windows invite sweeping views. First-floor guest suite ensures comfort and exclusivity for visitors. A convenient home gym inspires an active, balanced lifestyle. Family and friend time has always centered on togetherness, laughter and good times whether in the generously sized dining room, the game room with mahogany bar or in the gazebo overlooking a rolling lawn. Radiant heat, 3-car garage, en-suite baths, fenced backyard, a generator and sound system, all expertly imagined, make for something special. A true retreat for those seeking privacy, modern luxury, and exceptional craftsmanship.
Sold for $3,500,000
$3,500,000
427 Hillside St, Milton, MA 02186
6beds
8,032sqft
Single Family Residence
Built in 2006
1.98 Acres Lot
$3,660,400 Zestimate®
$436/sqft
$-- Estimated rent
Home value
$3,660,400
$3.37M - $3.99M
Not available
Zestimate® history
Owner options
List your home for rent
Find your next renter with Zillow Rental Manager. Plus, with online applications, you can quickly screen prospective tenants – for free.
Refinance and save
$23,339/mo
Est. payment
Refinancing to a lower rate could help reduce your monthly payments and save thousands over the life of the loan.
$23,339/mo
Est. payment
Explore your selling options
Work with a Zillow partner agent
Leverage their expertise and Zillow's premium Showcase listings to get your home seen by more buyers.
Get startedList with your own agent
Get your home in front of millions of buyers by listing it on Zillow.
Learn how to do itSell it yourself
Take full control of how buyers see your home on Zillow by listing For Sale by Owner (FSBO).
List your homeWhat's special
Convenient home gymEn-suite bathsExtraordinary level of privacySerene woodlandsFirst-floor guest suiteRadiant heatLarge windows
Zillow last checked:
Listing updated:
Listed by:
Julianne Bridgeman 617-688-8555,
Ceres Real Estate 617-691-6591
Bought with:
Kevin G. Keating
Keating Brokerage
Source: MLS PIN,MLS#: 73340861
Facts & features
Interior
Bedrooms & bathrooms
- Bedrooms: 6
- Bathrooms: 7
- Full bathrooms: 5
- 1/2 bathrooms: 2
Primary bedroom
- Features: Vaulted Ceiling(s), Closet - Linen, Walk-In Closet(s), Flooring - Hardwood, Balcony / Deck, French Doors, Dressing Room, Recessed Lighting, Lighting - Sconce, Lighting - Overhead, Crown Molding
- Level: Second
Bedroom 2
- Features: Walk-In Closet(s), Flooring - Hardwood, Recessed Lighting, Crown Molding
- Level: Second
Bedroom 3
- Features: Walk-In Closet(s), Flooring - Hardwood, Recessed Lighting, Crown Molding
- Level: Second
Bedroom 4
- Features: Vaulted Ceiling(s), Closet - Linen, Walk-In Closet(s), Flooring - Hardwood, Recessed Lighting, Window Seat
- Level: Second
Bedroom 5
- Features: Closet, Flooring - Hardwood, Recessed Lighting, Lighting - Sconce, Lighting - Overhead, Crown Molding
- Level: First
Primary bathroom
- Features: Yes
Bathroom 1
- Features: Bathroom - Half, Flooring - Stone/Ceramic Tile, Recessed Lighting, Lighting - Sconce, Lighting - Overhead, Crown Molding, Pedestal Sink
- Level: First
Bathroom 2
- Features: Bathroom - Full, Bathroom - Tiled With Tub & Shower, Flooring - Stone/Ceramic Tile, Countertops - Stone/Granite/Solid, Recessed Lighting, Lighting - Sconce, Crown Molding
- Level: First
Bathroom 3
- Features: Bathroom - Full, Bathroom - Double Vanity/Sink, Bathroom - Tiled With Shower Stall, Vaulted Ceiling(s), Closet/Cabinets - Custom Built, Flooring - Stone/Ceramic Tile, Countertops - Stone/Granite/Solid, French Doors, Jacuzzi / Whirlpool Soaking Tub, Recessed Lighting, Steam / Sauna, Lighting - Sconce, Lighting - Overhead
- Level: Second
Dining room
- Features: Flooring - Hardwood, Recessed Lighting, Lighting - Overhead, Crown Molding, Pocket Door
- Level: First
Family room
- Features: Coffered Ceiling(s), Closet/Cabinets - Custom Built, Flooring - Hardwood, French Doors, Exterior Access, Open Floorplan, Recessed Lighting, Lighting - Sconce, Crown Molding
- Level: First
Kitchen
- Features: Coffered Ceiling(s), Flooring - Hardwood, Dining Area, Pantry, Countertops - Stone/Granite/Solid, Kitchen Island, Breakfast Bar / Nook, Exterior Access, Open Floorplan, Recessed Lighting, Second Dishwasher, Stainless Steel Appliances, Pot Filler Faucet, Gas Stove, Lighting - Pendant, Lighting - Overhead, Crown Molding, Pocket Door
- Level: First
Living room
- Features: Closet/Cabinets - Custom Built, Flooring - Hardwood, French Doors, Recessed Lighting, Lighting - Overhead, Crown Molding
- Level: First
Heating
- Radiant, Propane, Hydro Air, Fireplace(s)
Cooling
- Central Air, 3 or More
Appliances
- Included: Water Heater, Range, Oven, Dishwasher, Microwave, Indoor Grill, Refrigerator, Washer, Dryer, Wine Refrigerator, Range Hood, Instant Hot Water, Wine Cooler, Plumbed For Ice Maker
- Laundry: Flooring - Stone/Ceramic Tile, Gas Dryer Hookup, Recessed Lighting, Washer Hookup, Sink, Second Floor
Features
- Vaulted Ceiling(s), Wet bar, Recessed Lighting, Lighting - Pendant, Lighting - Overhead, Crown Molding, Cathedral Ceiling(s), Ceiling Fan(s), Closet, Lighting - Sconce, Bathroom - Full, Bathroom - Tiled With Tub & Shower, Countertops - Stone/Granite/Solid, Bathroom - Tiled With Shower Stall, Game Room, Exercise Room, Bedroom, Bathroom, Wet Bar, Wired for Sound
- Flooring: Hardwood, Flooring - Hardwood, Flooring - Stone/Ceramic Tile
- Doors: French Doors
- Basement: Full,Interior Entry,Concrete,Unfinished
- Number of fireplaces: 5
- Fireplace features: Dining Room, Family Room, Living Room, Master Bedroom
Interior area
- Total structure area: 8,032
- Total interior livable area: 8,032 sqft
- Finished area above ground: 8,032
Property
Parking
- Total spaces: 6
- Parking features: Attached, Garage Door Opener, Oversized, Paved Drive
- Attached garage spaces: 3
- Uncovered spaces: 3
Features
- Patio & porch: Porch, Deck - Composite, Patio
- Exterior features: Porch, Deck - Composite, Patio, Balcony, Professional Landscaping, Decorative Lighting
- Spa features: Jacuzzi / Whirlpool Soaking Tub
- Fencing: Fenced/Enclosed
Lot
- Size: 1.98 Acres
Details
- Parcel number: M:N B:014 L:10,133998
- Zoning: RAA
Construction
Type & style
- Home type: SingleFamily
- Architectural style: Colonial
- Property subtype: Single Family Residence
Materials
- Frame
- Foundation: Concrete Perimeter
- Roof: Shingle
Condition
- Year built: 2006
Utilities & green energy
- Electric: Circuit Breakers, Generator Connection
- Sewer: Inspection Required for Sale
- Water: Public
- Utilities for property: for Gas Range, for Gas Dryer, Washer Hookup, Icemaker Connection, Generator Connection
Community & HOA
Community
- Features: Public Transportation, Park, Walk/Jog Trails, Golf, Medical Facility, Conservation Area, Highway Access, Private School, Public School
HOA
- Has HOA: No
Location
- Region: Milton
Financial & listing details
- Price per square foot: $436/sqft
- Tax assessed value: $3,128,500
- Annual tax amount: $34,695
- Date on market: 8/23/2026
- Exclusions: See Agent For List Of Inclusions, Exclusions
- Road surface type: Paved
Price history
| Date | Event | Price |
|---|---|---|
| 6/10/2025 | Sold | $3,500,000-10.1%$436/sqft |
Source: MLS PIN #73340861 Report a problem | ||
| 4/2/2025 | Contingent | $3,895,000$485/sqft |
Source: MLS PIN #73340861 Report a problem | ||
| 3/4/2025 | Listed for sale | $3,895,000+67.9%$485/sqft |
Source: MLS PIN #73340861 Report a problem | ||
| 3/21/2014 | Sold | $2,320,000-15.6%$289/sqft |
Source: Public Record Report a problem | ||
| 2/28/2014 | Pending sale | $2,750,000$342/sqft |
Source: Rettman Associates #71606764 Report a problem | ||
| 2/28/2014 | Listed for sale | $2,750,000$342/sqft |
Source: Rettman Associates #71606764 Report a problem | ||
| 1/28/2014 | Listed for rent | $15,000$2/sqft |
Source: Rettman Associates #71616235 Report a problem | ||
| 1/27/2014 | Listing removed | $2,750,000$342/sqft |
Source: Rettman Associates #71606764 Report a problem | ||
| 11/10/2013 | Listed for sale | $2,750,000-8.2%$342/sqft |
Source: Rettman Associates #71606764 Report a problem | ||
| 5/31/2012 | Listing removed | $2,995,000$373/sqft |
Source: Rettman Associates Inc. #71275841 Report a problem | ||
| 8/18/2011 | Listed for sale | $2,995,000-0.1%$373/sqft |
Source: Rettman Associates Inc. #71275841 Report a problem | ||
| 9/21/2010 | Listing removed | $2,999,000$373/sqft |
Source: Dolores Rettman #70848713 Report a problem | ||
| 8/23/2009 | Price change | $2,999,000-10.5%$373/sqft |
Source: Dolores Rettman #70848713 Report a problem | ||
| 4/24/2009 | Listed for sale | $3,350,000+352.7%$417/sqft |
Source: Dolores Rettman #70848713 Report a problem | ||
| 6/23/2006 | Sold | $740,000$92/sqft |
Source: Public Record Report a problem | ||
Public tax history
| Year | Property taxes | Tax assessment |
|---|---|---|
| 2024 | $34,011 +11.2% | $3,114,600 +16.1% |
| 2023 | $30,591 -3.2% | $2,683,400 +5.8% |
| 2022 | $31,613 -1.7% | $2,535,100 +3.5% |
| 2021 | $32,170 -2.5% | $2,450,100 -2.5% |
| 2020 | $32,978 -0.6% | $2,513,600 -0.1% |
| 2019 | $33,169 -5.2% | $2,516,600 -0.6% |
| 2018 | $34,971 +6.8% | $2,532,300 +4.8% |
| 2017 | $32,758 +5.5% | $2,415,800 +5% |
| 2016 | $31,055 -4.7% | $2,300,400 -1.6% |
| 2015 | $32,589 -5.2% | $2,337,800 +2% |
| 2014 | $34,371 +22.7% | $2,292,900 +20.3% |
| 2013 | $28,011 +2.4% | $1,905,500 |
| 2012 | $27,344 +1.5% | $1,905,500 -0.5% |
| 2011 | $26,950 -6.7% | $1,915,400 -11.5% |
| 2010 | $28,879 +13.7% | $2,163,200 |
| 2009 | $25,396 +3.8% | $2,163,200 -3.2% |
| 2008 | $24,471 +390.7% | $2,234,800 +385.7% |
| 2007 | $4,987 -61.2% | $460,100 -63.6% |
| 2006 | $12,844 +13.5% | $1,265,400 +17.8% |
| 2005 | $11,321 -6.5% | $1,074,100 +7.5% |
| 2004 | $12,108 -0.3% | $999,000 -3.6% |
| 2003 | $12,150 +34.7% | $1,035,800 +93.8% |
| 2002 | $9,019 +15.6% | $534,600 +25.5% |
| 1999 | $7,800 | $426,000 |
Find assessor info on the county website
Neighborhood: 02186
Nearby homes
- $1,469,0004 bd4 ba2.6k sqft417 Hillside St, Milton, MA 02186Off Market
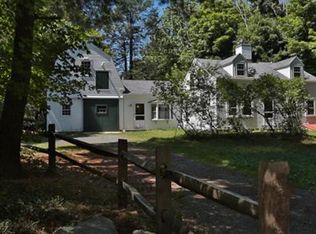
- $1,287,7003 bd2 ba1.6k sqft397 Hillside St, Milton, MA 02186Off Market
- $1,140,5003 bd3 ba1.3k sqft395 Hillside St, Milton, MA 02186Off Market
- $1,942,0004 bd3 ba3.6k sqft2 Stonehill Ln, Milton, MA 02186Off Market
- $2,084,8004 bd5 ba3.1k sqft375 Hillside St, Milton, MA 02186Off Market
- $1,389,9004 bd2 ba2.4k sqft402 Hillside St, Milton, MA 02186Off Market
- $1,914,3004 bd3 ba2.6k sqft428 Hillside St, Milton, MA 02186Off Market
- $2,132,9004 bd3 ba3.6k sqft4 Stonehill Ln, Milton, MA 02186Off Market
Nearby schools
GreatSchools rating
- 9/10Cunningham SchoolGrades: PK-5Distance: 2.7 mi
- 8/10Charles S Pierce Middle SchoolGrades: 6-8Distance: 2.5 mi
- 10/10Milton High SchoolGrades: 9-12Distance: 2.1 mi
Get a cash offer in 3 minutes
Find out how much your home could sell for in as little as 3 minutes with a no-obligation cash offer.
Estimated market value
$3,660,400
Get a cash offer in 3 minutes
Find out how much your home could sell for in as little as 3 minutes with a no-obligation cash offer.
Estimated market value
$3,660,400
- Massachusetts
- Norfolk County
- Milton
- 02186
- 427 Hillside St
