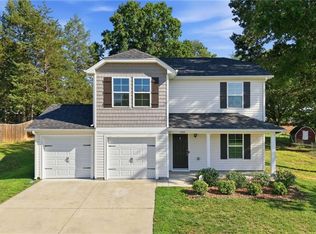
This spacious 3 bedroom, 2.5 bath home offers flexible living space in a convenient location. Engineered hardwood floors span the entire main level. The gourmet kitchen features granite countertops, abundant cabinetry, center island and direct access to the private fenced backyard and patio. Oversized dining room offers versatility and can easily serve as both a formal dining area and another living space. Just inside the 2 car garage entry is an organization station, a perfect everyday drop zone. The family room and flexible office/playroom complete the main level. Upstairs, is a spacious loft, good sized secondary bedrooms, a laundry room and a large primary bedroom suite featuring a double vanity and expansive walk-in closet. Filled with natural light and finished in neutral tones, this home provides the perfect backdrop to make it your own. Buyer Bonus: Preferred lender is offering a credit toward the buyer's appraisal cost for qualified buyers. Contact listing agent for details.
For sale
Price cut: $20K (8/1)
$299,000
427 Inlet Place Dr, Winston Salem, NC 27127
3beds
2,376sqft
Stick/Site Built, Residential, Single Family Residence
Built in 2015
0.19 Acres Lot
$294,800 Zestimate®
$--/sqft
$11/mo HOA
What's special
Finished in neutral tonesSpacious loftFilled with natural lightGourmet kitchenFamily roomCenter islandGranite countertops
- 112 days
- 278
- 21
Zillow last checked:
Listing updated:
Listed by:
Sue Shults 336-989-8597,
Coldwell Banker Realty
Source: Triad MLS,MLS#: 1219542
Facts & features
Interior
Bedrooms & bathrooms
- Bedrooms: 3
- Bathrooms: 3
- Full bathrooms: 2
- 1/2 bathrooms: 1
- Main level bathrooms: 1
Primary bedroom
- Level: Second
- Dimensions: 17.92 x 16.75
Bedroom 2
- Level: Second
- Dimensions: 10.17 x 14.75
Bedroom 3
- Level: Second
- Dimensions: 9.92 x 11.42
Dining room
- Level: Main
- Dimensions: 20.83 x 14.58
Kitchen
- Level: Main
- Dimensions: 13.92 x 14.58
Laundry
- Level: Second
- Dimensions: 6.58 x 6.33
Living room
- Level: Main
- Dimensions: 17.92 x 14.33
Loft
- Level: Main
- Dimensions: 9.33 x 14.08
Office
- Level: Main
- Dimensions: 10.67 x 9.58
Heating
- Heat Pump, Electric
Cooling
- Central Air
Appliances
- Included: Microwave, Dishwasher, Disposal, Free-Standing Range, Electric Water Heater
- Laundry: Dryer Connection, Laundry Room
Features
- Ceiling Fan(s), Kitchen Island
- Flooring: Carpet, Engineered Hardwood, Wood
- Has basement: No
- Has fireplace: No
Interior area
- Total structure area: 2,376
- Total interior livable area: 2,376 sqft
- Finished area above ground: 2,376
Property
Parking
- Total spaces: 2
- Parking features: Driveway, Garage, Attached, Garage Faces Front
- Attached garage spaces: 2
- Has uncovered spaces: Yes
Features
- Levels: Two
- Stories: 2
- Patio & porch: Porch
- Pool features: None
- Fencing: Fenced
Lot
- Size: 0.19 Acres
- Features: Level, Subdivided, Flat, Subdivision
Details
- Parcel number: 6833003680
- Zoning: RS9
- Special conditions: Owner Sale
Construction
Type & style
- Home type: SingleFamily
- Property subtype: Stick/Site Built, Residential, Single Family Residence
Materials
- Brick, Vinyl Siding
- Foundation: Slab
Condition
- Year built: 2015
Utilities & green energy
- Sewer: Public Sewer
- Water: Public
Community & HOA
Community
- Subdivision: Gables - Bridgton Place
HOA
- Has HOA: Yes
- HOA fee: $132 annually
Location
- Region: Winston Salem
Financial & listing details
- Tax assessed value: $319,000
- Annual tax amount: $3,516
- Date on market: 5/13/2026
- Cumulative days on market: 112 days
- Listing agreement: Exclusive Right To Sell
- Listing terms: Cash,Conventional,FHA,VA Loan
Estimated market value
$294,800
$280,000 - $310,000
$2,130/mo
Price history
| Date | Event | Price |
|---|---|---|
| 8/20/2026 | Listed for sale | $299,000 |
Source:  Triad MLS #1219542 Report a problem Triad MLS #1219542 Report a problem | ||
| 8/6/2026 | Pending sale | $299,000 |
Source: Triad MLS #1219542 Report a problem | ||
| 8/1/2026 | Price change | $299,000-6.3% |
Source: Triad MLS #1219542 Report a problem | ||
| 7/12/2026 | Price change | $319,000-1.8% |
Source: Triad MLS #1219542 Report a problem | ||
| 6/8/2026 | Price change | $324,900-3% |
Source: Triad MLS #1219542 Report a problem | ||
| 5/13/2026 | Listed for sale | $335,000+1.5% |
Source: Triad MLS #1219542 Report a problem | ||
| 6/2/2025 | Sold | $330,000+1.9% |
Source: Triad MLS #1176729 Report a problem | ||
| 4/15/2025 | Pending sale | $324,000 |
Source: Triad MLS #1176729 Report a problem | ||
| 4/11/2025 | Listed for sale | $324,000+48.6% |
Source: Triad MLS #1176729 Report a problem | ||
| 9/30/2019 | Sold | $218,000-0.9% |
Source: Triad MLS #945212 Report a problem | ||
| 9/1/2019 | Pending sale | $219,900$93/sqft |
Source: Realty One #945212 Report a problem | ||
| 8/15/2019 | Listed for sale | $219,900+18.9%$93/sqft |
Source: Realty One #945212 Report a problem | ||
| 10/20/2015 | Sold | $185,000+452.2%$78/sqft |
Source: Public Record Report a problem | ||
| 7/27/2015 | Sold | $33,500$14/sqft |
Source: Public Record Report a problem | ||
Public tax history
| Year | Property taxes | Tax assessment |
|---|---|---|
| 2025 | $3,516 +10.9% | $337,100 +49.2% |
| 2024 | $3,170 +4.8% | $226,000 |
| 2023 | $3,026 +1.9% | $226,000 |
| 2022 | $2,969 +1.8% | $226,000 |
| 2021 | $2,916 +19.7% | $226,000 +28.1% |
| 2020 | $2,436 -0.7% | $176,400 |
| 2019 | $2,454 +5.3% | $176,400 |
| 2018 | $2,330 | $176,400 +4.6% |
| 2016 | $2,330 +752.1% | $168,716 +701.1% |
| 2015 | $273 +3.1% | $21,060 |
| 2014 | $265 | $21,060 |
| 2013 | -- | $21,060 -16.4% |
| 2012 | -- | $25,200 |
Find assessor info on the county website
Monthly payment
Est. payment
Payment breakdown
Explore the cost of this home by adjusting the details. Changes won't be saved.Climate risks
Neighborhood: South View
- $290,5004 bd3 ba2.1k sqft431 Inlet Place Dr, Winston Salem, NC 27127Off Market
- $274,6003 bd2 ba1.4k sqft423 Inlet Place Dr, Winston Salem, NC 27127Off Market

- $260,0003 bd3 ba1.6k sqft599 Freeport Ct, Winston Salem, NC 27127Sold
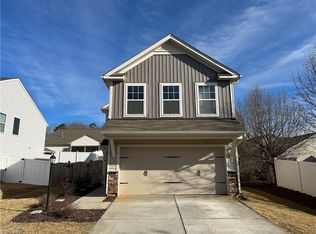
- $296,7003 bd2 ba2.2k sqft435 Inlet Place Dr, Winston Salem, NC 27127Off Market
Similar homes
- $295,0004 bd3 ba1.7k sqft4820 Lighthouse Ct, Winston Salem, NC 27127For Sale
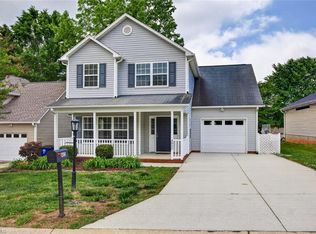
 MLS ID #1228393, Xueying Li. Triad MLS
 - $340,0004 bd3 ba2.3k sqft2595 Viola Ct, Winston Salem, NC 27127For Sale
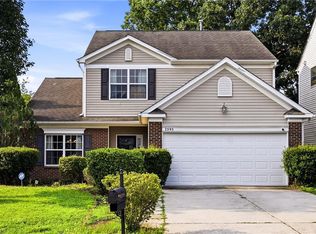 MLS ID #1229539, Gary Hernandez. Triad MLS
 - $265,0003 bd3 ba1.8k sqft1930 Morgan Trace Dr, Winston Salem, NC 27127For Sale
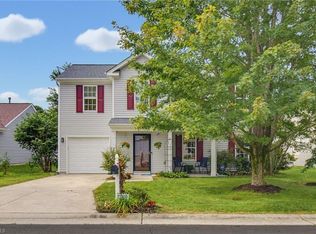 MLS ID #1230761, Matt Ingram. Triad MLS
 - $309,0004 bd3 ba1.7k sqft1950 Skycrest Dr, Winston Salem, NC 27127For Sale
 MLS ID #1226829, Laura Emert. Triad MLS
 - $274,9003 bd3 ba1.6k sqft1751 Overcreek Cir, Winston Salem, NC 27127For SaleMLS ID #1211920, Wess Markowitz. Triad MLS
- $264,9003 bd3 ba1.4k sqft3825 Poplar Valley Ln, Winston Salem, NC 27127For SaleMLS ID #1222149, Marissa Bolen. Triad MLS
- $299,9004 bd3 ba1.9k sqft4153 Salem Springs Ct, Winston Salem, NC 27107For SaleMLS ID #1230030, Neil Sutton, Jr.. Triad MLS
- $350,0003 bd2 ba1.6k sqft171 Bald Cypress Dr, Winston Salem, NC 27127For SaleMLS ID #1228788, Jennifer Hollowell. Triad MLS
- $347,0003 bd2 ba1.5k sqft1900 Austin Place Ln, Winston Salem, NC 27127For SaleMLS ID #1226859, Pamelia Matthews. Triad MLS
- $324,9003 bd2 ba1.4k sqft114 Kanah Ct, Winston Salem, NC 27107For SaleMLS ID #1227032, Brian Sprinkle. Triad MLS
- $269,9003 bd3 ba1.7k sqft1665 Preston Woods Dr, Winston Salem, NC 27127For SaleMLS ID #1225164, Emily Phipps. Triad MLS
- $339,9004 bd3 ba2k sqft865 Winterside Ln, Winston Salem, NC 27107For SaleMLS ID #1230351, Chasity Robertson. Triad MLS
- $314,9004 bd3 ba1.9k sqft3833 Crestwell Cove Ct, Winston Salem, NC 27103For SaleMLS ID #1230201, Sarah Chrysson. Triad MLS
- $247,0003 bd3 ba1.5k sqft551 Clear Meadow Dr, Winston Salem, NC 27107For SaleMLS ID #1228525, LeAnn Tinnin. Triad MLS
- $372,0003 bd2 ba1.7k sqft241 Collingswood Dr, Winston Salem, NC 27127For SaleMLS ID #1233546, Christina Bradley. Triad MLS
- $345,0003 bd3 ba2k sqft2032 Williamsburg Manor Ct, Winston Salem, NC 27103For SaleMLS ID #1222081, Chad Adams. Triad MLS
- $300,0003 bd2 ba1.5k sqft5519 Misty Hill Cir, Clemmons, NC 27012For SaleMLS ID #1201318, Joseph Basile. Triad MLS
- $253,9003 bd2 ba1.1k sqft5137 Mount Hope Dr, Winston Salem, NC 27107For SaleMLS ID #1211185, Ashby Cook, III. Triad MLS
- $289,9003 bd3 ba1.5k sqft635 Popes Creek Rd, Kernersville, NC 27284For SaleMLS ID #1230032, Nayeli Cortez. Triad MLS
- $330,0003 bd3 ba1.8k sqft6372 Nolichucky Dr, Walkertown, NC 27051For SaleMLS ID #1231695, Daniel Testa. Triad MLS
