Contemporary & convenient living in this 1.5 YEAR OLD, open floorplan modern RANCH located in the new Discovery Point Subdivision, just 4 miles from I-64. 3 bedrooms, 2 full baths, 2 car garage and 1,419 sq. ft. of living space are a few things you'll love. Seller added SPRAY FOAM INSULATION- 6 inches thick to the entire attic ceiling (along with the insulation installed during the build) that will keep your utility bills low and a 10 CAMERA, HARD WIRED SECURITY SYSTEM with recording, night vision and MONITOR DISPLAYING the 10 CAMERA ANGLES remains with home. Soundproofing in the 2nd bedroom brings a great gaming experience or privacy for a home office. Split floorplan layout with Primary bedroom at one end of home and bedrooms #2 & #3 on the other side offers significant privacy. Home backs up to expansive community green space so you'll be content knowing neighbors won't build right behind you. Ask your agent (or call me) for the list of upgrades and details about this desirable home. Put this on your list to see today. You'll be glad you did.
Sold for $295,000
$295,000
427 Inspiration Ln, Shelbyville, KY 40065
3beds
1,419sqft
Single Family Residence
Built in 2022
7,840 Square Feet Lot
$308,200 Zestimate®
$208/sqft
$2,083 Estimated rent
Home value
$308,200
$293,000 - $324,000
$2,083/mo
Zestimate® history
Owner options
List your home for rent
$2,083/mo
Rent Zestimate®
Find your next renter with Zillow Rental Manager. Plus, with online applications, you can quickly screen prospective tenants – for free.
$2,083/mo
Rent Zestimate®
Refinance and save
$1,992/mo
Est. payment
Refinancing to a lower rate could help reduce your monthly payments and save thousands over the life of the loan.
$1,992/mo
Est. payment
Explore your selling options
Work with a Zillow partner agent
Leverage their expertise and Zillow's premium Showcase listings to get your home seen by more buyers.
Get startedList with your own agent
Get your home in front of millions of buyers by listing it on Zillow.
Learn how to do itSell it yourself
Take full control of how buyers see your home on Zillow by listing For Sale by Owner (FSBO).
List your homeWhat's special
Open floorplan modern ranchSpray foam insulationExpansive community green space
Zillow last checked:
Listing updated:
Listed by:
Rhonda Speaker 502-420-5000,
Semonin Realtors
Bought with:
Trish Brown, 215355
Real Estate Unlimited
Source: Metro Search Inc. LLC DBA Apex MLS,MLS#: 1652005
Facts & features
Interior
Bedrooms & bathrooms
- Bedrooms: 3
- Bathrooms: 2
- Full bathrooms: 2
Primary bedroom
- Level: First
Bedroom
- Level: First
Bedroom
- Level: First
Primary bathroom
- Level: First
Full bathroom
- Level: First
Dining area
- Level: First
Great room
- Level: First
Kitchen
- Level: First
Laundry
- Level: First
Heating
- Electric, Forced Air
Cooling
- Central Air
Features
- Basement: None
- Has fireplace: No
Interior area
- Total structure area: 1,419
- Total interior livable area: 1,419 sqft
- Finished area above ground: 1,419
- Finished area below ground: 0
Property
Parking
- Total spaces: 4
- Parking features: Attached, Entry Front
- Attached garage spaces: 2
- Carport spaces: 2
- Covered spaces: 4
Features
- Stories: 1
- Patio & porch: Patio, Porch
- Fencing: None
Lot
- Size: 7,840 Square Feet
- Features: Cul-De-Sac, Sidewalk, Cleared, Dead End, Level
Details
- Parcel number: 031C01108
Construction
Type & style
- Home type: SingleFamily
- Property subtype: Single Family Residence
Materials
- Vinyl Siding, Wood Frame
- Foundation: Concrete Perimeter
- Roof: Shingle
Condition
- Year built: 2022
Utilities & green energy
- Sewer: Public Sewer
- Water: Public
Community & HOA
Community
- Subdivision: Discovery Point
HOA
- Has HOA: Yes
- HOA fee: $170 annually
Location
- Region: Shelbyville
Financial & listing details
- Price per square foot: $208/sqft
- Date on market: 1/2/2024
Price history
| Date | Event | Price |
|---|---|---|
| 2/2/2024 | Sold | $295,000+2.4%$208/sqft |
Source:  Metro Search Inc. LLC DBA Apex MLS #1652005 Report a problem Metro Search Inc. LLC DBA Apex MLS #1652005 Report a problem | ||
| 1/6/2024 | Contingent | $288,000$203/sqft |
Source: Metro Search Inc. LLC DBA Apex MLS #1652005 Report a problem | ||
| 1/2/2024 | Price change | $288,000-4%$203/sqft |
Source: Metro Search Inc. LLC DBA Apex MLS #1652005 Report a problem | ||
| 11/7/2023 | Price change | $299,900+3.4%$211/sqft |
Source: Metro Search Inc. LLC DBA Apex MLS #1648291 Report a problem | ||
| 10/24/2023 | Price change | $289,900-2.7%$204/sqft |
Source: Metro Search Inc. LLC DBA Apex MLS #1648291 Report a problem | ||
| 10/9/2023 | Price change | $298,000-0.7%$210/sqft |
Source: Metro Search Inc. LLC DBA Apex MLS #1646175 Report a problem | ||
| 10/2/2023 | Price change | $300,000-4.8%$211/sqft |
Source: Metro Search Inc. LLC DBA Apex MLS #1646175 Report a problem | ||
| 9/26/2023 | Listed for sale | $315,000$222/sqft |
Source: Metro Search Inc. LLC DBA Apex MLS #1646175 Report a problem | ||
Public tax history
Tax history is unavailable.
Neighborhood: 40065
Nearby homes
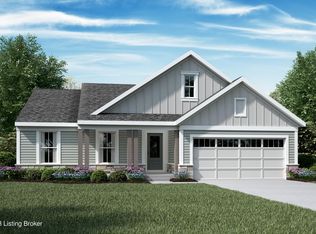
- $391,5153 bd2 ba1.6k sqft248 Education Way, Shelbyville, KY 40065Sold
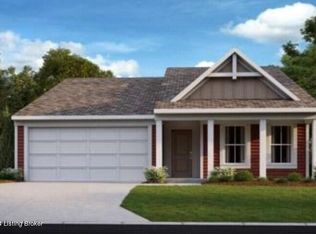
- $380,6743 bd2 ba1.4k sqft657 Revelation Way, Shelbyville, KY 40065Sold
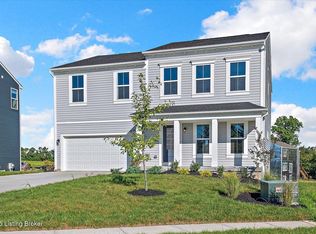
- $439,9904 bd3 ba2.4k sqft653 Revelation Way, Shelbyville, KY 40065Sold
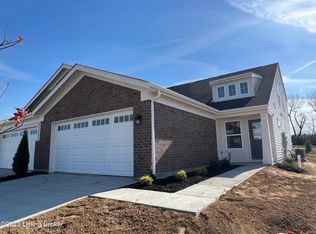
- $309,9903 bd3 ba2.1k sqft7B Exploration Path, Shelbyville, KY 40065Sold
- $334,2872 bd2 ba1.2k sqft34B Exploration Path, Shelbyville, KY 40065Sold
- from $362,9903 bd2 ba2.4k sqftCumberland Plan, Discovery Point, Shelbyville, KY 40065New Construction
- from $432,9904 bd3 ba2.9k sqftBirch Plan, Discovery Point, Shelbyville, KY 40065New Construction
- from $409,9903 bd3 ba2.4k sqftOlive Plan, Discovery Point, Shelbyville, KY 40065New Construction
Nearby schools
GreatSchools rating
- 5/10Marnel C. Moorman SchoolGrades: K-8Distance: 0.6 mi
- 4/10Martha Layne Collins High SchoolGrades: 9-12Distance: 0.3 mi


Get pre-qualified for a loan
At Zillow Home Loans, we can pre-qualify you in as little as 5 minutes with no impact to your credit score.An equal housing lender. NMLS #10287.
Sell for more on Zillow
Get a Zillow Showcase℠ listing at no additional cost and you could sell for .
$308,200
2% more
+$6,164
With Zillow Showcase(estimated)
$314,364
- Kentucky
- Shelby County
- Shelbyville
- 40065
- 427 Inspiration Ln
Nearby cities
Nearby zip codes
Other Shelbyville Topics
