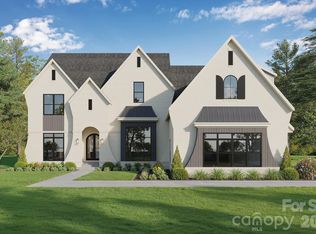
Welcome to 427 Jefferson, a one-of-a-kind home built by Pike Properties. This stunning 0.63-acre property features spacious front and back yards. The stylish scullery comes equipped with a wine fridge, secondary refrigerator, and custom inset cabinets. Adjacent to the main office, there's a versatile sunroom, with custom built-ins. For entertaining, there's a built-in bar with a sink, kegerator, and beverage fridge in the upper level bonus room. The kitchen boasts a 60-inch panel-ready refrigerator and a Wolf range. The outdoor living spaces include a grilling deck with a built-in grill, a covered porch with a fireplace and elegant hip vault, and an outdoor bar by the detached one-car garage. The family room features a custom-fluted plaster fireplace surround, and the exterior is highlighted by six gas lanterns. Enjoy modern convenience with full Control4 Automation, allowing easy control of multiple home scenes.
Closed
$3,465,000
427 Jefferson Dr, Charlotte, NC 28270
5beds
5,629sqft
Single Family Residence
Built in 2025
0.63 Acres Lot
$3,429,600 Zestimate®
$616/sqft
$-- Estimated rent
Home value
$3,429,600
$3.16M - $3.74M
Not available
Zestimate® history
Owner options
List your home for rent
Find your next renter with Zillow Rental Manager. Plus, with online applications, you can quickly screen prospective tenants – for free.
Refinance and save
$20,768/mo
Est. payment
Refinancing to a lower rate could help reduce your monthly payments and save thousands over the life of the loan.
$20,768/mo
Est. payment
Explore your selling options
Work with a Zillow partner agent
Leverage their expertise and Zillow's premium Showcase listings to get your home seen by more buyers.
Get startedList with your own agent
Get your home in front of millions of buyers by listing it on Zillow.
Learn how to do itSell it yourself
Take full control of how buyers see your home on Zillow by listing For Sale by Owner (FSBO).
List your homeWhat's special
Zillow last checked:
Listing updated:
Listed by:
Kaylin Early kaylin@pikeproperties.com,
Pike Realty LLC,
Anthony Moore,
Pike Realty LLC
Bought with:
Denis Dashchenko
Keller Williams Select
Source: Canopy MLS as distributed by MLS GRID,MLS#: 4178777
Facts & features
Interior
Bedrooms & bathrooms
- Bedrooms: 5
- Bathrooms: 6
- Full bathrooms: 5
- 1/2 bathrooms: 1
- Main level bedrooms: 1
Primary bedroom
- Level: Upper
Bedroom s
- Level: Main
Bedroom s
- Level: Upper
Bedroom s
- Level: Upper
Bedroom s
- Level: Upper
Bathroom full
- Level: Main
Bathroom half
- Level: Main
Bathroom full
- Level: Upper
Bathroom full
- Level: Upper
Bathroom full
- Level: Upper
Bathroom full
- Level: Upper
Other
- Level: Main
Bar entertainment
- Level: Upper
Bonus room
- Level: Upper
Dining room
- Level: Main
Kitchen
- Level: Main
Laundry
- Level: Upper
Living room
- Level: Main
Other
- Level: Main
Office
- Level: Main
Sunroom
- Level: Main
Heating
- Heat Pump, Natural Gas
Cooling
- Ceiling Fan(s), Central Air
Appliances
- Included: Bar Fridge, Dishwasher, Disposal, Double Oven, Exhaust Fan, Exhaust Hood, Freezer, Gas Range, Microwave, Refrigerator with Ice Maker, Self Cleaning Oven, Tankless Water Heater, Warming Drawer, Wine Refrigerator
- Laundry: Mud Room, Laundry Room
Features
- Built-in Features, Drop Zone, Kitchen Island, Open Floorplan, Pantry, Storage, Walk-In Closet(s), Walk-In Pantry, Wet Bar
- Flooring: Wood
- Doors: Insulated Door(s), Sliding Doors
- Windows: Insulated Windows
- Has basement: No
- Attic: Pull Down Stairs
- Fireplace features: Gas, Gas Log, Living Room, Porch
Interior area
- Total structure area: 5,629
- Total interior livable area: 5,629 sqft
- Finished area above ground: 5,629
- Finished area below ground: 0
Property
Parking
- Total spaces: 4
- Parking features: Attached Garage, Detached Garage, Garage on Main Level
- Attached garage spaces: 4
Features
- Levels: Two
- Stories: 2
- Patio & porch: Covered, Rear Porch
- Exterior features: Gas Grill, In-Ground Irrigation
- Fencing: Back Yard,Fenced
Lot
- Size: 0.63 Acres
Living quarters
- Secondary features: Main Level Garage
Details
- Parcel number: 18710229
- Zoning: N1-A
- Special conditions: Standard
Construction
Type & style
- Home type: SingleFamily
- Property subtype: Single Family Residence
Materials
- Brick Partial
- Foundation: Crawl Space
- Roof: Shingle
Condition
- New construction: Yes
- Year built: 2025
Details
- Builder model: Berkeley
- Builder name: Pike Properties
Utilities & green energy
- Sewer: Public Sewer
- Water: City
- Utilities for property: Cable Available
Community & HOA
Community
- Security: Carbon Monoxide Detector(s), Smoke Detector(s)
- Subdivision: Mammoth Oaks
Location
- Region: Charlotte
Financial & listing details
- Price per square foot: $616/sqft
- Tax assessed value: $572,700
- Date on market: 8/30/2024
- Road surface type: Concrete, Paved
Price history
| Date | Event | Price |
|---|---|---|
| 6/25/2025 | Sold | $3,465,000+0.9%$616/sqft |
Source:  Canopy MLS as distributed by MLS GRID #4178777 Report a problem Canopy MLS as distributed by MLS GRID #4178777 Report a problem | ||
| 8/30/2024 | Pending sale | $3,435,000+401.5%$610/sqft |
Source: Canopy MLS as distributed by MLS GRID #4178777 Report a problem | ||
| 10/2/2023 | Sold | $685,000$122/sqft |
Source: Public Record Report a problem | ||
Public tax history
| Year | Property taxes | Tax assessment |
|---|---|---|
| 2025 | -- | $1,408,700 +146% |
| 2024 | -- | $572,700 -11% |
| 2023 | $4,861 +27.6% | $643,800 +68.6% |
| 2022 | $3,810 +0.3% | $381,800 |
| 2021 | $3,799 +0.2% | $381,800 |
| 2020 | $3,792 +0.4% | $381,800 |
| 2019 | $3,776 +29.9% | $381,800 +76.8% |
| 2018 | $2,907 +2% | $216,000 |
| 2017 | $2,849 | $216,000 |
| 2016 | $2,849 | $216,000 |
| 2015 | $2,849 +0.5% | $216,000 |
| 2014 | $2,836 | -- |
| 2013 | -- | $244,300 -0.1% |
| 2012 | -- | $244,600 |
| 2011 | -- | $244,600 +26.4% |
| 2010 | -- | $193,500 |
| 2009 | -- | $193,500 |
| 2008 | -- | $193,500 |
| 2007 | -- | $193,500 |
| 2006 | -- | $193,500 |
| 2005 | -- | $193,500 |
| 2004 | -- | $193,500 |
| 2003 | -- | $193,500 +22.5% |
| 2002 | -- | $157,920 |
| 2001 | -- | $157,920 |
| 2000 | -- | $157,920 |
Find assessor info on the county website
Neighborhood: Lansdowne
Nearby homes
- $698,8003 bd1 ba1.8k sqft501 Jefferson Dr, Charlotte, NC 28270Off Market
- $1,629,0005 bd5 ba4.8k sqft417 Jefferson Dr, Charlotte, NC 28270Off Market
- $2,900,0006 bd8 ba6.3k sqft318 Lansdowne Rd, Charlotte, NC 28270Sold
- $1,206,0005 bd4 ba4k sqft326 Lansdowne Rd, Charlotte, NC 28270Off Market
- $907,9004 bd2 ba2.2k sqft310 Lansdowne Rd, Charlotte, NC 28270Off Market
- $1,100,0004 bd2 ba2.8k sqft415 Jefferson Dr, Charlotte, NC 28270Sold
- $1,091,0005 bd3 ba3.2k sqft515 Jefferson Dr, Charlotte, NC 28270Off Market
- $1,840,7005 bd5 ba5.3k sqft334 Lansdowne Rd, Charlotte, NC 28270Off Market
Nearby schools
GreatSchools rating
- 9/10Lansdowne ElementaryGrades: K-5Distance: 0.7 mi
- 8/10McClintock Middle SchoolGrades: 6-8Distance: 2 mi
- 5/10East Mecklenburg HighGrades: 9-12Distance: 2.1 mi
Get a cash offer in 3 minutes
Find out how much your home could sell for in as little as 3 minutes with a no-obligation cash offer.
Estimated market value
$3,429,600
Get a cash offer in 3 minutes
Find out how much your home could sell for in as little as 3 minutes with a no-obligation cash offer.
Estimated market value
$3,429,600
- North Carolina
- Mecklenburg County
- Charlotte
- 28270
- Lansdowne
- 427 Jefferson Dr
