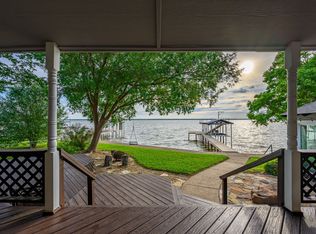
Enjoy lakeside living with wide open water views from this well-maintained waterfront home. With 60 feet of shoreline and a spacious screened porch, this property is ideal for weekend escapes or full-time lake living—just a convenient drive from Dallas.
The open-concept living, kitchen, and dining area is filled with natural light and offers beautiful open water views, centered around a cozy wood-burning fireplace—perfect for gathering with family and friends. A utility room with additional pantry storage adds everyday functionality. The waterside primary suite features peaceful lake views, direct access to the screened porch, and a nicely sized walk-in closet. Two additional bedrooms and a full two-car garage provide plenty of space and storage.
The home is move-in ready and easy to enjoy right away, with the opportunity to personalize over time. A handicap-accessible ramp is currently installed in the backyard but can be removed if not needed. You'll also enjoy the convenience of a dedicated boat slip and dual jet ski lift—perfect for spontaneous lake days. An extra-long driveway offers plenty of parking for guests.
Short-term rentals are allowed with proper permitting through Gun Barrel City, making this an excellent opportunity for both personal enjoyment and income potential. Conveniently located near Walmart, Lowe’s, Starbucks, and more. Storm damage to the boathouse walkway—seller intends to complete repairs prior to closing or offer a concession in lieu. No restrictions on STR—Must obtain permitting from Gun Barrel City.
Sold
Price Unknown
427 Jib Dr, Gun Barrel City, TX 75156
3beds
1,578sqft
Single Family Residence
Built in 1999
10,018 Square Feet Lot
$618,200 Zestimate®
$--/sqft
$1,575 Estimated rent
Home value
$618,200
$587,000 - $649,000
$1,575/mo
Zestimate® history
Owner options
List your home for rent
$1,575/mo
Rent Zestimate®
Find your next renter with Zillow Rental Manager. Plus, with online applications, you can quickly screen prospective tenants – for free.
$1,575/mo
Rent Zestimate®
Refinance and save
Refinancing to a lower rate could help reduce your monthly payments and save thousands over the life of the loan.
Explore your selling options
Work with a Zillow partner agent
Leverage their expertise and Zillow's premium Showcase listings to get your home seen by more buyers.
Get startedList with your own agent
Get your home in front of millions of buyers by listing it on Zillow.
Learn how to do itSell it yourself
Take full control of how buyers see your home on Zillow by listing For Sale by Owner (FSBO).
List your homeWhat's special
Cozy wood-burning fireplaceDual jet ski liftSpacious screened porchNatural lightExtra-long drivewayNicely sized walk-in closetDedicated boat slip
Zillow last checked:
Listing updated:
Listed by:
Debbie French 0529891 903-340-8590,
Ebby Halliday Realtors 903-340-8590,
Emily Sparks 0738979 903-275-5479,
Ebby Halliday Realtors
Bought with:
George Brewer
Premier Legacy Real Estate LLC
Source: NTREIS,MLS#: 20969684
Facts & features
Interior
Bedrooms & bathrooms
- Bedrooms: 3
- Bathrooms: 2
- Full bathrooms: 2
Primary bedroom
- Features: Walk-In Closet(s)
- Level: First
- Dimensions: 0 x 0
Living room
- Features: Fireplace
- Level: First
- Dimensions: 0 x 0
Heating
- Central, Electric
Cooling
- Central Air, Electric
Appliances
- Included: Dryer, Dishwasher, Electric Range, Electric Water Heater, Refrigerator, Washer
Features
- High Speed Internet, Walk-In Closet(s)
- Flooring: Carpet, Tile
- Has basement: No
- Number of fireplaces: 1
- Fireplace features: Wood Burning
Interior area
- Total interior livable area: 1,578 sqft
Property
Parking
- Total spaces: 2
- Parking features: Driveway, Garage, Garage Door Opener
- Attached garage spaces: 2
- Has uncovered spaces: Yes
Accessibility
- Accessibility features: Accessible Approach with Ramp
Features
- Levels: One
- Stories: 1
- Patio & porch: Front Porch, Screened, Covered
- Exterior features: Boat Slip, Dock
- Pool features: None
- Has view: Yes
- View description: Water
- Has water view: Yes
- Water view: Water
- Waterfront features: Boat Dock/Slip, Lake Front, Waterfront
- Body of water: Cedar Creek
Lot
- Size: 10,018 Square Feet
- Dimensions: 60 x 154 x 60 x 152
- Features: Landscaped, Few Trees, Waterfront, Retaining Wall
Details
- Additional structures: Boat House
- Parcel number: 29300009060053
Construction
Type & style
- Home type: SingleFamily
- Architectural style: Ranch,Detached
- Property subtype: Single Family Residence
- Attached to another structure: Yes
Materials
- Brick
- Foundation: Slab
- Roof: Composition,Shingle
Condition
- Year built: 1999
Utilities & green energy
- Utilities for property: Municipal Utilities, Sewer Available, Water Available
Community & HOA
Community
- Features: Fishing, Lake, Park, Airport/Runway
- Subdivision: Harbor Point Sec 01
HOA
- Has HOA: Yes
- HOA name: Harbor Point POA
- HOA phone: 000-000-0000
Location
- Region: Gun Barrel City
Financial & listing details
- Tax assessed value: $543,358
- Annual tax amount: $7,524
- Date on market: 6/20/2025
- Cumulative days on market: 70 days
- Listing terms: Cash,Conventional,1031 Exchange,VA Loan
Price history
| Date | Event | Price |
|---|---|---|
| 9/26/2025 | Sold | -- |
Source: NTREIS #20969684 Report a problem | ||
| 9/9/2025 | Pending sale | $649,900$412/sqft |
Source: NTREIS #20969684 Report a problem | ||
| 8/30/2025 | Contingent | $649,900$412/sqft |
Source: NTREIS #20969684 Report a problem | ||
| 8/15/2025 | Price change | $649,900-7%$412/sqft |
Source: NTREIS #20969684 Report a problem | ||
| 7/3/2025 | Price change | $699,000-6.7%$443/sqft |
Source: Henderson County BOR #109210 Report a problem | ||
| 6/20/2025 | Listed for sale | $749,000$475/sqft |
Source: NTREIS #20969684 Report a problem | ||
Public tax history
| Year | Property taxes | Tax assessment |
|---|---|---|
| 2025 | $2,419 +1.7% | $543,358 |
| 2024 | $2,379 +3.2% | $543,358 +4.3% |
| 2023 | $2,305 +5.9% | $521,101 +11.3% |
| 2022 | $2,176 -65.3% | $468,240 |
| 2021 | $6,269 +210.4% | -- |
| 2020 | $2,019 -68.3% | -- |
| 2019 | $6,360 +11.1% | $320,970 +11.1% |
| 2018 | $5,727 +1% | $289,000 +1% |
| 2017 | $5,673 +0.1% | $286,270 |
| 2016 | $5,664 +0.9% | $286,270 |
| 2015 | $5,615 +0% | $286,270 |
| 2014 | $5,615 | $286,270 |
| 2013 | -- | $286,270 |
| 2012 | -- | $286,270 |
| 2011 | -- | $286,270 |
| 2010 | -- | $286,270 -9.5% |
| 2009 | -- | $316,270 -3.9% |
| 2008 | -- | $329,170 +31.1% |
| 2007 | -- | $251,170 |
| 2006 | -- | $251,170 +10.7% |
| 2005 | -- | $226,940 +15.2% |
| 2004 | -- | $196,940 0% |
| 2003 | -- | $196,950 +5% |
| 2002 | -- | $187,490 +13.6% |
| 2001 | -- | $164,990 |
| 2000 | -- | -- |
| 1999 | -- | -- |
Find assessor info on the county website
Neighborhood: 75156
Nearby homes
- $630,6003 bd2 ba2k sqft425 Jib Dr, Gun Barrel City, TX 75156Off Market
- $--2 bd1 ba1k sqft429 Jib Dr, Gun Barrel City, TX 75156Sold

- $--3 bd2 ba1.7k sqft431 Jib Dr, Gun Barrel City, TX 75156Sold
- $617,5002 bd2 ba1.4k sqft423 Jib Dr, Gun Barrel City, TX 75156Off Market

- $412,3003 bd2 ba1.6k sqft421 Jib Dr, Gun Barrel City, TX 75156Off Market
- $230,2003 bd2 ba1.2k sqft406 Jib Dr, Gun Barrel City, TX 75044Off Market
- $871,4004 bd3 ba1.9k sqft433 Jib Dr, Gun Barrel City, TX 75156Off Market
- $311,0004 bd3 ba2.3k sqft424 Jib Dr, Gun Barrel City, TX 75156Off Market
Nearby schools
GreatSchools rating
- 7/10Lakeview Elementary SchoolGrades: PK-4Distance: 1.4 mi
- 6/10Mabank Junior High SchoolGrades: 7-8Distance: 2.6 mi
- 6/10Mabank High SchoolGrades: 9-12Distance: 2.9 mi
Schools provided by the listing agent
- Elementary: Mabank
- High: Mabank
- District: Mabank ISD
Source: NTREIS. This data may not be complete. We recommend contacting the local school district to confirm school assignments for this home.
Get a cash offer in 3 minutes
Find out how much your home could sell for in as little as 3 minutes with a no-obligation cash offer.
Estimated market value
$618,200
Get a cash offer in 3 minutes
Find out how much your home could sell for in as little as 3 minutes with a no-obligation cash offer.
Estimated market value
$618,200
Nearby cities
Nearby zip codes
Other Gun Barrel City Topics
