This stunning Hill Country Modern home is nestled within a private culdesac surrounded by lush green belts offering gorgeous sunset views. This luxurious property offers a resort style custom pool and spa which features elegant water elements, sunning decks and firebowls, perfect for relaxing and entertaining. The multiple outdoor living spaces include an outdoor grilling dining area and a cozy firepit, creating the ultimate retreat. Inside you'll find an expansive open concept with natural hardwood flooring and decorative wood beams accentuated by designer lighting and ceiling fans throughout. The living room centers around a dramatic floor to ceiling marble clad fireplace that seamlessly flows into the chefs kitchen featuring a built-in referigerator and freezer, a 6 burner gas stove with griddle, warming drawer, microwave drawer, soft close cabinetry, custom pantry system and Butlers prep pantry. The dining room showcases a built-in wine cellar wall with wine fridge. The luxurious primary suite offers a vaulted exposed wood beam ceiling and a spa like bathroom with a standalone soaking tub, designer mirrors, a wall of custom linen and personal storage, His and Her custom closets and a hidden safe room. The media and gameroom both offer hand crafted cabinetry with beverage fridge. The well appointed laundry room features beautiful cabinetry for upper and lower storage, folding counter tops, a wet sink, space for 2 washers and dryers plus a built-in refrigerator. All auxillary bedrooms include en suite customized bathrooms. The 4 car oversized garage has epoxy flooring, work out or workshop area, an EV charging port and heavy duty steel wall mounted storage. Through the walls of windows and atrium doors you can enjoy the serenity of the outdoor sanctuary from most every room.
Sold
Price Unknown
427 Kings Lndg, Heath, TX 75032
4beds
5,161sqft
Single Family Residence
Built in 2022
1.21 Acres Lot
$1,970,400 Zestimate®
$--/sqft
$7,715 Estimated rent
Home value
$1,970,400
$1.81M - $2.13M
$7,715/mo
Zestimate® history
Owner options
List your home for rent
$7,715/mo
Rent Zestimate®
Find your next renter with Zillow Rental Manager. Plus, with online applications, you can quickly screen prospective tenants – for free.
$7,715/mo
Rent Zestimate®
Refinance and save
$1,495/mo
Est. payment
Refinancing to a lower rate could help reduce your monthly payments and save thousands over the life of the loan.
$1,495/mo
Est. payment
Explore your selling options
Work with a Zillow partner agent
Leverage their expertise and Zillow's premium Showcase listings to get your home seen by more buyers.
Get startedList with your own agent
Get your home in front of millions of buyers by listing it on Zillow.
Learn how to do itSell it yourself
Take full control of how buyers see your home on Zillow by listing For Sale by Owner (FSBO).
List your homeWhat's special
Marble clad fireplaceElegant water elementsNatural hardwood flooringPrivate culdesacOutdoor sanctuaryWalls of windowsOutdoor grilling dining area
Zillow last checked:
Listing updated:
Listed by:
Patty Turner 0426347 972-772-7000,
Keller Williams Rockwall 972-772-7000
Bought with:
T.J. Frank
Compass RE Texas, LLC.
Source: NTREIS,MLS#: 20918166
Facts & features
Interior
Bedrooms & bathrooms
- Bedrooms: 4
- Bathrooms: 5
- Full bathrooms: 4
- 1/2 bathrooms: 1
Primary bedroom
- Features: Built-in Features, Closet Cabinetry, Ceiling Fan(s), Dual Sinks, Double Vanity, En Suite Bathroom, Linen Closet, Separate Shower, Walk-In Closet(s)
- Level: First
- Dimensions: 18 x 14
Bedroom
- Features: Ceiling Fan(s), En Suite Bathroom, Walk-In Closet(s)
- Level: First
- Dimensions: 13 x 11
Bedroom
- Features: Ceiling Fan(s), En Suite Bathroom, Walk-In Closet(s)
- Level: Second
- Dimensions: 13 x 16
Bedroom
- Features: Ceiling Fan(s), En Suite Bathroom, Walk-In Closet(s)
- Level: Second
- Dimensions: 14 x 17
Breakfast room nook
- Features: Butler's Pantry
- Level: First
- Dimensions: 14 x 14
Dining room
- Features: Built-in Features
- Level: First
- Dimensions: 12 x 14
Game room
- Features: Built-in Features, Ceiling Fan(s)
- Level: Second
- Dimensions: 18 x 17
Kitchen
- Features: Built-in Features, Butler's Pantry, Granite Counters, Kitchen Island, Pantry, Pot Filler, Walk-In Pantry
- Level: First
- Dimensions: 18 x 14
Living room
- Features: Fireplace
- Level: First
- Dimensions: 14 x 14
Media room
- Features: Built-in Features, Ceiling Fan(s)
- Level: First
- Dimensions: 14 x 17
Office
- Features: Built-in Features
- Level: First
- Dimensions: 10 x 11
Utility room
- Features: Built-in Features, Closet, Linen Closet, Utility Room, Utility Sink
- Level: First
- Dimensions: 11 x 13
Heating
- Central, Fireplace(s), Natural Gas
Cooling
- Central Air, Ceiling Fan(s), Electric
Appliances
- Included: Built-In Refrigerator, Convection Oven, Double Oven, Dishwasher, Electric Oven, Disposal, Gas Water Heater, Microwave, Range, Some Commercial Grade, Tankless Water Heater, Warming Drawer, Wine Cooler
- Laundry: Electric Dryer Hookup, Laundry in Utility Room
Features
- Wet Bar, Cathedral Ceiling(s), Decorative/Designer Lighting Fixtures, Granite Counters, High Speed Internet, Kitchen Island, Open Floorplan, Pantry, Smart Home, Vaulted Ceiling(s), Natural Woodwork, Walk-In Closet(s), Wired for Sound
- Flooring: Ceramic Tile
- Has basement: No
- Number of fireplaces: 1
- Fireplace features: Blower Fan, Circulating, Decorative, Gas, Living Room
Interior area
- Total interior livable area: 5,161 sqft
Property
Parking
- Total spaces: 4
- Parking features: Additional Parking, Door-Multi, Driveway, Epoxy Flooring, Electric Vehicle Charging Station(s), Garage, Garage Door Opener, Lighted, Oversized, Garage Faces Side
- Attached garage spaces: 4
- Has uncovered spaces: Yes
Features
- Levels: Two
- Stories: 2
- Patio & porch: Terrace, Covered
- Exterior features: Built-in Barbecue, Barbecue, Gas Grill, Lighting, Outdoor Grill, Outdoor Kitchen, Private Yard, Rain Gutters, Fire Pit
- Pool features: Heated, In Ground, Outdoor Pool, Other, Pool, Pool/Spa Combo, Water Feature
- Fencing: Back Yard,Wrought Iron
Lot
- Size: 1.21 Acres
- Features: Acreage, Back Yard, Cul-De-Sac, Lawn, Landscaped
Details
- Parcel number: 000000097031
Construction
Type & style
- Home type: SingleFamily
- Architectural style: Contemporary/Modern,Traditional,Detached
- Property subtype: Single Family Residence
Materials
- Brick, Cedar, Radiant Barrier, Rock, Stone
- Foundation: Pillar/Post/Pier, Slab
- Roof: Composition,Metal
Condition
- Year built: 2022
Utilities & green energy
- Sewer: Public Sewer
- Water: Public
- Utilities for property: Sewer Available, Water Available
Community & HOA
Community
- Features: Trails/Paths, Curbs, Sidewalks
- Security: Prewired, Security System Owned, Security System, Carbon Monoxide Detector(s), Fire Alarm, Smoke Detector(s), Security Lights, Wireless
- Subdivision: Renaissance
HOA
- Has HOA: Yes
- Services included: Association Management, Maintenance Grounds
- HOA fee: $1,495 annually
- HOA name: Renaissance HOA
- HOA phone: 000-000-0000
Location
- Region: Heath
Financial & listing details
- Tax assessed value: $1,735,402
- Annual tax amount: $29,657
- Date on market: 5/7/2025
- Cumulative days on market: 6 days
- Listing terms: Cash,Conventional,FHA,Submit,VA Loan
Price history
| Date | Event | Price |
|---|---|---|
| 6/13/2025 | Sold | -- |
Source: NTREIS #20918166 Report a problem | ||
| 5/19/2025 | Pending sale | $2,095,000$406/sqft |
Source: NTREIS #20918166 Report a problem | ||
| 5/12/2025 | Contingent | $2,095,000$406/sqft |
Source: NTREIS #20918166 Report a problem | ||
| 5/7/2025 | Listed for sale | $2,095,000+811.3%$406/sqft |
Source: NTREIS #20918166 Report a problem | ||
| 9/4/2020 | Sold | -- |
Source: Agent Provided Report a problem | ||
| 6/5/2020 | Pending sale | $229,900$45/sqft |
Source: Keller Williams Realty Rockwall #14347702 Report a problem | ||
| 5/21/2020 | Listed for sale | $229,900$45/sqft |
Source: Keller Williams Realty Rockwall #14347702 Report a problem | ||
Public tax history
| Year | Property taxes | Tax assessment |
|---|---|---|
| 2025 | $26,161 -8.2% | $1,735,402 -1% |
| 2024 | $28,510 +23.7% | $1,752,893 +19.6% |
| 2023 | $23,048 +412.7% | $1,465,518 +486.2% |
| 2022 | $4,496 +16.7% | $250,000 +25% |
| 2021 | $3,852 +28.4% | $200,000 +33.3% |
| 2020 | $3,000 | $150,000 |
| 2019 | -- | $150,000 |
Find assessor info on the county website
Neighborhood: 75032
Nearby homes
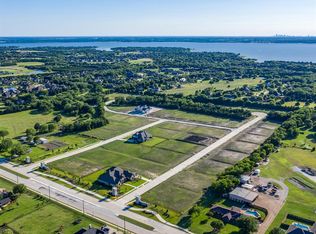
- $--1.21 acres427 Kings Lndg #17, Rockwall, TX 75032Off Market
- $704,8004 bd3 ba3.6k sqft202 Cedar Tree Ln, Heath, TX 75205Off Market
- $1,408,5571.27 acres428 Kings Lndg, Heath, TX 75032Off Market
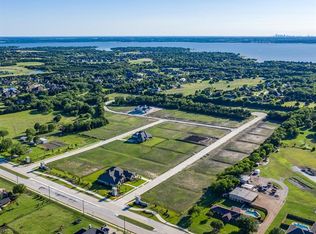
- $--1.27 acres428 Kings Lndg #18, Rockwall, TX 75032Off Market
- $1,630,3671.01 acres419 Kings Lndg, Heath, TX 75032Off Market
- $1,474,1004 bd4 ba4.7k sqft415 Kings Lndg, Heath, TX 75032Off Market
- $1,256,0004 bd6 ba4.2k sqft415 Kings Lndg, Rockwall, TX 75032Off Market
- $1,605,3421.09 acres424 Kings Lndg, Heath, TX 75032Off Market
Nearby schools
GreatSchools rating
- 8/10Amy Parks-Heath Elementary SchoolGrades: PK-6Distance: 1.1 mi
- 8/10Maurine Cain Middle SchoolGrades: 7-8Distance: 2 mi
- 7/10Rockwall-Heath High SchoolGrades: 9-12Distance: 0.5 mi
Schools provided by the listing agent
- Elementary: Amy Parks-Heath
- Middle: Cain
- High: Heath
- District: Rockwall ISD
Source: NTREIS. This data may not be complete. We recommend contacting the local school district to confirm school assignments for this home.
Get a cash offer in 3 minutes
Find out how much your home could sell for in as little as 3 minutes with a no-obligation cash offer.
Estimated market value
$1,970,400
Get a cash offer in 3 minutes
Find out how much your home could sell for in as little as 3 minutes with a no-obligation cash offer.
Estimated market value
$1,970,400
- Texas
- Rockwall County
- Heath
- 75032
- 427 Kings Lndg
