Open House, Sunday, September 21st, 2pm-4pm: Peaceful Creekside Basement Ranch with Mountain Views built in 2023 by Greenleaf Properties is waiting for you! Tucked away at the back of a quiet neighborhood, this basement ranch home with 2 car garage offers the perfect balance of peaceful seclusion and convenient location—just minutes from town and the mountains. The main level features a split bedroom floor plan with 3 bedrooms and 2 full baths, including a spacious primary suite with a large walk-in closet. Enjoy easy-flow living with a spacious family room and a dining room/kitchen combo that opens to the covered back deck —perfect for entertaining. The kitchen boasts quartz countertops, beautiful cabinetry, custom tile backsplash, stainless appliances, a pantry, and modern finishes throughout. Bedrooms 2 and 3 have large closets and a lovely shared bath, and the laundry room is conveniently located on the main floor. The walk-out basement offers incredible potential: 860 sq ft now finished as large rec room already plumbed for a third bath, with plenty of space to add a fourth bedroom and still have an additional living area, and 511 sq ft of unfinished space for storage. With LVP flooring throughout and being less than 2 years old, this home is move-in ready and low maintenance. Step outside and take in the sights and sounds of nature from the covered front patio, the private rear covered deck, or the lower-level covered patio—all overlooking a tranquil creek and offering seasonal mountain views. Owners have also done the following updates: painted the entire home, added professionally installed shades and blinds inside and a privacy screen on the back deck, new lighting, added cabinetry and shelving, stained and weatherproofed the deck and concrete patio, a decorative foundation treatment and had trees and brush cleared to expose the creek and mountains. Whether you're relaxing on the deck or exploring the nearby mountains, this home is a true retreat.
Closed
$460,000
427 Kingsley Ct, Maryville, TN 37804
3beds
2,164sqft
Single Family Residence, Residential
Built in 2023
0.28 Acres Lot
$463,600 Zestimate®
$213/sqft
$2,699 Estimated rent
Home value
$463,600
$427,000 - $505,000
$2,699/mo
Zestimate® history
Owner options
List your home for rent
$2,699/mo
Rent Zestimate®
Find your next renter with Zillow Rental Manager. Plus, with online applications, you can quickly screen prospective tenants – for free.
$2,699/mo
Rent Zestimate®
Refinance and save
$2,687/mo
Est. payment
Refinancing to a lower rate could help reduce your monthly payments and save thousands over the life of the loan.
$2,687/mo
Est. payment
Explore your selling options
Work with a Zillow partner agent
Leverage their expertise and Zillow's premium Showcase listings to get your home seen by more buyers.
Get startedList with your own agent
Get your home in front of millions of buyers by listing it on Zillow.
Learn how to do itSell it yourself
Take full control of how buyers see your home on Zillow by listing For Sale by Owner (FSBO).
List your homeWhat's special
Zillow last checked:
Listing updated:
Listed by:
Jessica Schroeder 865-977-0770,
Keller Williams
Bought with:
Kaley Katz, 371359
Realty Executives Associates
Source: RealTracs MLS as distributed by MLS GRID,MLS#: 3039764
Facts & features
Interior
Bedrooms & bathrooms
- Bedrooms: 3
- Bathrooms: 2
- Full bathrooms: 2
Bedroom 1
- Features: Walk-In Closet(s)
- Level: Walk-In Closet(s)
Kitchen
- Features: Pantry
- Level: Pantry
Other
- Features: Utility Room
- Level: Utility Room
Heating
- Central, Electric, Heat Pump
Cooling
- Other, Central Air, Ceiling Fan(s)
Appliances
- Included: Dishwasher, Disposal, Dryer, Microwave, Range, Refrigerator, Oven, Washer
- Laundry: Washer Hookup, Electric Dryer Hookup
Features
- Walk-In Closet(s), Pantry, Ceiling Fan(s)
- Basement: Exterior Entry
- Has fireplace: No
Interior area
- Total structure area: 2,164
- Total interior livable area: 2,164 sqft
Property
Parking
- Total spaces: 2
- Parking features: Garage Door Opener, Attached
- Attached garage spaces: 2
Features
- Levels: Three Or More
- Patio & porch: Deck, Patio, Porch, Covered
- On waterfront: Yes
- Waterfront features: Creek, Lake Front
Lot
- Size: 0.28 Acres
- Features: Other, Level, Rolling Slope
- Topography: Other,Level,Rolling Slope
Details
- Parcel number: 048L G 01600 000
- Special conditions: Standard
Construction
Type & style
- Home type: SingleFamily
- Architectural style: Traditional
- Property subtype: Single Family Residence, Residential
Materials
- Frame, Vinyl Siding, Other
Condition
- New construction: No
- Year built: 2023
Utilities & green energy
- Sewer: Public Sewer
- Water: Public
- Utilities for property: Electricity Available, Water Available
Green energy
- Energy efficient items: Windows
Community & HOA
Community
- Security: Smoke Detector(s)
- Subdivision: Creek Bridge
Location
- Region: Maryville
Financial & listing details
- Price per square foot: $213/sqft
- Tax assessed value: $357,400
- Annual tax amount: $1,421
- Date on market: 9/19/2025
- Electric utility on property: Yes
Price history
| Date | Event | Price |
|---|---|---|
| 11/5/2025 | Sold | $460,000+0.1%$213/sqft |
Source:  RealTracs MLS as distributed by MLS GRID #3039764 Report a problem RealTracs MLS as distributed by MLS GRID #3039764 Report a problem | ||
| 10/6/2025 | Pending sale | $459,500$212/sqft |
Source:  East Tennessee Realtors #1315954 Report a problem East Tennessee Realtors #1315954 Report a problem | ||
| 9/26/2025 | Price change | $459,500-1.2%$212/sqft |
Source: East Tennessee Realtors #1315954 Report a problem | ||
| 9/19/2025 | Listed for sale | $465,000+25.8%$215/sqft |
Source: East Tennessee Realtors #1315954 Report a problem | ||
| 2/14/2024 | Sold | $369,500-7.4%$171/sqft |
Source: RealTracs MLS as distributed by MLS GRID #2874895 Report a problem | ||
| 1/14/2024 | Pending sale | $399,000$184/sqft |
Source: East Tennessee Realtors #1233826 Report a problem | ||
| 8/24/2023 | Price change | $399,000-5%$184/sqft |
Source: East Tennessee Realtors #1233826 Report a problem | ||
| 8/3/2023 | Listed for sale | $419,900$194/sqft |
Source: East Tennessee Realtors #1233826 Report a problem | ||
| 7/27/2023 | Pending sale | $419,900$194/sqft |
Source: East Tennessee Realtors #1233826 Report a problem | ||
| 7/20/2023 | Listed for sale | $419,900$194/sqft |
Source: East Tennessee Realtors #1233826 Report a problem | ||
Public tax history
| Year | Property taxes | Tax assessment |
|---|---|---|
| 2025 | $1,421 | $89,350 |
| 2024 | $1,421 | $89,350 +614.8% |
| 2023 | $1,421 +475.2% | $12,500 +25% |
| 2022 | $247 | $10,000 |
| 2021 | $247 | $10,000 |
| 2020 | $247 | $10,000 |
| 2019 | $247 | $10,000 |
| 2018 | $247 +2.1% | $10,000 |
| 2017 | $242 | $10,000 |
Find assessor info on the county website
Neighborhood: 37804
Nearby homes
- $418,0003 bd2 ba1.3k sqft431 Kingsley Ct, Maryville, TN 37804Sold
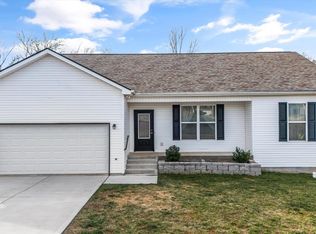
- $369,9003 bd2 ba1.3k sqft423 Kingsley Ct, Maryville, TN 37804Sold

- $344,000-- bd3 ba2.7k sqft3507 John Anthony Ln, Maryville, TN 37804Sold
- $338,1003 bd3 ba1.4k sqft420 Kingsley Ct, Maryville, TN 37804Off Market

- $363,400-- bd2 ba1.2k sqft317 Holliwell Chase Ln, Maryville, TN 37804Off Market
- $50,000-- bd-- ba-- sqft435 Kingsley Ct, Maryville, TN 37804Off Market
- $368,700-- bd2 ba1.3k sqft419 Kingsley Ct, Maryville, TN 37804Off Market
- $529,1005 bd3 ba2.6k sqft415 Kingsley Ct, Maryville, TN 37804Off Market
Nearby schools
GreatSchools rating
- 6/10Walland Elementary SchoolGrades: K-5Distance: 4.7 mi
- 6/10Heritage Middle SchoolGrades: 6-8Distance: 1.1 mi
- 7/10Heritage High SchoolGrades: 9-12Distance: 1.2 mi
Schools provided by the listing agent
- Elementary: Walland Elementary School
- Middle: Heritage Middle School
- High: Heritage High School
Source: RealTracs MLS as distributed by MLS GRID. This data may not be complete. We recommend contacting the local school district to confirm school assignments for this home.
Get a cash offer in 3 minutes
Find out how much your home could sell for in as little as 3 minutes with a no-obligation cash offer.
Estimated market value
$463,600
Get a cash offer in 3 minutes
Find out how much your home could sell for in as little as 3 minutes with a no-obligation cash offer.
Estimated market value
$463,600
- Tennessee
- Blount County
- Maryville
- 37804
- 427 Kingsley Ct
Nearby cities
Nearby zip codes
Other Maryville Topics
