Look again lowest $ sqft! Move in ready! Improvements to colors in this exceptional home that exudes elegance in the details hard to find and FOUR garages! Enter a grand winding staircase, setting the tone for the welcoming open living with coffered ceiling, bookcases and fireplace to warm the family while gathering in gourmet island kitchen! Cook for a huge family with oversized kitchen dining space that can be divided for sitting or office. The formal dining can use as downstairs home office or piano room or flex space due to all the size your imagine off kitchen!Downstairs a guest room with ensuite bath and private owners suite with luxurious relaxing bath suite. Upstairs you will find two oversized bedrooms home,guest suite or second master with private entrance, office or bedroom, media room! Need home school area? This has it! Outside your backyard oasis, pool & living space, fully fenced accessible yard for the family fun and room to spread out! This gem is waiting for you!
Sold
Price Unknown
427 Kingston Plantation Blvd, Benton, LA 71006
5beds
4,733sqft
Single Family Residence
Built in 2011
1.07 Acres Lot
$796,600 Zestimate®
$--/sqft
$4,360 Estimated rent
Home value
$796,600
$757,000 - $836,000
$4,360/mo
Zestimate® history
Owner options
List your home for rent
$4,360/mo
Rent Zestimate®
Find your next renter with Zillow Rental Manager. Plus, with online applications, you can quickly screen prospective tenants – for free.
$4,360/mo
Rent Zestimate®
Refinance and save
$350/mo
Est. payment
Refinancing to a lower rate could help reduce your monthly payments and save thousands over the life of the loan.
$350/mo
Est. payment
Explore your selling options
Work with a Zillow partner agent
Leverage their expertise and Zillow's premium Showcase listings to get your home seen by more buyers.
Get startedList with your own agent
Get your home in front of millions of buyers by listing it on Zillow.
Learn how to do itSell it yourself
Take full control of how buyers see your home on Zillow by listing For Sale by Owner (FSBO).
List your homeWhat's special
Private entranceBackyard oasisGrand winding staircaseOpen livingFlex spaceGuest roomMedia room
Zillow last checked:
Listing updated:
Listed by:
Mindy Wardlaw 0099563825 318-233-1045,
Pinnacle Realty Advisors 318-233-1045
Bought with:
Tammi Montgomery
RE/MAX Real Estate Services
Source: NTREIS,MLS#: 20512843
Facts & features
Interior
Bedrooms & bathrooms
- Bedrooms: 5
- Bathrooms: 6
- Full bathrooms: 5
- 1/2 bathrooms: 1
Primary bedroom
- Features: Dual Sinks, Double Vanity, En Suite Bathroom, Separate Shower, Walk-In Closet(s)
- Level: First
Primary bedroom
- Features: Built-in Features, Separate Shower, Walk-In Closet(s)
- Level: Second
Breakfast room nook
- Features: Breakfast Bar, Eat-in Kitchen, Granite Counters, Kitchen Island, Pantry
- Level: First
Living room
- Features: Built-in Features, Fireplace
- Level: First
Media room
- Level: Second
Office
- Level: Second
Heating
- Central, Natural Gas
Cooling
- Central Air
Appliances
- Included: Built-In Gas Range, Built-In Refrigerator, Convection Oven, Double Oven, Dishwasher, Gas Cooktop, Disposal, Microwave, Refrigerator
- Laundry: Laundry in Utility Room
Features
- Built-in Features, Chandelier, Decorative/Designer Lighting Fixtures, Double Vanity, Eat-in Kitchen, Granite Counters, High Speed Internet, In-Law Floorplan, Kitchen Island, Multiple Staircases, Open Floorplan, Pantry, Cable TV, Walk-In Closet(s), Wired for Sound
- Flooring: Carpet, Ceramic Tile, Wood
- Windows: Window Coverings
- Has basement: Yes
- Number of fireplaces: 1
- Fireplace features: Den
Interior area
- Total interior livable area: 4,733 sqft
Property
Parking
- Total spaces: 4
- Parking features: Circular Driveway, Door-Single, Garage, Garage Door Opener, Other, Oversized, Garage Faces Side, Side By Side, Storage, Tandem
- Attached garage spaces: 4
- Has uncovered spaces: Yes
Features
- Levels: Two
- Stories: 2
- Patio & porch: Covered
- Exterior features: Gas Grill, Outdoor Grill, Outdoor Kitchen, Outdoor Living Area, Private Yard, Rain Gutters
- Pool features: Pool
- Fencing: Full,Wood
Lot
- Size: 1.07 Acres
Details
- Parcel number: 168208
- Other equipment: Satellite Dish
Construction
Type & style
- Home type: SingleFamily
- Architectural style: French Provincial,Detached
- Property subtype: Single Family Residence
Materials
- Brick, Stucco
- Foundation: Slab
- Roof: Asphalt
Condition
- Year built: 2011
Utilities & green energy
- Water: Public
- Utilities for property: Water Available, Cable Available
Community & HOA
Community
- Features: Curbs, Gated
- Security: Security System, Carbon Monoxide Detector(s), Smoke Detector(s)
- Subdivision: Kingston Plantation 03
HOA
- Has HOA: Yes
- Services included: All Facilities, Maintenance Grounds
- HOA fee: $350 annually
- HOA name: hoa
- HOA phone: 318-555-1212
Location
- Region: Benton
Financial & listing details
- Tax assessed value: $735,044
- Annual tax amount: $5,634
- Date on market: 1/16/2024
- Cumulative days on market: 266 days
Price history
| Date | Event | Price |
|---|---|---|
| 4/10/2024 | Sold | -- |
Source: NTREIS #20512843 Report a problem | ||
| 3/6/2024 | Contingent | $798,900$169/sqft |
Source: NTREIS #20512843 Report a problem | ||
| 2/14/2024 | Price change | $798,900-0.1%$169/sqft |
Source: NTREIS #20512843 Report a problem | ||
| 1/16/2024 | Listed for sale | $799,900$169/sqft |
Source: NTREIS #20512843 Report a problem | ||
| 1/4/2024 | Listing removed | -- |
Source: NTREIS #20461370 Report a problem | ||
| 12/7/2023 | Price change | $799,900-3.6%$169/sqft |
Source: NTREIS #20461370 Report a problem | ||
| 10/24/2023 | Listed for sale | $829,900$175/sqft |
Source: NTREIS #20461370 Report a problem | ||
| 10/23/2023 | Listing removed | -- |
Source: NTREIS #20374192 Report a problem | ||
| 9/21/2023 | Price change | $829,900-2.4%$175/sqft |
Source: NTREIS #20374192 Report a problem | ||
| 8/14/2023 | Price change | $849,900-2.9%$180/sqft |
Source: NTREIS #20374192 Report a problem | ||
| 7/7/2023 | Listed for sale | $875,500+59.2%$185/sqft |
Source: NTREIS #20374192 Report a problem | ||
| 2/5/2016 | Sold | -- |
Source: Agent Provided Report a problem | ||
| 7/23/2015 | Listed for sale | $549,900$116/sqft |
Source: Coldwell Banker Gosslee #N166852 Report a problem | ||
| 5/31/2012 | Sold | -- |
Source: Public Record Report a problem | ||
| 12/13/2010 | Sold | -- |
Source: Public Record Report a problem | ||
Public tax history
| Year | Property taxes | Tax assessment |
|---|---|---|
| 2025 | $8,102 -1% | $73,504 |
| 2024 | $8,186 +44.6% | $73,504 +45.8% |
| 2023 | $5,662 +0.5% | $50,410 |
| 2022 | $5,634 +1.5% | $50,410 |
| 2021 | $5,548 | $50,410 |
| 2020 | $5,548 -0.9% | $50,410 +0.3% |
| 2019 | $5,598 -15% | $50,250 |
| 2018 | $6,584 | $50,250 |
| 2017 | $6,584 +1.4% | $50,250 +0% |
| 2016 | $6,494 +34.3% | $50,230 +6.8% |
| 2015 | $4,836 +0.1% | $47,050 |
| 2014 | $4,831 +4.2% | $47,050 |
| 2013 | $4,636 +5.1% | $47,050 +4.3% |
| 2012 | $4,409 +457.2% | $45,100 +553.6% |
| 2011 | $791 | $6,900 |
Find assessor info on the county website
Neighborhood: 71006
Nearby homes
- $512,2004 bd4 ba2.5k sqft429 Kingston Plantation Blvd, Benton, LA 71006Off Market

- $557,9004 bd3 ba2.4k sqft423 Kingston Plantation Blvd, Benton, LA 71006Off Market

- $668,8004 bd3 ba3k sqft632 Silkwood Dr, Benton, LA 71006Off Market
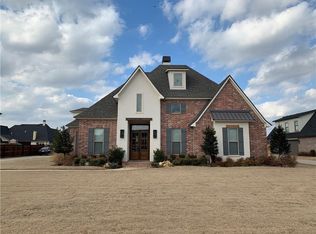
- $643,5004 bd4 ba3k sqft627 Silkwood Dr, Benton, LA 71006Off Market
- $702,7004 bd4 ba3.4k sqft622 Silkwood Dr, Benton, LA 71006Off Market
- $--4 bd4 ba3.1k sqft431 Kingston Plantation Blvd, Benton, LA 71006Sold
- $--4 bd4 ba2.7k sqft421 Kingston Plantation Blvd, Benton, LA 71006Sold
- $504,1004 bd3 ba2.3k sqft433 Kingston Plantation Blvd, Benton, LA 71006Off Market
Nearby schools
GreatSchools rating
- 10/10Kingston Elementary SchoolGrades: K-4Distance: 0.4 mi
- 9/10Benton High SchoolGrades: 8-12Distance: 0.8 mi
- 7/10Benton Intermediate SchoolGrades: 5-6Distance: 2.3 mi
Schools provided by the listing agent
- Elementary: Bossier ISD schools
- Middle: Bossier ISD schools
- High: Bossier ISD schools
- District: Bossier PSB
Source: NTREIS. This data may not be complete. We recommend contacting the local school district to confirm school assignments for this home.
Sell for more on Zillow
Get a Zillow Showcase℠ listing at no additional cost and you could sell for .
$796,600
2% more
+$15,932
With Zillow Showcase(estimated)
$812,532
- Louisiana
- Bossier Parish
- Benton
- 71006
- 427 Kingston Plantation Blvd
Nearby cities
Nearby zip codes
Other Benton Topics
