This stunning display home showcases wainscotting, crown mouldings, William Morris wall coverings and other timeless upgrades throughout, making it a truly unique place to call home. This spacious 1-bed, 1-bath home features a practical floorplan with 9’7” ceilings, 8’ doors, and herringbone oak flooring. The chef-inspired kitchen offers a GE Monogram appliance package, 5-burner gas cooktop, tile backsplash, and Italian ash cabinetry with pull-out shelving. The spa-like bathroom includes a soaker tub and frameless glass shower. The living area features a brick wall and electric fireplace, adding character and comfort. Building amenities include geothermal heating and cooling, a fitness centre, and European-style courtyards with manicured gardens. Steps from the shoreline in Esquimalt’s sought-after Saxe Point neighbourhood, Oakwoods sits at the heart of a master-planned community steeped in tradition over a decade in the making, minutes from downtown Victoria. Move-in ready!
New construction
C$653,900
427 Lampson St #314, Esquimalt, BC V9A 5Y6
1beds
1baths
690sqft
Condominium, Apartment
Built in 2025
-- sqft lot
$-- Zestimate®
C$948/sqft
C$362/mo HOA
What's special
Crown mouldingsWilliam morris wall coveringsHerringbone oak flooringChef-inspired kitchenGe monogram appliance packageTile backsplashSpa-like bathroom
- 147 days
- 17
- 0
Zillow last checked:
Listing updated:
Listed by:
Alison Wedekind,
Icon Property Advisors Ltd.
Source: VIVA,MLS®#: 1031465
Facts & features
Interior
Bedrooms & bathrooms
- Bedrooms: 1
- Bathrooms: 1
- Main level bathrooms: 1
- Main level bedrooms: 1
Kitchen
- Level: Main
Heating
- Geothermal
Cooling
- HVAC, Other
Appliances
- Included: Air Filter, Built-In Range, Dishwasher, Dryer, F/S/W/D, Freezer, Disposal, Microwave, Oven Built-In, Oven/Range Gas, Range Hood, Refrigerator, Washer
- Laundry: In Unit
Features
- Closet Organizer, Dining/Living Combo, Eating Area, Soaker Tub
- Flooring: Hardwood, Tile
- Windows: Aluminum Frames, Insulated Windows, Window Coverings
- Has basement: No
- Number of fireplaces: 1
- Fireplace features: Electric, Living Room
Interior area
- Total structure area: 771
- Total interior livable area: 690 sqft
Property
Parking
- Total spaces: 1
- Parking features: Guest, Underground
Accessibility
- Accessibility features: Accessible Entrance, No Step Entrance
Features
- Levels: 1
- Entry location: Main Level
- Patio & porch: Balcony/Deck
- Exterior features: Garden, Lighting, Sprinkler System
- Fencing: Partial
- Has view: Yes
- View description: City
Lot
- Size: 871 Square Feet
- Features: Landscaped, Marina Nearby, Park Setting, Quiet Area, Recreation Nearby, Serviced, Shopping Nearby
Details
- Parcel number: 032720700
- Zoning description: Multi-Family
Construction
Type & style
- Home type: Condo
- Architectural style: Post & Beam,West Coast
- Property subtype: Condominium, Apartment
- Attached to another structure: Yes
Materials
- Cement Fibre, Frame Wood, Insulation All, Shingle-Other, Stone, Wood Siding
- Foundation: Concrete Perimeter, Slab
- Roof: Asphalt Shingle,Membrane
Condition
- New Construction
- New construction: Yes
- Year built: 2025
Details
- Warranty included: Yes
Utilities & green energy
- Water: Municipal
- Utilities for property: Cable Available, Compost, Electricity Connected, Garbage, Geothermal, Natural Gas Connected, Phone Available, Recycling, Underground Utilities
Community & HOA
Community
- Features: Sidewalks
- Security: Fire Alarm, Fire Sprinkler System
- Subdivision: Oakwoods
HOA
- Has HOA: Yes
- Amenities included: Bike Storage, Common Area, Elevator(s), Secured Entry, Storage Unit, Street Lighting
- Services included: Trash, Gas, Heat, Hot Water, Insurance, Maintenance Grounds, Maintenance Structure, Pest Control, Property Management, Recycling, Sewer, Water
- HOA fee: C$362 monthly
Location
- Region: Esquimalt
Financial & listing details
- Price per square foot: C$948/sqft
- Tax assessed value: C$1
- Annual tax amount: C$1
- Date on market: 4/8/2026
- Listing terms: Purchaser To Finance
- Ownership: Freehold/Strata
- Electric utility on property: Yes
- Road surface type: Paved
Price history
| Date | Event | Price |
|---|---|---|
| 4/8/2026 | Listed for sale | C$653,900C$948/sqft |
Source: VIVA #1031465 Report a problem | ||
Public tax history
Tax history is unavailable.
Climate risks
Neighborhood: V9A
- C$994,9002 bd2 ba1k sqft425 Lampson St #103, Esquimalt, BC V9A5Y6New Construction

- C$989,9002 bd2 ba1k sqft425 Lampson St #303, Esquimalt, BC V9A5Z2New Construction

- C$854,9002 bd2 ba905 sqft425 Lampson St #211, Esquimalt, BC V9A5Y6New Construction
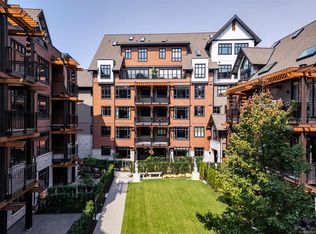
- C$598,9001 bd1 ba644 sqft427 Lampson St #211, Esquimalt, BC V9A5Y6New Construction

Similar homes
- C$619,9001 bd1 ba610 sqft427 Lampson St #403, Esquimalt, BC V9A 5Y6New Construction
 MLS ID #1046980, Alison Wedekind, Icon Property Advisors Ltd.. VIVA
 - C$598,9001 bd1 ba644 sqft427 Lampson St #211, Esquimalt, BC V9A 5Y6New ConstructionMLS ID #1039275, Alison Wedekind, Icon Property Advisors Ltd.. VIVA
- C$854,9002 bd2 ba905 sqft425 Lampson St #211, Esquimalt, BC V9A 5Y6New ConstructionMLS ID #1039308, Alison Wedekind, Icon Property Advisors Ltd.. VIVA
- C$659,9001 bd1 ba554 sqft530 Michigan St #107, Victoria, BC V8V 0G2For Sale
 MLS ID #1039659, Coral Gilbert, RE/MAX Camosun. VIVA
