Endless possibilities! Single-family house situated on a huge lot in a prime location with high potential. The house features 1,400+ square feet of living space, 3 bedrooms, 1 and 1/2 baths, gas heat, and hardwood floors throughout. The property is being sold in "as-is" condition, offering a wonderful canvas for your personal updates and improvements. Key high-value upgrades have already been done, including a 2-year-old roof for long-term peace of mind. The massive, rare lot size provides incredible outdoor space and flexibility. The detached garage presents a fantastic opportunity to convert into a brand-new Accessory Dwelling Unit (ADU) for rental income, guest quarters, or an in-law suite. Additionally, the soaring high-ceiling attic offers immense potential to finish and expand your total living space. Unbeatable location convenient to the Oak Grove T station and directly on the bus line, making commuting a breeze. Whether you are an investor or a homebuyer looking to customize your dream home and build instant equity, this is a do-not-miss opportunity! Join us at our Open House this Saturday and Sunday, September 5th and September 6th, from 11:00 AM to 1:00 PM!
Pending
$579,990
427 Lebanon St, Malden, MA 02148
3beds
1,484sqft
Single Family Residence
Built in 1880
9,971 Square Feet Lot
$590,900 Zestimate®
$391/sqft
$-- HOA
What's special
Gas heatDetached garageHardwood floors throughoutSoaring high-ceiling attic
- 30 days
- 517
- 19
Zillow last checked:
Listing updated:
Listed by:
Angela Cui 857-498-7037,
Keller Williams Realty 781-843-3200,
Jie Lian 617-407-4611
Source: MLS PIN,MLS#: 73571325
Facts & features
Interior
Bedrooms & bathrooms
- Bedrooms: 3
- Bathrooms: 2
- Full bathrooms: 1
- 1/2 bathrooms: 1
Heating
- Forced Air, Natural Gas
Cooling
- Window Unit(s)
Appliances
- Included: Gas Water Heater, Range, Refrigerator, Washer, Dryer, Range Hood
Features
- Flooring: Wood, Tile, Vinyl
- Basement: Full
- Has fireplace: No
Interior area
- Total structure area: 1,484
- Total interior livable area: 1,484 sqft
- Finished area above ground: 1,484
Property
Parking
- Total spaces: 8
- Parking features: Detached, Paved Drive, Off Street, Paved
- Garage spaces: 2
- Uncovered spaces: 6
Lot
- Size: 9,971 Square Feet
- Features: Level
Details
- Parcel number: M:0139 B:0787 L:0710,600698
- Zoning: ResA
Construction
Type & style
- Home type: SingleFamily
- Architectural style: Colonial
- Property subtype: Single Family Residence
Materials
- Frame
- Foundation: Stone
- Roof: Shingle
Condition
- Year built: 1880
Utilities & green energy
- Sewer: Public Sewer
- Water: Public
- Utilities for property: for Electric Range
Community & HOA
Community
- Features: Public Transportation, Shopping, Park, Walk/Jog Trails, Medical Facility, Highway Access, Public School
HOA
- Has HOA: No
Location
- Region: Malden
Financial & listing details
- Price per square foot: $391/sqft
- Tax assessed value: $619,800
- Annual tax amount: $7,066
- Date on market: 9/7/2026
Estimated market value
$590,900
$561,000 - $620,000
$3,211/mo
Price history
| Date | Event | Price |
|---|---|---|
| 9/24/2026 | Pending sale | $579,990$391/sqft |
Source: MLS PIN #73571325 Report a problem | ||
| 9/10/2026 | Contingent | $579,990$391/sqft |
Source: MLS PIN #73571325 Report a problem | ||
| 9/2/2026 | Listed for sale | $579,990+75.7%$391/sqft |
Source: MLS PIN #73571325 Report a problem | ||
| 10/18/2017 | Sold | $330,168-5.4%$222/sqft |
Source: Public Record Report a problem | ||
| 9/2/2017 | Pending sale | $349,000$235/sqft |
Source: Benoit Real Estate Group ,LLC #72191950 Report a problem | ||
| 8/23/2017 | Price change | $349,000-2.8%$235/sqft |
Source: Benoit Real Estate Group ,LLC #72191950 Report a problem | ||
| 7/31/2017 | Price change | $359,000-5.3%$242/sqft |
Source: Benoit Real Estate Group ,LLC #72191950 Report a problem | ||
| 7/25/2017 | Listed for sale | $379,000$255/sqft |
Source: Benoit Real Estate Group ,LLC #72191950 Report a problem | ||
| 7/19/2017 | Pending sale | $379,000$255/sqft |
Source: Benoit Real Estate Group ,LLC #72191950 Report a problem | ||
| 7/2/2017 | Listed for sale | $379,000+673.5%$255/sqft |
Source: Benoit Real Estate Group ,LLC #72191950 Report a problem | ||
| 6/28/1989 | Sold | $49,000$33/sqft |
Source: Public Record Report a problem | ||
Public tax history
| Year | Property taxes | Tax assessment |
|---|---|---|
| 2025 | $6,567 +5% | $580,100 +8.4% |
| 2024 | $6,254 +2.2% | $535,000 +6.6% |
| 2023 | $6,118 +6.2% | $501,900 +7.6% |
| 2022 | $5,763 +7.5% | $466,600 +6.9% |
| 2021 | $5,362 +1.7% | $436,300 +4.7% |
| 2020 | $5,270 +0.3% | $416,600 +5.2% |
| 2019 | $5,254 -1.6% | $395,900 +4.4% |
| 2018 | $5,342 +1.9% | $379,100 +2.5% |
| 2017 | $5,240 -1.7% | $369,800 +5.2% |
| 2016 | $5,330 +2.8% | $351,600 +6.7% |
| 2015 | $5,183 +4.7% | $329,500 +7.2% |
| 2014 | $4,951 +4.1% | $307,500 +2.7% |
| 2013 | $4,756 +10.8% | $299,500 |
| 2012 | $4,292 +5.5% | $299,500 |
| 2011 | $4,067 +3.5% | $299,500 -5.6% |
| 2010 | $3,929 +13.8% | $317,100 -9% |
| 2009 | $3,452 +5.2% | $348,300 -4% |
| 2008 | $3,281 +7.4% | $362,900 -2% |
| 2007 | $3,056 +3.3% | $370,400 +2.8% |
| 2006 | $2,959 +2.3% | $360,400 +8.3% |
| 2005 | $2,893 +3.8% | $332,900 +6.4% |
| 2004 | $2,788 +4.6% | $312,900 +65% |
| 2003 | $2,666 +3.9% | $189,600 |
| 2002 | $2,567 +5% | $189,600 +35.2% |
| 2000 | $2,444 +3.5% | $140,200 |
| 1999 | $2,362 | $140,200 |
Find assessor info on the county website
Monthly payment
Est. payment
Payment breakdown
Explore the cost of this home by adjusting the details. Changes won't be saved.Climate risks
Neighborhood: Maplewood


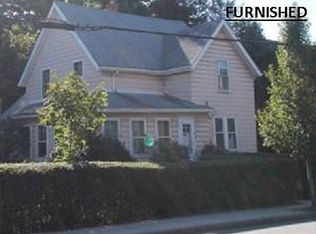
Similar homes
- $699,8004 bd3 ba1.8k sqft64 Havelock St, Malden, MA 02148For Sale
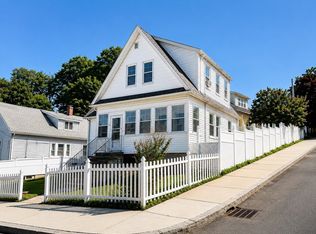 MLS ID #73571843, Linlet Patel, Tesla Realty Group LLC. MLS PIN
 - $579,9993 bd2 ba1.5k sqft277 Lincoln Ave, Saugus, MA 01906For Sale
 MLS ID #73557399, Montero Realty Group, Realty One Group Nest. MLS PIN
 - $545,0003 bd1 ba1.3k sqft31 Endicott St, Saugus, MA 01906For Sale
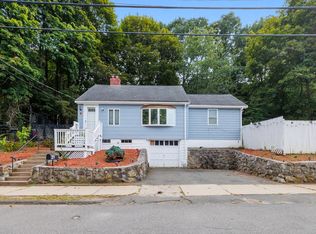 MLS ID #73573500, John Danisch, Coelho Realty Group LLC. MLS PIN
 - $595,9003 bd1 ba1.1k sqft14 Oak Ter, Everett, MA 02149For Sale
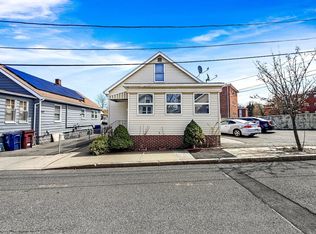 MLS ID #73506190, Kamal Jabir, United Brokers. MLS PIN
