Skip main navigation
Closed
  • $347,000

    427 Leslie Wood Dr, Clarksville, TN 37040

    3beds
    2,009sqft
    Single Family Residence, Residential
    Built in 2015
    0.25 Acres Lot
    $349,200 Zestimate®
    $173/sqft
    $1,972 Estimated rent

    Home value

    $349,200

    $332,000 - $370,000

    $1,972/mo

    Zestimate® history
    Loading
    Loading...

    Owner options

    List your home for rent

    $1,972/mo

    Rent Zestimate®

    Find your next renter with Zillow Rental Manager. Plus, with online applications, you can quickly screen prospective tenants – for free.

    Learn more

    $1,972/mo

    Rent Zestimate®

    Refinance and save

    $2,089/mo

    Est. payment

    Refinancing to a lower rate could help reduce your monthly payments and save thousands over the life of the loan.

    See today's rates

    $2,089/mo

    Est. payment

    Explore your selling options

    Work with a Zillow partner agent

    Leverage their expertise and Zillow's premium Showcase listings to get your home seen by more buyers.

    Get started

    List with your own agent

    Get your home in front of millions of buyers by listing it on Zillow.

    Learn how to do it

    Sell it yourself

    Take full control of how buyers see your home on Zillow by listing For Sale by Owner (FSBO).

    List your home

    What's special

    Huge backyardOpen kitchenAbundance of kitchen cabinetsPrep spaceTile backsplashStone patioCeiling fan
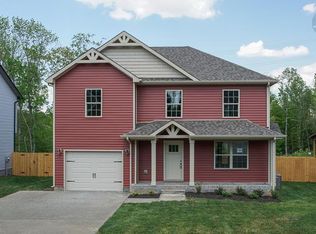
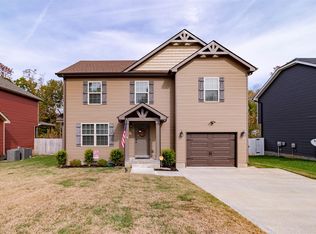
    Well maintained newer home with open floor plan. Enjoy peaceful days/nights on your covered back porch overlooking a huge backyard. Children wooden play set to remain. Stone patio is perfect for entertaining with friends. The open kitchen has granite countertops and tile backsplash. An abundance of kitchen cabinets and prep space will be the highlight of your cooking experience. 3 bed 3 bath upstairs with HUGE Bonus room. The primary suite has designer ceilings and ceiling fan for comfort. Hardwood in all the spaces except bonus room. A 2 car garage completes the luxury this home offers.

    Zillow last checked:

    Listing updated:

    Listed by:

    Deneen Murphy 615-300-3119,

    Berkshire Hathaway HomeServices Woodmont Realty

    Bought with:

    Amanda Grimm, 356009

    SixOneFive Real Estate Advisors

    Source: RealTracs MLS as distributed by MLS GRID,MLS#: 3014711MLS Logo

    Facts & features

    Interior

    Bedrooms & bathrooms
    • Bedrooms: 3
    • Bathrooms: 4
    • Full bathrooms: 3
    • 1/2 bathrooms: 1
    • Main level bedrooms: 3
    Recreation room
    • Features: Other
    • Level: Other
    • Area: 440 Square Feet
    • Dimensions: 22x20
    Heating
    • Central
    Cooling
    • Central Air
    Appliances
    • Included: Electric Range, Dishwasher, Disposal, Microwave
    • Laundry: Electric Dryer Hookup, Washer Hookup
    Features
    • Flooring: Carpet, Wood, Tile
    • Basement: Crawl Space
    • Number of fireplaces: 1
    • Fireplace features: Family Room
    Interior area
    • Total structure area: 2,009
    • Total interior livable area: 2,009 sqft
    • Finished area above ground: 2,009

    Property

    Parking
    • Total spaces: 2
    • Parking features: Garage Door Opener, Garage Faces Front
    • Attached garage spaces: 2
    Features
    • Levels: Two
    • Stories: 2
    • Patio & porch: Deck, Covered, Porch, Patio
    • Fencing: Back Yard
    Lot
    • Size: 0.25 Acres
    • Dimensions: 60
    Details
    • Additional structures: Storage
    • Parcel number: 063032J A 05100 00002032G
    • Special conditions: Standard

    Construction

    Type & style
    • Home type: SingleFamily
    • Architectural style: Contemporary
    • Property subtype: Single Family Residence, Residential
    Materials
    • Brick
    • Roof: Asphalt
    Condition
    • New construction: No
    • Year built: 2015

    Utilities & green energy

    • Sewer: Public Sewer
    • Water: Public
    • Utilities for property: Water Available

    Community & HOA

    Community
    • Subdivision: Pine Ridge
    HOA
    • Has HOA: No
    Location
    • Region: Clarksville

    Financial & listing details

    • Price per square foot: $173/sqft
    • Tax assessed value: $321,500
    • Annual tax amount: $2,395
    • Date on market: 10/10/2025

    Price history

    DateEventPrice
    10/30/2025Sold$347,000-0.9%$173/sqft
    Source: RealTracs MLS as distributed by MLS GRID #3014711 Report a problem
    10/24/2025Pending sale$350,000$174/sqft
    Source: RealTracs MLS as distributed by MLS GRID #3014711 Report a problem
    10/18/2025Contingent$350,000$174/sqft
    Source: RealTracs MLS as distributed by MLS GRID #3014711 Report a problem
    10/10/2025Listed for sale$350,000+37.8%$174/sqft
    Source: RealTracs MLS as distributed by MLS GRID #3014711 Report a problem
    12/29/2020Sold$253,900-0.4%$126/sqft
    Source: RealTracs MLS as distributed by MLS GRID #2209309 Report a problem
    11/30/2020Pending sale$254,900$127/sqft
    Source: RealTracs MLS as distributed by MLS GRID #2209309 Report a problem
    11/28/2020Listing removed$254,900$127/sqft
    Source: Veterans Realty Services #2209309 Report a problem
    11/24/2020Listed for sale$254,900+9.9%$127/sqft
    Source: Veterans Realty Services #2209309 Report a problem
    5/20/2020Sold$232,039$115/sqft
    Source: Public Record Report a problem
    4/15/2020Pending sale$232,039$115/sqft
    Source: EXIT REALTY SCREAMIN' EAGLE #2126675 Report a problem
    2/27/2020Listed for sale$232,039+17.8%$115/sqft
    Source: Exit Realty Screamin Eagle #2126675 Report a problem
    6/14/2016Sold$196,900+775.1%$98/sqft
    Source: Public Record Report a problem
    8/15/2014Sold$22,500$11/sqft
    Source: Public Record Report a problem

    Public tax history

    YearProperty taxesTax assessment
    2024$2,395 +15%$80,375 +62.9%
    2023$2,083 $49,350
    2022$2,083 +44.6%$49,350 +2.4%
    2021$1,440 -25.6%$48,175
    2020$1,936 +0%$48,175
    2019$1,936 $48,175 +7.2%
    2018$1,936 +38.2%$44,925 -1.5%
    2017$1,401 -28.8%$45,625
    2016$1,967 +691%$45,625 +673.3%
    2015$249 +1.4%$5,900
    2014$245 $5,900
    Find assessor info on the county website

    Neighborhood: 37040

    Nearby schools

    GreatSchools rating
    Schools provided by the listing agent
    • Elementary: Glenellen Elementary
    • Middle: Northeast Middle
    • High: Northwest High School

    Source: RealTracs MLS as distributed by MLS GRID. This data may not be complete. We recommend contacting the local school district to confirm school assignments for this home.

    Get a cash offer in 3 minutes
    Find out how much your home could sell for in as little as 3 minutes with a no-obligation cash offer.
    Estimated market value
    $349,200
    Get a cash offer in 3 minutes
    Find out how much your home could sell for in as little as 3 minutes with a no-obligation cash offer.
    Estimated market value
    $349,200