Welcome to your own private backyard retreat! This beautifully maintained 4-bedroom, 2.5-bath home offers an exceptional combination of space, comfort, and resort-style outdoor living in an established neighborhood. From the moment you arrive, the classic curb appeal, manicured landscaping, and inviting front porch create a warm first impression. Inside, gleaming hardwood floors flow throughout much of the home, complemented by multiple living and entertaining spaces designed for today's lifestyle. Just off the foyer, a dedicated home office provides the perfect work-from-home setup, while the formal living and dining rooms offer timeless spaces for gathering with family and friends. The updated kitchen is the heart of the home, featuring granite countertops, abundant cabinetry, stainless steel appliances, and a spacious peninsula that opens seamlessly into the breakfast area. Just beyond, the light-filled sunroom offers panoramic views of the backyard and creates the perfect place to enjoy your morning coffee or unwind at the end of the day. The oversized family room is anchored by a beautiful brick fireplace and offers plenty of room for entertaining or cozy evenings at home. Upstairs, the spacious primary suite provides a relaxing retreat with hardwood flooring and an updated en-suite bath featuring a large walk-in shower. Three additional bedrooms offer flexibility for family, guests, hobbies, or additional workspace. Step outside and prepare to fall in love. The fully fenced backyard was designed for making memories, complete with a sparkling in-ground pool, expansive patio, elevated deck, lush landscaping, and even a private putting green. Whether you're hosting summer gatherings, enjoying quiet evenings outdoors, or simply relaxing by the pool, this incredible outdoor space feels like your own private resort. Located in the heart of Greer, this home offers the perfect balance of peaceful suburban living and everyday convenience. Residents enjoy easy access to vibrant downtown Greer, known for its locally owned restaurants, boutique shopping, community events, and charming parks. Just a short drive away, you'll also find Greenville's award-winning downtown, GSP International Airport, top-rated schools, and major employers including BMW and Michelin. With its welcoming community, excellent amenities, and convenient location between Greenville and Spartanburg, Greer continues to be one of the Upstate's most sought-after places to call home.
For sale
Price cut: $15K (8/19)
$510,000
427 Longstreet Dr, Greer, SC 29650
4beds
2,634sqft
Single Family Residence, Residential
Built in 1986
0.27 Acres Lot
$498,800 Zestimate®
$194/sqft
$-- HOA
What's special
Beautiful brick fireplaceElevated deckLight-filled sunroomInviting front porchLush landscapingExpansive patioOversized family room
- 23 days
- 2,693
- 235
Likely to sell faster than
Zillow last checked:
Listing updated:
Listed by:
Stephanie Burger 864-525-0679,
Coldwell Banker Caine/Williams
Source: Greater Greenville AOR,MLS#: 1600176
Facts & features
Interior
Bedrooms & bathrooms
- Bedrooms: 4
- Bathrooms: 3
- Full bathrooms: 2
- 1/2 bathrooms: 1
Rooms
- Room types: Office/Study, Sun Room
Primary bedroom
- Area: 182
- Dimensions: 14 x 13
Bedroom 2
- Area: 165
- Dimensions: 15 x 11
Bedroom 3
- Area: 132
- Dimensions: 12 x 11
Bedroom 4
- Area: 168
- Dimensions: 14 x 12
Primary bathroom
- Features: Full Bath, Shower Only
- Level: Second
Dining room
- Area: 210
- Dimensions: 14 x 15
Family room
- Area: 400
- Dimensions: 20 x 20
Kitchen
- Area: 182
- Dimensions: 14 x 13
Living room
- Area: 210
- Dimensions: 14 x 15
Heating
- Forced Air, Natural Gas
Cooling
- Central Air, Electric
Appliances
- Included: Dishwasher, Disposal, Dryer, Refrigerator, Washer, Range, Microwave, Tankless Water Heater
- Laundry: 1st Floor, Laundry Closet, In Kitchen
Features
- Bookcases, Ceiling Fan(s), Vaulted Ceiling(s), Granite Counters
- Flooring: Ceramic Tile, Wood
- Basement: None
- Number of fireplaces: 1
- Fireplace features: Wood Burning
Interior area
- Total interior livable area: 2,634 sqft
Property
Parking
- Total spaces: 2
- Parking features: Attached, Garage Door Opener, Concrete
- Attached garage spaces: 2
- Has uncovered spaces: Yes
Features
- Levels: Two
- Stories: 2
- Patio & porch: Deck, Patio
- Has private pool: Yes
- Pool features: In Ground
- Fencing: Fenced
Lot
- Size: 0.27 Acres
- Features: 1/2 Acre or Less
- Topography: Level
Details
- Parcel number: 0540120107700
Construction
Type & style
- Home type: SingleFamily
- Architectural style: Traditional
- Property subtype: Single Family Residence, Residential
Materials
- Vinyl Siding
- Foundation: Crawl Space
- Roof: Architectural
Condition
- Year built: 1986
Utilities & green energy
- Sewer: Public Sewer
- Water: Public
- Utilities for property: Cable Available
Community & HOA
Community
- Features: Clubhouse, Playground, Pool, Tennis Court(s), Other
- Security: Smoke Detector(s)
- Subdivision: Devenger Place
HOA
- Has HOA: Yes
- Services included: None
Location
- Region: Greer
Financial & listing details
- Price per square foot: $194/sqft
- Tax assessed value: $544,500
- Annual tax amount: $3,131
- Date on market: 8/7/2026
Estimated market value
$498,800
$474,000 - $524,000
$2,332/mo
Price history
| Date | Event | Price |
|---|---|---|
| 8/19/2026 | Price change | $510,000-2.9%$194/sqft |
Source:  Greater Greenville AOR #1600176 Report a problem Greater Greenville AOR #1600176 Report a problem | ||
| 8/7/2026 | Listed for sale | $525,000+12.9%$199/sqft |
Source: Greater Greenville AOR #1600176 Report a problem | ||
| 7/13/2023 | Sold | $464,900$176/sqft |
Source: Greater Greenville AOR #1499532 Report a problem | ||
| 6/15/2023 | Contingent | $464,900$176/sqft |
Source: Greater Greenville AOR #1499532 Report a problem | ||
| 6/7/2023 | Listed for sale | $464,900$176/sqft |
Source: Greater Greenville AOR #1499532 Report a problem | ||
| 5/26/2023 | Contingent | $464,900$176/sqft |
Source: Greater Greenville AOR #1499532 Report a problem | ||
| 5/25/2023 | Listed for sale | $464,900$176/sqft |
Source: Greater Greenville AOR #1499532 Report a problem | ||
Public tax history
| Year | Property taxes | Tax assessment |
|---|---|---|
| 2025 | $3,131 +3.8% | $517,640 +15% |
| 2024 | $3,017 -32% | $450,130 +100.4% |
| 2023 | $4,436 +209.2% | $224,650 |
| 2022 | $1,435 -0.1% | $224,650 |
| 2021 | $1,436 +7.3% | $224,650 +15% |
| 2020 | $1,338 +1.8% | $195,420 |
| 2019 | $1,314 -6.3% | $195,420 |
| 2018 | $1,401 | $195,420 +2399% |
| 2017 | $1,401 +0.8% | $7,820 -96% |
| 2016 | $1,390 +4.7% | $195,420 |
| 2015 | $1,327 +0.6% | $195,420 +5.8% |
| 2014 | $1,319 +0.8% | $184,653 |
| 2013 | $1,308 +11.3% | $184,653 |
| 2012 | $1,176 | -- |
| 2011 | $1,176 | -- |
| 2010 | $1,176 | -- |
| 2009 | -- | -- |
| 2008 | -- | -- |
| 2007 | -- | -- |
| 2006 | -- | -- |
| 2005 | -- | -- |
| 2004 | -- | -- |
| 2003 | -- | -- |
| 2002 | -- | -- |
| 2001 | -- | -- |
| 2000 | -- | -- |
Find assessor info on the county website
Monthly payment
Est. payment
Payment breakdown
Explore the cost of this home by adjusting the details. Changes won't be saved.Climate risks
Neighborhood: 29650
Nearby schools
Schools provided by the listing agent
- Elementary: Pelham Road
- Middle: Greenville
- High: Eastside
Source: Greater Greenville AOR. This data may not be complete. We recommend contacting the local school district to confirm school assignments for this home.
Similar homes
- $549,9004 bd4 ba2.9k sqft227 Wando Way, Greer, SC 29650For Sale
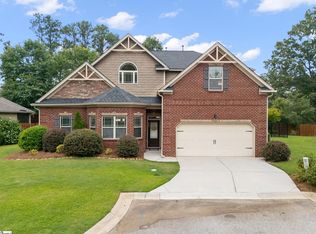 MLS ID #1601483, Dan Hamilton, Keller Williams Grv Upst. Greater Greenville AOR
 - $525,0005 bd4 ba3.6k sqft8 Coulter Ct, Greer, SC 29650For Sale
 MLS ID #1599561, Kayla Slice, LPT Realty, LLC.. Greater Greenville AOR
 - $515,0004 bd3 ba2.3k sqft8 River Way Dr, Greer, SC 29651For Sale
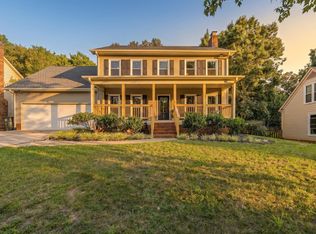 MLS ID #1599817, Anthony Morgan, Bluefield Realty Group. Greater Greenville AOR
 - $489,0004 bd2 ba2.2k sqft113 Abingdon Way, Greenville, SC 29615For Sale
 MLS ID #1596096, Bill Rhodes, BHHS C Dan Joyner - Midtown. Greater Greenville AOR
