Homes with this much space, versatility, and a backyard setting don’t come on the market often. Spacious 5 bedroom, 3 full-bath home backing to the Pufferbelly Trail with a flexible layout and plenty of room to spread out. The main level features a formal dining room, den with French doors, eat-in kitchen with abundant cabinetry and breakfast bar seating, and a comfortable living room with fireplace. A main-level bedroom and full bath offer added versatility for guests, a home office, or additional living space. Upstairs, the generous primary suite includes a walk-in closet, dual vanities, stand up shower, and corner soaking tub. Every bedroom features a walk-in closet, providing exceptional storage throughout the home. Outside, enjoy attractive landscaping, established curb appeal, and a backyard setting that backs directly to the Pufferbelly Trail. With multiple living spaces, abundant storage, and a location that offers easy access to the trail, this home has space and flexibility for a variety of needs. Don't wait to view this home, schedule your private tour today.
Closed
Zestimate®
$360,000
427 Mabry Cv, Fort Wayne, IN 46825
5beds
2,771sqft
Single Family Residence
Built in 2004
0.33 Acres Lot
$360,000 Zestimate®
$--/sqft
$2,498 Estimated rent
Home value
$360,000
$338,000 - $385,000
$2,498/mo
Zestimate® history
Owner options
List your home for rent
$2,498/mo
Rent Zestimate®
Find your next renter with Zillow Rental Manager. Plus, with online applications, you can quickly screen prospective tenants – for free.
$2,498/mo
Rent Zestimate®
Refinance and save
$2,605/mo
Est. payment
Refinancing to a lower rate could help reduce your monthly payments and save thousands over the life of the loan.
$2,605/mo
Est. payment
Explore your selling options
Work with a Zillow partner agent
Leverage their expertise and Zillow's premium Showcase listings to get your home seen by more buyers.
Get startedList with your own agent
Get your home in front of millions of buyers by listing it on Zillow.
Learn how to do itSell it yourself
Take full control of how buyers see your home on Zillow by listing For Sale by Owner (FSBO).
List your homeWhat's special
Attractive landscapingEstablished curb appealGenerous primary suiteFormal dining roomDen with french doorsAbundant storageMultiple living spaces
Zillow last checked:
Listing updated:
Listed by:
Allison Washington Cell:260-437-6786,
North Eastern Group Realty
Bought with:
Daniss Warner, RB18002301
Uptown Realty Group
Source: IRMLS,MLS#: 202633305
Facts & features
Interior
Bedrooms & bathrooms
- Bedrooms: 5
- Bathrooms: 3
- Full bathrooms: 3
- Main level bedrooms: 1
Bedroom 1
- Level: Upper
Bedroom 2
- Level: Upper
Dining room
- Level: Main
- Area: 176
- Dimensions: 11 x 16
Kitchen
- Level: Main
- Area: 140
- Dimensions: 10 x 14
Living room
- Level: Main
- Area: 270
- Dimensions: 18 x 15
Office
- Level: Main
- Area: 168
- Dimensions: 12 x 14
Heating
- Natural Gas, Forced Air
Cooling
- Central Air
Appliances
- Included: Disposal
- Laundry: Sink
Features
- 1st Bdrm En Suite, Breakfast Bar, Walk-In Closet(s), Laminate Counters, Eat-in Kitchen, Entrance Foyer, Double Vanity, Stand Up Shower, Tub and Separate Shower, Tub/Shower Combination, Formal Dining Room
- Has basement: No
- Number of fireplaces: 1
- Fireplace features: Gas Starter
Interior area
- Total structure area: 2,771
- Total interior livable area: 2,771 sqft
- Finished area above ground: 2,771
- Finished area below ground: 0
Property
Parking
- Total spaces: 2
- Parking features: Attached, Garage Door Opener, Concrete
- Attached garage spaces: 2
- Has uncovered spaces: Yes
Features
- Levels: Two
- Stories: 2
- Has spa: Yes
- Spa features: Jet Tub
- Fencing: None
Lot
- Size: 0.33 Acres
- Dimensions: 131x86x92x138x33
- Features: 0-2.9999, City/Town/Suburb, Landscaped, Near Walking Trail
Details
- Parcel number: 020702401027.000073
Construction
Type & style
- Home type: SingleFamily
- Architectural style: Traditional
- Property subtype: Single Family Residence
Materials
- Brick, Vinyl Siding
- Foundation: Slab
Condition
- New construction: No
- Year built: 2004
Utilities & green energy
- Sewer: City
- Water: City
- Utilities for property: Cable Connected
Community & HOA
Community
- Subdivision: Sutters Cove
HOA
- Has HOA: Yes
- HOA fee: $275 annually
Location
- Region: Fort Wayne
Financial & listing details
- Tax assessed value: $315,100
- Annual tax amount: $3,277
- Date on market: 8/14/2026
- Listing terms: Cash,Conventional,FHA,VA Loan
Price history
| Date | Event | Price |
|---|---|---|
| 9/23/2026 | Sold | $360,000-2.7% |
Source:  IRMLS #202633305 Report a problem IRMLS #202633305 Report a problem | ||
| 8/31/2026 | Pending sale | $370,000 |
Source: IRMLS #202633305 Report a problem | ||
| 8/14/2026 | Listed for sale | $370,000 |
Source: IRMLS #202633305 Report a problem | ||
Public tax history
| Year | Property taxes | Tax assessment |
|---|---|---|
| 2025 | $3,524 -2.3% | $315,100 +2.9% |
| 2024 | $3,606 +20% | $306,200 -2.7% |
| 2023 | $3,005 +14.2% | $314,800 +18.5% |
| 2022 | $2,632 +9% | $265,700 +13.4% |
| 2021 | $2,415 +5.4% | $234,400 +6.3% |
| 2020 | $2,292 +8.4% | $220,600 +4.7% |
| 2019 | $2,113 +7.1% | $210,600 +8.9% |
| 2018 | $1,973 +4.6% | $193,400 +7.8% |
| 2017 | $1,886 +4.2% | $179,400 +3% |
| 2016 | $1,809 +2.2% | $174,100 +1.6% |
| 2014 | $1,770 -0.2% | $171,300 -0.3% |
| 2013 | $1,774 -4.1% | $171,900 -8.2% |
| 2011 | $1,850 | $187,300 +1.6% |
| 2010 | -- | $184,400 +2.2% |
| 2007 | -- | $180,500 -5% |
| 2005 | -- | $190,000 +47400% |
| 2004 | -- | $400 |
Find assessor info on the county website
Neighborhood: 46825
Nearby homes
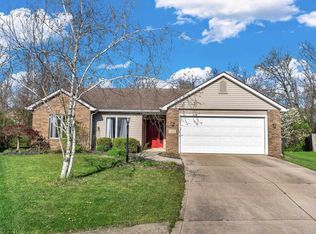
- $250,0003 bd2 ba1.3k sqft428 Mabry Cv, Fort Wayne, IN 46825Sold
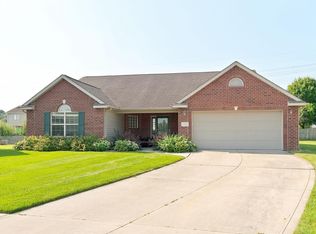
- $274,9003 bd2 ba1.6k sqft423 Mabry Cv, Fort Wayne, IN 46825Sold
- $297,4004 bd3 ba2k sqft424 Mabry Cv, Fort Wayne, IN 46825Off Market
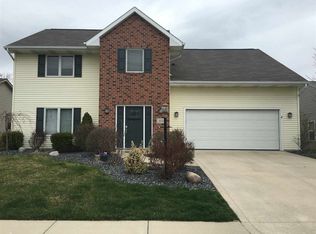
- $285,3004 bd2 ba1.8k sqft418 Chesterton Trl, Fort Wayne, IN 46825Off Market
- $303,1003 bd2 ba1.8k sqft419 Mabry Cv, Fort Wayne, IN 46825Off Market
- $272,2003 bd2 ba1.4k sqft422 Chesterton Trl, Fort Wayne, IN 46825Off Market
- $268,2003 bd2 ba1.4k sqft414 Chesterton Trl, Fort Wayne, IN 46825Off Market
- $310,5003 bd3 ba2k sqft416 Mabry Cv, Fort Wayne, IN 46825Off Market
Nearby schools
GreatSchools rating
- 6/10Washington Center Elementary SchoolGrades: PK-5Distance: 1.2 mi
- 4/10Shawnee Middle SchoolGrades: 6-8Distance: 1.7 mi
- 4/10Northrop High SchoolGrades: 9-12Distance: 1.5 mi
Schools provided by the listing agent
- Elementary: Washington Center
- Middle: Shawnee
- High: Northrop
- District: Fort Wayne Community
Source: IRMLS. This data may not be complete. We recommend contacting the local school district to confirm school assignments for this home.
Sell for more on Zillow
Get a Zillow Showcase℠ listing at no additional cost and you could sell for .
$360,000
2% more
+$7,200
With Zillow Showcase(estimated)
$367,200
Sell for more on Zillow
Get a Zillow Showcase℠ listing at no additional cost and you could sell for .
$360,000
2% more
+$7,200
With Zillow Showcase(estimated)
$367,200
- Indiana
- Allen County
- Fort Wayne
- 46825
- 427 Mabry Cv
