A beautifully maintained and thoughtfully updated home offering spacious living, an incredible outdoor entertaining area, and picturesque mountain and countryside views. Inside, the open floor plan is filled with natural light and features new luxury vinyl plank flooring on the main level, updated fixtures throughout, and a spacious living area with a vaulted ceiling. The kitchen offers granite countertops, ample cabinetry, a pantry, and easy flow into both the breakfast nook and dining area. The primary suite provides a relaxing retreat with a walk-in closet, double vanity, and beautifully updated tile shower. Upstairs, the spacious bonus room offers plenty of flexibility and could serve as a 4th bedroom, home office, media room, or playroom. One of the home's most impressive features is the expansive rear patio and outdoor living area. Step through the new french doors with built-in blinds to a space designed for both entertaining and relaxing. The covered portion features a beautiful vaulted wood ceiling, recessed lighting, ceiling fans, privacy roller shades, paver flooring, and aluminum railing, while the adjoining uncovered patio provides additional space for dining and grilling. All of this is complemented by beautiful views of the surrounding countryside and mountains. Additional features include new siding on the rear of the home, a two-car garage with storage closets, attractive landscaping, and a spacious yard! Buyer or buyer's agent to verify all info.
(2094R/4279S)
For sale
$529,900
427 Matthews Mill Rd, Telford, TN 37690
3beds
2,231sqft
Single Family Residence, Residential
Built in 2006
0.57 Acres Lot
$509,300 Zestimate®
$238/sqft
$-- HOA
What's special
Privacy roller shadesSpacious yardAmple cabinetrySpacious bonus roomAluminum railingIncredible outdoor entertaining areaCeiling fans
- 33 days
- 404
- 32
Zillow last checked:
Listing updated:
Listed by:
Katie Britton 423-483-8991,
REMAX Checkmate, Inc. Realtors 423-282-0432
Source: TVRMLS,MLS#: 10000005
Facts & features
Interior
Bedrooms & bathrooms
- Bedrooms: 3
- Bathrooms: 3
- Full bathrooms: 2
- 1/2 bathrooms: 1
Primary bedroom
- Level: First
Bedroom 2
- Level: Second
Bedroom 3
- Level: Second
Bedroom 4
- Level: Second
Heating
- Heat Pump
Cooling
- Heat Pump
Appliances
- Included: Dishwasher, Microwave, Range, Refrigerator, Water Softener Rented
- Laundry: Electric Dryer Hookup, Washer Hookup
Features
- Master Downstairs, Eat-in Kitchen, Soaking Tub, Granite Counters, Open Floorplan, Pantry, Walk-In Closet(s)
- Flooring: Carpet, Hardwood, Tile
- Windows: Double Pane Windows
Interior area
- Total structure area: 2,231
- Total interior livable area: 2,231 sqft
Property
Parking
- Total spaces: 2
- Parking features: Driveway, Concrete, Garage Door Opener
- Garage spaces: 2
- Has uncovered spaces: Yes
Features
- Levels: Two
- Stories: 2
- Patio & porch: Covered, Rear Patio
- Has view: Yes
- View description: Mountain(s)
Lot
- Size: 0.57 Acres
- Dimensions: 100 x 250
- Topography: Level
Details
- Parcel number: 074h C 1.00
- Zoning: Residential
Construction
Type & style
- Home type: SingleFamily
- Architectural style: Traditional
- Property subtype: Single Family Residence, Residential
Materials
- Brick, Vinyl Siding
- Foundation: Slab
- Roof: Shingle
Condition
- Above Average
- New construction: No
- Year built: 2006
Utilities & green energy
- Sewer: Septic Tank
- Water: Public
- Utilities for property: Electricity Connected, Water Connected, Cable Connected
Community & HOA
Community
- Security: Smoke Detector(s)
- Subdivision: Not Listed
HOA
- Has HOA: No
Location
- Region: Telford
Financial & listing details
- Price per square foot: $238/sqft
- Tax assessed value: $274,100
- Annual tax amount: $1,172
- Date on market: 8/26/2026
- Listing terms: Cash,Conventional,FHA,VA Loan
- Electric utility on property: Yes
Estimated market value
$509,300
$484,000 - $535,000
$2,401/mo
Price history
| Date | Event | Price |
|---|---|---|
| 8/26/2026 | Listed for sale | $529,900+253.3%$238/sqft |
Source: TVRMLS #10000005 Report a problem | ||
| 6/30/2010 | Sold | $150,000-26.5%$67/sqft |
Source: Public Record Report a problem | ||
| 5/4/2008 | Listing removed | $204,000$91/sqft |
Source: NCI #250623 Report a problem | ||
| 3/5/2008 | Listed for sale | $204,000+1100%$91/sqft |
Source: NCI #250623 Report a problem | ||
| 3/23/2005 | Sold | $17,000$8/sqft |
Source: Public Record Report a problem | ||
Public tax history
| Year | Property taxes | Tax assessment |
|---|---|---|
| 2025 | $1,172 | $68,525 |
| 2024 | $1,172 +28.4% | $68,525 +61.4% |
| 2023 | $913 | $42,450 |
| 2022 | $913 | $42,450 |
| 2021 | $913 | $42,450 |
| 2020 | $913 | $42,450 |
| 2019 | $913 | $42,450 +1.6% |
| 2018 | -- | $41,775 |
| 2017 | $994 | $41,775 |
| 2016 | $994 +20.2% | $41,775 |
| 2015 | $827 | $41,775 |
| 2014 | $827 | $41,775 |
| 2013 | -- | $41,775 -3.9% |
| 2011 | $832 | $43,450 |
| 2010 | $832 | $43,450 |
| 2009 | $832 | $43,450 |
| 2008 | -- | $43,450 +35.8% |
| 2007 | $752 +17.5% | $32,000 |
| 2006 | $640 +1144.4% | $32,000 +1063.6% |
| 2005 | $51 | $2,750 |
| 2004 | $51 -25.5% | $2,750 -23.1% |
| 2003 | $69 | $3,575 |
Find assessor info on the county website
Monthly payment
Est. payment
Payment breakdown
Explore the cost of this home by adjusting the details. Changes won't be saved.Climate risks
Neighborhood: 37690
Nearby schools
Schools provided by the listing agent
- Elementary: Grandview
- Middle: Grandview
- High: David Crockett
Source: TVRMLS. This data may not be complete. We recommend contacting the local school district to confirm school assignments for this home.
Similar homes
- $550,0003 bd3 ba2.8k sqft286 Upper Sand Valley Rd, Jonesborough, TN 37659For Sale
 MLS ID #10000519, Dale Slivka. TVRMLS
 - $524,9003 bd3 ba2.8k sqft115 Spider Barnes Rd, Jonesborough, TN 37659For Sale
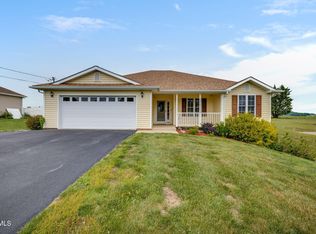 MLS ID #9995030, Victoria Duever. TVRMLS
 - $565,0004 bd4 ba3k sqft310 Sweetgrass Ln, Jonesborough, TN 37659For Sale
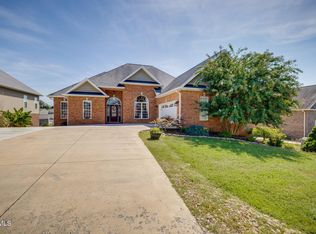 MLS ID #10001001, Heather Price. TVRMLS
 - $539,9004 bd3 ba2.8k sqft151 Springbrook Rd, Unicoi, TN 37692For Sale
 MLS ID #9999561, Michael Baker. TVRMLS
 - $479,9003 bd3 ba2.1k sqft313 Sonnett Ct, Kingsport, TN 37664For Sale
 MLS ID #712912, Sarah Richards, Spring Mountain Realty, PLLC. Lakeway Area AOR
 - $524,0004 bd2 ba2k sqft410 Garden Meadow Rd, Greeneville, TN 37745Active
 MLS ID #1345220, Rick Tipton, Envision Realty Group. East Tennessee Realtors
