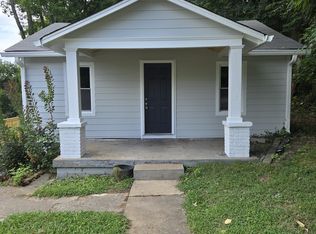
1% towards buyers closing costs or rate buy down when using preferred lender. Perfect for First-Time home buyers, House Hackers and/or Investors - this home has so many possibilities with 2 parking pads! 3 Bedrooms, 2 baths on the main floor, with primary suite and secondary bedroom having their own PRIVATE entrances! Half bath upstairs with 4th bedroom and separate room which could be used as office or storage. Super deep lot perfect for nights entertaining by the fire pit ~ New plumbing, electric, flooring, kitchen, fixtures and majors within last couple years. Storage shed, refrigerator and W/D to remain.
Closed
Zillow last checked:
Listing updated:
Bought with:
MacKenzie Strawn Hyde, 320285
Scout Realty
Source: RealTracs MLS as distributed by MLS GRID,MLS#: 2618598
Price history
| Date | Event | Price |
|---|---|---|
| 3/12/2024 | Sold | $435,000$274/sqft |
Source:  RealTracs MLS as distributed by MLS GRID #2618598 Report a problem RealTracs MLS as distributed by MLS GRID #2618598 Report a problem | ||
| 2/26/2024 | Pending sale | $435,000$274/sqft |
Source: RealTracs MLS as distributed by MLS GRID #2618598 Report a problem | ||
| 2/12/2024 | Contingent | $435,000$274/sqft |
Source: RealTracs MLS as distributed by MLS GRID #2618598 Report a problem | ||
| 2/6/2024 | Listing removed | -- |
Source: RealTracs MLS as distributed by MLS GRID #2606731 Report a problem | ||
| 1/30/2024 | Price change | $435,000-3.3%$274/sqft |
Source: RealTracs MLS as distributed by MLS GRID #2606731 Report a problem | ||
| 1/4/2024 | Listed for sale | $449,999$284/sqft |
Source: RealTracs MLS as distributed by MLS GRID #2606731 Report a problem | ||
| 12/28/2023 | Listing removed | -- |
Source: RealTracs MLS as distributed by MLS GRID #2583785 Report a problem | ||
| 12/2/2023 | Price change | $449,999-10%$284/sqft |
Source: RealTracs MLS as distributed by MLS GRID #2583785 Report a problem | ||
| 11/30/2023 | Price change | $499,999+8.7%$315/sqft |
Source: RealTracs MLS as distributed by MLS GRID #2583785 Report a problem | ||
| 10/20/2023 | Listed for sale | $460,000-3.2%$290/sqft |
Source: RealTracs MLS as distributed by MLS GRID #2583785 Report a problem | ||
| 10/16/2023 | Listing removed | -- |
Source: RealTracs MLS as distributed by MLS GRID #2562765 Report a problem | ||
| 9/29/2023 | Price change | $474,990-1%$299/sqft |
Source: RealTracs MLS as distributed by MLS GRID #2562765 Report a problem | ||
| 8/25/2023 | Listed for sale | $480,000+28.9%$303/sqft |
Source: RealTracs MLS as distributed by MLS GRID #2562765 Report a problem | ||
| 7/14/2023 | Sold | $372,500-17.2%$235/sqft |
Source: RealTracs MLS as distributed by MLS GRID #2518000 Report a problem | ||
| 6/7/2023 | Contingent | $449,999$284/sqft |
Source: RealTracs MLS as distributed by MLS GRID #2518000 Report a problem | ||
| 5/30/2023 | Price change | $449,999-3.2%$284/sqft |
Source: RealTracs MLS as distributed by MLS GRID #2518000 Report a problem | ||
| 5/12/2023 | Listed for sale | $465,000+27.4%$293/sqft |
Source: RealTracs MLS as distributed by MLS GRID #2518000 Report a problem | ||
| 3/10/2021 | Sold | $365,000-1.3%$230/sqft |
Source: Agent Provided Report a problem | ||
| 3/10/2021 | Pending sale | $369,900$233/sqft |
Source: RealTracs MLS as distributed by MLS GRID #2210965 Report a problem | ||
| 1/20/2021 | Contingent | $369,900$233/sqft |
Source: RealTracs MLS as distributed by MLS GRID #2210965 Report a problem | ||
| 12/2/2020 | Price change | $369,900-2.6%$233/sqft |
Source: Benchmark Realty, LLC #2210965 Report a problem | ||
| 11/4/2020 | Price change | $379,900-3.8%$240/sqft |
Source: Benchmark Realty, LLC #2201257 Report a problem | ||
| 10/24/2020 | Listed for sale | $394,900$249/sqft |
Source: Benchmark Realty, LLC #2201257 Report a problem | ||
Get a cash offer in 3 minutes
Find out how much your home could sell for in as little as 3 minutes with a no-obligation cash offer.
Estimated market value
$439,800
