Welcome to 427 Millett Street in Ridgeland—a beautifully updated 3-bedroom, 2-bath home that perfectly blends modern style with everyday comfort. The remodeled kitchen features updated appliances and flows into a spacious eat-in dining area, while gorgeous hardwood floors run throughout the home, creating a warm and inviting feel. Each bedroom offers generous space, providing a comfortable retreat for family or guests. Step outside to discover a spacious backyard designed for both relaxation and entertaining, complete with a fire pit that's perfect for gathering with friends and family on cool Mississippi evenings. A standout feature of this property is the attached workshop located next to the carport, offering the ideal space for tools, lawn equipment, hobbies, or additional storage. Whether you're a DIY enthusiast or simply need extra room to stay organized, this versatile space is sure to impress. Conveniently located in a quiet, established neighborhood just minutes from schools, parks, shopping, dining, and easy interstate access, this move-in-ready home has everything you need. Don't miss your opportunity to make 427 Millett Street your next home!
Pending
$229,900
427 Millett St, Ridgeland, MS 39157
3beds
1,431sqft
Residential, Single Family Residence
Built in 1961
1 Acres Lot
$-- Zestimate®
$161/sqft
$-- HOA
What's special
Gorgeous hardwood floorsSpacious eat-in dining areaRemodeled kitchenUpdated appliances
- 55 days
- 33
- 2
Zillow last checked:
Listing updated:
Listed by:
Tabatha Johnson 769-798-4748,
AWG Real Estate 601-994-5877
Source: MLS United,MLS#: 4157501
Facts & features
Interior
Bedrooms & bathrooms
- Bedrooms: 3
- Bathrooms: 2
- Full bathrooms: 2
Heating
- Electric
Cooling
- Central Air, Electric
Appliances
- Included: Electric Cooktop, Gas Water Heater
Features
- Has fireplace: No
Interior area
- Total structure area: 1,431
- Total interior livable area: 1,431 sqft
Video & virtual tour
Property
Parking
- Total spaces: 2
- Parking features: Carport, Deck, Gravel, Storage
- Carport spaces: 2
Features
- Levels: One
- Stories: 1
- Patio & porch: Rear Porch
- Exterior features: Private Yard
Lot
- Size: 1 Acres
- Features: Few Trees, Front Yard
Details
- Additional structures: Storage
- Parcel number: 072i30c0770000
Construction
Type & style
- Home type: SingleFamily
- Architectural style: Traditional
- Property subtype: Residential, Single Family Residence
Materials
- Brick, Siding
- Foundation: Conventional
- Roof: Architectural Shingles
Condition
- Updated/Remodeled
- New construction: No
- Year built: 1961
Utilities & green energy
- Sewer: Public Sewer
- Water: Public
- Utilities for property: Cable Available, Electricity Connected, Natural Gas Connected, Sewer Connected, Water Connected
Community & HOA
Community
- Subdivision: Highland Colony
HOA
- Has HOA: No
Location
- Region: Ridgeland
Financial & listing details
- Price per square foot: $161/sqft
- Tax assessed value: $104,180
- Annual tax amount: $823
- Date on market: 7/30/2026
- Electric utility on property: Yes
Estimated market value
Not available
Estimated sales range
Not available
$1,801/mo
Price history
| Date | Event | Price |
|---|---|---|
| 7/31/2026 | Pending sale | $229,900$161/sqft |
Source: MLS United #4157501 Report a problem | ||
| 7/30/2026 | Listed for sale | $229,900+2.2%$161/sqft |
Source: MLS United #4157501 Report a problem | ||
| 12/9/2024 | Sold | -- |
Source: MLS United #4093063 Report a problem | ||
| 11/11/2024 | Pending sale | $225,000$157/sqft |
Source: MLS United #4093063 Report a problem | ||
| 10/23/2024 | Price change | $225,000-4.3%$157/sqft |
Source: MLS United #4093063 Report a problem | ||
| 10/2/2024 | Listed for sale | $235,000+135%$164/sqft |
Source: MLS United #4093063 Report a problem | ||
| 1/12/2024 | Sold | -- |
Source: MLS United #4059557 Report a problem | ||
| 12/13/2023 | Pending sale | $100,000$70/sqft |
Source: MLS United #4059557 Report a problem | ||
| 12/7/2023 | Listed for sale | $100,000$70/sqft |
Source: MLS United #4059557 Report a problem | ||
| 9/27/2023 | Pending sale | $100,000$70/sqft |
Source: MLS United #4059557 Report a problem | ||
| 9/22/2023 | Listed for sale | $100,000$70/sqft |
Source: MLS United #4059557 Report a problem | ||
Public tax history
| Year | Property taxes | Tax assessment |
|---|---|---|
| 2025 | $823 -51.1% | $10,418 -33.3% |
| 2024 | $1,684 +9.5% | $15,627 +9.5% |
| 2023 | $1,538 | $14,270 |
| 2022 | $1,538 +3.9% | $14,270 +3.9% |
| 2021 | $1,481 +70.7% | $13,740 +70.7% |
| 2020 | $867 +1368.7% | $8,048 |
| 2019 | $59 | $8,048 |
| 2018 | $59 | $8,048 +1% |
| 2017 | $59 +17.3% | $7,967 |
| 2016 | $50 | $7,967 |
| 2015 | $50 | $7,967 |
| 2014 | $50 | $7,967 |
| 2013 | -- | -- |
| 2012 | -- | -- |
| 2011 | -- | -- |
| 2010 | -- | -- |
| 2009 | -- | -- |
| 2008 | -- | -- |
| 2007 | -- | -- |
| 2006 | -- | -- |
| 2005 | -- | -- |
| 2004 | -- | -- |
| 2003 | -- | -- |
| 2001 | -- | -- |
| 2000 | -- | $5,520 |
Find assessor info on the county website
Monthly payment
Est. payment
Payment breakdown
Explore the cost of this home by adjusting the details. Changes won't be saved.Climate risks
Neighborhood: 39157
Nearby schools
Schools provided by the listing agent
- Elementary: Ann Smith
- Middle: Olde Towne
- High: Ridgeland
Source: MLS United. This data may not be complete. We recommend contacting the local school district to confirm school assignments for this home.
Similar homes
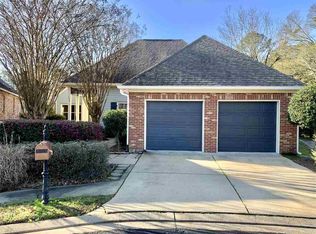
- $249,5003 bd2 ba1.8k sqft7105 Edgewater Dr, Ridgeland, MS 39157For Sale
 MLS ID #4161594, Ashley Burke, Coldwell Banker Graham. MLS United
 - $179,9003 bd2 ba1.5k sqft239 Walnut Ridge St, Ridgeland, MS 39157For Sale
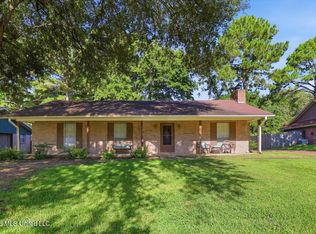 MLS ID #4159272, Deidra Coley, Keller Williams. MLS United
 - $259,0003 bd2 ba1.8k sqft308 Autumn Crest Dr, Ridgeland, MS 39157For Sale
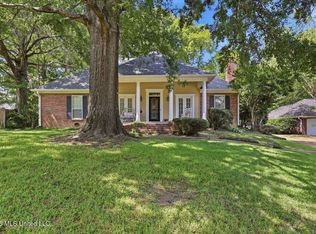 MLS ID #4158799, Rhonda Norris, Keller Williams. MLS United
 - $243,8003 bd2 ba1.6k sqft728 Colonial Cir, Jackson, MS 39211For Sale
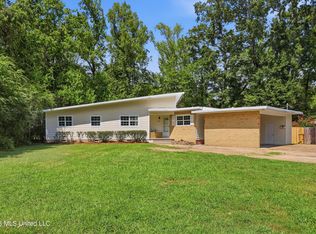 MLS ID #4161617, Andrew White, The Compass Group. MLS United
