Welcome to your dream POOL home in the coveted Shadowlake Village of Woodfield, nestled in charming Tarpon Springs, FL. This meticulously maintained 4-bedroom, 2-bathroom POOL home is a rare gem, quietly situated in a cul-de-sac, offering the tranquility and privacy you desire. Boasting a spacious 3-car garage, this residence stands out as one of the few in all of Pinellas County with almost half an acre, providing a sprawling landscape for your enjoyment. Embrace peace of mind with the knowledge that this home has been cherished by its original owner, a testament to its enduring quality and care. In 2021, the installation of a 250-gallon buried propane tank, accompanied by a Generac home generator and a tankless gas powered water heater, ensuring uninterrupted comfort and convenience. Key updates include a new roof in 2014, a modern HVAC system installed in 2019, and brand-new garage doors added in 2022. Additional features include a whole house water softener system. These enhancements not only elevate the home's aesthetic appeal but also contribute to its overall efficiency and longevity. The seller even performed a home sale pre-inspection, made repairs and has made that report available. As an added bonus, the property comes with a 1-year 2-10 Home Buyer's Warranty, providing you with an extra layer of assurance and protection. Seize this opportunity to call this exceptional property your own and experience the epitome of Florida living in style and comfort. Don't miss out—schedule your showing today! Bedroom Closet Type: Walk-in Closet (Primary Bedroom).
Sold for $635,000
$635,000
427 MINTWOOD TERRACE, TARPON SPRINGS, FL 34688
4beds
2,340sqft
Single Family Residence
Built in 1989
0.46 Acres Lot
$648,000 Zestimate®
$271/sqft
$3,632 Estimated rent
Home value
$648,000
$609,000 - $687,000
$3,632/mo
Zestimate® history
Owner options
List your home for rent
$3,632/mo
Rent Zestimate®
Find your next renter with Zillow Rental Manager. Plus, with online applications, you can quickly screen prospective tenants – for free.
$3,632/mo
Rent Zestimate®
Refinance and save
$4,403/mo
Est. payment
Refinancing to a lower rate could help reduce your monthly payments and save thousands over the life of the loan.
$4,403/mo
Est. payment
Explore your selling options
Work with a Zillow partner agent
Leverage their expertise and Zillow's premium Showcase listings to get your home seen by more buyers.
Get startedList with your own agent
Get your home in front of millions of buyers by listing it on Zillow.
Learn how to do itSell it yourself
Take full control of how buyers see your home on Zillow by listing For Sale by Owner (FSBO).
List your homeWhat's special
Modern hvac systemBrand-new garage doorsSprawling landscapeNew roofDream pool home
Zillow last checked:
Listing updated:
Listed by:
John Blaeser 813-380-2667,
BHHS FLORIDA PROPERTIES GROUP 727-331-8250
Bought with:
Duane Blasdel, 3376849
COASTAL PROPERTIES GROUP INTER
Source: Stellar MLS,MLS#: U8220228 Originating MLS: Pinellas Suncoast
Originating MLS: Pinellas Suncoast
Facts & features
Interior
Bedrooms & bathrooms
- Bedrooms: 4
- Bathrooms: 2
- Full bathrooms: 2
Rooms
- Room types: Family Room, Dining Room, Living Room
Primary bedroom
- Features: Dual Sinks, En Suite Bathroom, Garden Bath, Makeup/Vanity Space, Tub with Separate Shower Stall, Walk-In Closet(s)
- Level: First
- Dimensions: 13x20
Bedroom 2
- Features: Built-in Closet
- Level: First
- Dimensions: 11x11
Bedroom 3
- Features: Built-in Closet
- Level: First
- Dimensions: 11x11
Bedroom 4
- Features: Built-in Closet
- Level: First
- Dimensions: 11x11
Kitchen
- Features: Breakfast Bar
- Level: First
- Dimensions: 12x12
Living room
- Level: First
- Dimensions: 20x20
Heating
- Central
Cooling
- Central Air
Appliances
- Included: Dishwasher, Disposal, Dryer, Microwave, Range, Refrigerator, Washer
- Laundry: Inside, Laundry Room
Features
- Ceiling Fan(s), Eating Space In Kitchen, High Ceilings, Primary Bedroom Main Floor
- Flooring: Laminate, Tile
- Doors: Sliding Doors
- Has fireplace: No
Interior area
- Total structure area: 3,348
- Total interior livable area: 2,340 sqft
Property
Parking
- Total spaces: 3
- Parking features: Driveway, Garage Door Opener, Oversized
- Attached garage spaces: 3
- Has uncovered spaces: Yes
- Details: Garage Dimensions: 30x22
Features
- Levels: One
- Stories: 1
- Patio & porch: Covered, Screened
- Exterior features: Sidewalk
- Has private pool: Yes
- Pool features: Gunite, In Ground, Screen Enclosure
Lot
- Size: 0.46 Acres
- Dimensions: 104 x 160
- Features: Cul-De-Sac, Landscaped, Near Golf Course, Oversized Lot, Sidewalk
- Residential vegetation: Mature Landscaping, Trees/Landscaped
Details
- Parcel number: 152716485890000390
- Zoning: RPD-2.5_1
- Special conditions: None
Construction
Type & style
- Home type: SingleFamily
- Property subtype: Single Family Residence
Materials
- Block, Concrete, Stucco
- Foundation: Slab
- Roof: Shingle
Condition
- New construction: No
- Year built: 1989
Details
- Warranty included: Yes
Utilities & green energy
- Sewer: Public Sewer
- Water: Public
- Utilities for property: Cable Connected, Electricity Connected, Propane, Sewer Connected, Street Lights, Underground Utilities, Water Connected
Community & HOA
Community
- Features: Deed Restrictions, Sidewalks
- Pet fee: $0 monthly
- Subdivision: LAKESHORE VILLAGE AT WOODFIELD
HOA
- Has HOA: Yes
- Services included: Common Area Taxes
- HOA fee: $33 monthly
- HOA name: Woodfield Community Assoc c/o Mgmt and Assoc
- HOA phone: 813-433-2000
Location
- Region: Tarpon Springs
Financial & listing details
- Price per square foot: $271/sqft
- Tax assessed value: $508,027
- Annual tax amount: $8,075
- Date on market: 11/9/2023
- Cumulative days on market: 11 days
- Listing terms: Cash,Conventional,FHA,VA Loan
- Ownership: Fee Simple
- Total actual rent: 0
- Electric utility on property: Yes
- Road surface type: Asphalt, Paved
Price history
| Date | Event | Price |
|---|---|---|
| 4/17/2024 | Listing removed | -- |
Source: Berkshire Hathaway HomeServices Florida Realty #U8220228 Report a problem | ||
| 12/28/2023 | Sold | $635,000-0.8%$271/sqft |
Source:  Stellar MLS #U8220228 Report a problem Stellar MLS #U8220228 Report a problem | ||
| 11/21/2023 | Pending sale | $639,900$273/sqft |
Source: Berkshire Hathaway HomeServices Florida Realty #U8220228 Report a problem | ||
| 11/9/2023 | Listed for sale | $639,900$273/sqft |
Source: Stellar MLS #U8220228 Report a problem | ||
Public tax history
| Year | Property taxes | Tax assessment |
|---|---|---|
| 2025 | $6,818 +5.6% | $408,968 +2.9% |
| 2024 | $6,458 -27.4% | $397,442 -18.2% |
| 2023 | $8,895 +10.2% | $485,633 +11% |
| 2022 | $8,075 +118.5% | $437,506 +91.5% |
| 2021 | $3,696 +0.3% | $228,518 +1.4% |
| 2020 | $3,686 +1.7% | $225,363 +2.3% |
| 2019 | $3,624 | $220,296 +1.9% |
| 2018 | $3,624 +1.4% | $216,188 +2.1% |
| 2017 | $3,575 +1.8% | $211,741 +2.1% |
| 2016 | $3,511 -1.5% | $207,386 +0.7% |
| 2015 | $3,566 +0.5% | $205,944 +0.8% |
| 2014 | $3,549 +1.6% | $204,310 +1.5% |
| 2013 | $3,493 +6.1% | $201,291 +1.7% |
| 2012 | $3,294 | $197,926 +1.1% |
| 2011 | -- | $195,844 +1.5% |
| 2010 | -- | $192,950 +2.7% |
| 2009 | -- | $187,877 +0.1% |
| 2008 | $2,944 | $187,689 +3% |
| 2007 | -- | $182,222 -29% |
| 2005 | -- | $256,500 +10% |
| 2004 | $3,098 +1.9% | $233,200 +10.9% |
| 2003 | $3,041 +6.4% | $210,200 +12.7% |
| 2002 | $2,858 | $186,500 +14.2% |
| 2001 | $2,858 +5.3% | $163,300 +2.3% |
| 2000 | $2,714 | $159,600 |
Find assessor info on the county website
Neighborhood: 34688
Nearby homes
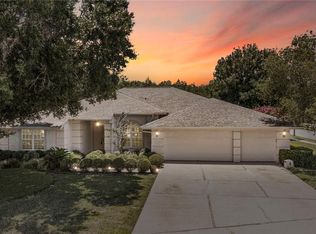
- $694,8004 bd4 ba2.8k sqft415 Mintwood Ter, Tarpon Springs, FL 34688Off Market
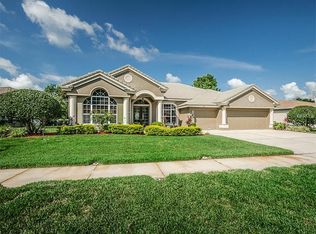
- $813,1004 bd3 ba3.2k sqft461 Waterford Cir E, Tarpon Springs, FL 34688Off Market
- $441,4004 bd3 ba2.4k sqft449 Waterford Cir E, Tarpon Springs, FL 34688Off Market
- $799,7005 bd4 ba3.2k sqft439 Mintwood Ter, Tarpon Springs, FL 34688Off Market

- $659,1004 bd4 ba2.3k sqft473 Waterford Cir E, Tarpon Springs, FL 34688Off Market
- $534,9004 bd3 ba3k sqft437 Waterford Cir E, Tarpon Springs, FL 34688Sold
- $723,800-- bd3 ba2.8k sqft438 Mintwood Ter, Tarpon Springs, FL 34688Off Market
- $641,100-- bd3 ba2.8k sqft481 Waterford Cir E, Tarpon Springs, FL 34688Off Market
Nearby schools
GreatSchools rating
- 9/10Brooker Creek Elementary SchoolGrades: PK-5Distance: 0.7 mi
- 6/10Tarpon Springs Middle SchoolGrades: 6-8Distance: 5.9 mi
- 7/10East Lake High SchoolGrades: PK,9-12Distance: 1.5 mi
Schools provided by the listing agent
- Elementary: Brooker Creek Elementary-PN
- Middle: Tarpon Springs Middle-PN
- High: East Lake High-PN
Source: Stellar MLS. This data may not be complete. We recommend contacting the local school district to confirm school assignments for this home.
Get a cash offer in 3 minutes
Find out how much your home could sell for in as little as 3 minutes with a no-obligation cash offer.
Estimated market value
$648,000
Get a cash offer in 3 minutes
Find out how much your home could sell for in as little as 3 minutes with a no-obligation cash offer.
Estimated market value
$648,000
- Florida
- Pinellas County
- Tarpon Springs
- 34688
- 427 MINTWOOD TERRACE
Nearby cities
Nearby zip codes
Other Tarpon Springs Topics
