This is a must see unique property located in a desired area, in the Winchester City limits. and within walking distance to John Handley High School. This home is much bigger than it may appear ! There are four bedrooms and three full baths within the home. The primary bedroom and bathroom are located on the main floor with an additional bedroom and separate bath. The main floor also consist of a recently remodeled kitchen and a family room with a brick fireplace , with nice view's looking east to the Blue Ridge Mountain area.. The attractive hardwood flooring on the main level has been recently refinished. A HUGE recreational room with brick fireplace awaits you as you take the steps down to the lower level . This level contains as well two generous size bedrooms and a full bath. Attractive laminate flooring has recently been installed in these rooms with tile flooring the full bath. There is a large utility/mechanical room as well with plenty of room for storage, workshop etc. Do you have hobbies and wish you had space that was slightly separated from the main home ? Look no further. A former detached garage has been converted over and created two spaces of approximately 11x23 and 8 x18 in size. Both spaces have concrete floors with electric baseboard heat in one space. You can access this area through the attached garage or by a separate door off of the driveway. Should you have pets or little ones, this home has a generous sized fenced in back yard as well. Recent upgrades to the home include new roof, exterior painting , remodeled kitchen and replacement of some of the windows. All room sizes are approximate . Professional photos coming soon!
Sold for $435,000
$435,000
427 Mosby St, Winchester, VA 22601
4beds
2,223sqft
Single Family Residence
Built in 1958
8,329 Square Feet Lot
$474,100 Zestimate®
$196/sqft
$2,569 Estimated rent
Home value
$474,100
$450,000 - $498,000
$2,569/mo
Zestimate® history
Owner options
List your home for rent
$2,569/mo
Rent Zestimate®
Find your next renter with Zillow Rental Manager. Plus, with online applications, you can quickly screen prospective tenants – for free.
$2,569/mo
Rent Zestimate®
Refinance and save
$2,822/mo
Est. payment
Refinancing to a lower rate could help reduce your monthly payments and save thousands over the life of the loan.
$2,822/mo
Est. payment
Explore your selling options
Work with a Zillow partner agent
Leverage their expertise and Zillow's premium Showcase listings to get your home seen by more buyers.
Get startedList with your own agent
Get your home in front of millions of buyers by listing it on Zillow.
Learn how to do itSell it yourself
Take full control of how buyers see your home on Zillow by listing For Sale by Owner (FSBO).
List your homeWhat's special
Brick fireplaceFormer detached garageHuge recreational roomLarge utilityWinchester city limitsGenerous size bedroomsRemodeled kitchen
Zillow last checked:
Listing updated:
Listed by:
Jeff Boppe 540-336-6027,
Long & Foster Real Estate, Inc.
Bought with:
Brock M Harris, 0225227555
Pearson Smith Realty, LLC
Source: Bright MLS,MLS#: VAWI2004500
Facts & features
Interior
Bedrooms & bathrooms
- Bedrooms: 4
- Bathrooms: 3
- Full bathrooms: 3
- Main level bathrooms: 2
- Main level bedrooms: 2
Rooms
- Room types: Bedroom 2, Bedroom 3, Bedroom 4, Kitchen, Family Room, Bedroom 1, Laundry, Recreation Room, Utility Room, Bathroom 1, Bathroom 2, Bathroom 3, Bonus Room
Basement
- Area: 741
Heating
- Baseboard, Radiant, Natural Gas
Cooling
- Central Air, Wall Unit(s), Electric
Appliances
- Included: Oven/Range - Electric, Stainless Steel Appliance(s), Exhaust Fan, Dishwasher, Water Heater, Microwave, Gas Water Heater
- Laundry: Main Level, Laundry Room
Features
- Family Room Off Kitchen, Eat-in Kitchen, Primary Bath(s), Recessed Lighting, Soaking Tub, Walk-In Closet(s)
- Flooring: Ceramic Tile, Hardwood, Luxury Vinyl, Vinyl, Wood
- Basement: Connecting Stairway,Full,Improved,Partially Finished,Windows
- Number of fireplaces: 2
- Fireplace features: Brick
Interior area
- Total structure area: 2,223
- Total interior livable area: 2,223 sqft
- Finished area above ground: 1,482
- Finished area below ground: 741
Property
Parking
- Total spaces: 2
- Parking features: Garage Faces Side, Asphalt, Attached
- Attached garage spaces: 2
- Has uncovered spaces: Yes
Accessibility
- Accessibility features: None
Features
- Levels: Two
- Stories: 2
- Exterior features: Flood Lights, Rain Gutters, Sidewalks, Chimney Cap(s)
- Pool features: None
- Fencing: Board
- Has view: Yes
- View description: Garden
Lot
- Size: 8,329 Square Feet
Details
- Additional structures: Above Grade, Below Grade
- Parcel number: 23103 21
- Zoning: MR
- Special conditions: Standard
Construction
Type & style
- Home type: SingleFamily
- Architectural style: Contemporary
- Property subtype: Single Family Residence
Materials
- Frame
- Foundation: Permanent
Condition
- Very Good
- New construction: No
- Year built: 1958
- Major remodel year: 2023
Utilities & green energy
- Sewer: Public Sewer
- Water: Public
- Utilities for property: Cable Available, Electricity Available, Natural Gas Available, Water Available, Sewer Available, Cable
Community & HOA
Community
- Subdivision: Toan & Yost
HOA
- Has HOA: No
Location
- Region: Winchester
Financial & listing details
- Price per square foot: $196/sqft
- Tax assessed value: $395,000
- Annual tax amount: $3,278
- Date on market: 12/30/2023
- Listing agreement: Exclusive Right To Sell
- Inclusions: Stove / Oven, Microwave, Dishwasher, Wall A / C In Bonus Room.
- Ownership: Fee Simple
Price history
| Date | Event | Price |
|---|---|---|
| 2/14/2024 | Sold | $435,000-3.1%$196/sqft |
Source:  Bright MLS #VAWI2004500 Report a problem Bright MLS #VAWI2004500 Report a problem | ||
| 1/5/2024 | Contingent | $449,000$202/sqft |
Source: Bright MLS #VAWI2004500 Report a problem | ||
| 12/30/2023 | Listed for sale | $449,000$202/sqft |
Source: Bright MLS #VAWI2004500 Report a problem | ||
Public tax history
| Year | Property taxes | Tax assessment |
|---|---|---|
| 2026 | $3,524 | $443,300 |
| 2025 | $3,524 +7.5% | $443,300 +12.2% |
| 2024 | $3,279 | $395,000 |
| 2023 | $3,279 +21.5% | $395,000 +36.1% |
| 2022 | $2,699 | $290,200 |
| 2021 | $2,699 +11.4% | $290,200 +9% |
| 2020 | $2,422 | $266,200 |
| 2019 | $2,422 +3.1% | $266,200 +3.1% |
| 2018 | $2,350 +6.6% | $258,200 |
| 2017 | $2,204 | $258,200 +6.6% |
| 2016 | $2,204 | $242,200 |
| 2015 | $2,204 +16.8% | $242,200 +21.9% |
| 2014 | $1,888 | $198,700 |
| 2013 | -- | $198,700 |
| 2012 | -- | $198,700 |
| 2011 | -- | $198,700 -8.8% |
| 2010 | -- | $217,800 |
| 2009 | -- | $217,800 -19.7% |
| 2008 | -- | $271,300 |
| 2007 | -- | $271,300 +30.9% |
| 2006 | -- | $207,300 |
| 2005 | -- | $207,300 +11.8% |
| 2004 | -- | $185,400 |
| 2003 | -- | $185,400 +24.2% |
| 2002 | -- | $149,300 |
| 2001 | -- | $149,300 |
Find assessor info on the county website
Neighborhood: 22601
Nearby homes
- $378,8004 bd2 ba1.1k sqft423 Mosby St, Winchester, VA 22601Off Market
- $434,8002 bd2 ba2.3k sqft431 Mosby St, Winchester, VA 22601Off Market
- $544,8003 bd2 ba2.1k sqft420 Castleman Dr, Winchester, VA 22601Off Market
- $588,0005 bd4 ba3.2k sqft416 Castleman Dr, Winchester, VA 22601Off Market
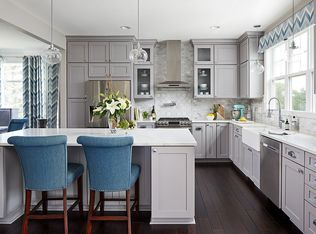
- $422,9004 bd2 ba1.7k sqft419 Mosby St, Winchester, VA 22601Off Market
- $616,2004 bd4 ba1.9k sqft424 Castleman Dr, Winchester, VA 22601Off Market
- $521,2003 bd2 ba2.1k sqft412 Castleman Dr, Winchester, VA 22601Off Market
- $412,2003 bd2 ba1.7k sqft430 Mosby St, Winchester, VA 22601Off Market
Nearby schools
GreatSchools rating
- 5/10Garland R. Quarles Elementary SchoolGrades: PK-4Distance: 0.6 mi
- 4/10Daniel Morgan Middle SchoolGrades: 7-8Distance: 1.6 mi
- 3/10John Handley High SchoolGrades: 9-12Distance: 0.3 mi
Schools provided by the listing agent
- District: Winchester City Public Schools
Source: Bright MLS. This data may not be complete. We recommend contacting the local school district to confirm school assignments for this home.
Get a cash offer in 3 minutes
Find out how much your home could sell for in as little as 3 minutes with a no-obligation cash offer.
Estimated market value
$474,100
Get a cash offer in 3 minutes
Find out how much your home could sell for in as little as 3 minutes with a no-obligation cash offer.
Estimated market value
$474,100
- Virginia
- Winchester City
- Winchester
- 22601
- 427 Mosby St
