Beautiful, move-in-ready Colonial featuring four generously sized bedrooms and two full bathrooms. The spacious primary bedroom offers a comfortable sitting area and California Closet system, creating a relaxing and well-organized private retreat. The bright, open living and dining areas feature refinished hardwood floors and plenty of natural light. Enjoy an updated eat-in kitchen with granite countertops, stainless-steel appliances, recessed lighting, ample cabinetry, and a center island with seating. Renovated in 2016, the home also features six-panel interior doors, updated exterior doors, two-zone central air conditioning, an attached garage, and a recently widened driveway for additional parking. The ground-level walkout basement offers high ceilings and the potential for approximately 1,000 additional square feet of living space. Home also comes with a honeywell alarm system, A spacious backyard, wooded surroundings, low taxes, and true pride of ownership complete this wonderful home just unpack and move right in! Kitchen refrigerator and washer & dryer included in sale. Seller will install a new septic disposal field prior to closing.Seller's acceptance of an offer is contingent upon Seller securing suitable housing.
Active
$525,999
427 Mount Hermon Rd, Hope Twp., NJ 07825
4beds
2,364sqft
Single Family Residence
Built in 1960
0.47 Acres Lot
$-- Zestimate®
$223/sqft
$-- HOA
What's special
Updated eat-in kitchenAttached garagePlenty of natural lightRecessed lightingTwo-zone central air conditioningWooded surroundingsRefinished hardwood floors
- 5 hours
- 78
- 0
Zillow last checked:
Listing updated:
Listed by:
Dawn Loria Tiene 908-852-2200,
Fiedler Real Estate
Source: GSMLS,MLS#: 4055522
Facts & features
Interior
Bedrooms & bathrooms
- Bedrooms: 4
- Bathrooms: 2
- Full bathrooms: 2
Bedroom 1
- Level: Second
- Area: 377
- Dimensions: 29 x 13
Bedroom 2
- Level: Second
- Area: 348
- Dimensions: 29 x 12
Bedroom 3
- Level: First
- Area: 120
- Dimensions: 10 x 12
Bedroom 4
- Level: First
- Area: 120
- Dimensions: 10 x 12
Dining room
- Features: Formal Dining Room
- Level: First
- Area: 156
- Dimensions: 12 x 13
Kitchen
- Features: Eat-in Kitchen
- Level: First
- Area: 168
- Dimensions: 12 x 14
Living room
- Level: First
- Area: 208
- Dimensions: 16 x 13
Basement
- Features: Utility Room, Walkout
Heating
- Forced Air, Electric, Gas-Propane Leased, Oil Tank Above Ground - Inside
Cooling
- 2 Units, Central Air
Appliances
- Included: Dishwasher, Microwave, Range/Oven-Gas
Features
- Basement: Yes,Full
- Has fireplace: No
Interior area
- Total structure area: 2,364
- Total interior livable area: 2,364 sqft
Property
Parking
- Total spaces: 1
- Parking features: 1 Car Width, See Remarks, Attached Garage
- Attached garage spaces: 1
Lot
- Size: 0.47 Acres
- Dimensions: 135 FF IRR 0.47 AC
Details
- Parcel number: 3011013000000036000000
Construction
Type & style
- Home type: SingleFamily
- Architectural style: Colonial
- Property subtype: Single Family Residence
Materials
- Vinyl Siding
- Roof: Asphalt Shingle
Condition
- Year built: 1960
- Major remodel year: 2016
Utilities & green energy
- Gas: Gas-Propane
- Sewer: Septic 4 Bedroom Town Verified
- Water: Well
- Utilities for property: Electricity Connected, Propane
Community & HOA
Location
- Region: Blairstown
Financial & listing details
- Price per square foot: $223/sqft
- Tax assessed value: $218,000
- Annual tax amount: $7,555
- Date on market: 9/28/2026
- Ownership type: Fee Simple
- Electric utility on property: Yes
Estimated market value
Not available
Estimated sales range
Not available
Not available
Price history
| Date | Event | Price |
|---|---|---|
| 9/28/2026 | Listed for sale | $525,999+0.2%$223/sqft |
Source:  GSMLS #4055522 Report a problem GSMLS #4055522 Report a problem | ||
| 9/28/2026 | Listing removed | $524,999$222/sqft |
Source: GSMLS #4042755 Report a problem | ||
| 9/4/2026 | Price change | $524,999+5.8%$222/sqft |
Source: GSMLS #4042755 Report a problem | ||
| 8/26/2026 | Pending sale | $495,999$210/sqft |
Source: GSMLS #4042755 Report a problem | ||
| 7/24/2026 | Listed for sale | $495,999+130.7%$210/sqft |
Source: GSMLS #4042755 Report a problem | ||
| 5/31/2017 | Sold | $215,000-4.4%$91/sqft |
Source: GSMLS #3357857 Report a problem | ||
| 4/5/2017 | Pending sale | $224,900$95/sqft |
Source: REALTY MARK ADVANTAGE #3357857 Report a problem | ||
| 2/21/2017 | Price change | $224,900-4.3%$95/sqft |
Source: REALTY MARK ADVANTAGE #3357857 Report a problem | ||
| 1/14/2017 | Price change | $234,900+4.4%$99/sqft |
Source: REALTY MARK ADVANTAGE #3357857 Report a problem | ||
| 11/11/2016 | Listed for sale | $225,000$95/sqft |
Source: REALTY MARK ADVANTAGE #3323296 Report a problem | ||
| 11/7/2016 | Pending sale | $225,000$95/sqft |
Source: REALTY MARK ADVANTAGE #3323296 Report a problem | ||
| 10/17/2016 | Price change | $225,000-8.1%$95/sqft |
Source: REALTY MARK ADVANTAGE #3323296 Report a problem | ||
| 9/8/2016 | Price change | $244,900-2%$104/sqft |
Source: REALTY MARK ADVANTAGE #3323296 Report a problem | ||
| 7/19/2016 | Listed for sale | $249,900+211.2%$106/sqft |
Source: REALTY MARK ADVANTAGE #3323296 Report a problem | ||
| 5/19/2016 | Sold | $80,299+14.9%$34/sqft |
Source: GSMLS #3297754 Report a problem | ||
| 4/14/2016 | Listed for sale | $69,900-45.7%$30/sqft |
Source: Carrington Real Estate Services #3256264 Report a problem | ||
| 9/24/2015 | Listing removed | $128,700$54/sqft |
Source: REALHome Services and Solutions #3220472 Report a problem | ||
| 9/15/2015 | Price change | $128,700-4.9%$54/sqft |
Source: REALHome Services and Solutions #3220472 Report a problem | ||
| 8/18/2015 | Price change | $135,376-8.3%$57/sqft |
Source: REALHome Services and Solutions #3220472 Report a problem | ||
| 8/7/2015 | Price change | $147,600-5%$62/sqft |
Source: REALHome Services and Solutions #3220472 Report a problem | ||
| 7/10/2015 | Price change | $155,300-5%$66/sqft |
Source: REALHome Services and Solutions #3220472 Report a problem | ||
| 6/12/2015 | Price change | $163,400-5.8%$69/sqft |
Source: REALHome Services and Solutions #3220472 Report a problem | ||
| 5/15/2015 | Price change | $173,400-5.4%$73/sqft |
Source: REALHome Services and Solutions #3220472 Report a problem | ||
| 4/8/2015 | Listed for sale | $183,380-31.4%$78/sqft |
Source: REALHome Services and Solutions Report a problem | ||
| 12/3/2014 | Listing removed | $267,500+130.6%$113/sqft |
Source: Burgdorff ERA #3162839 Report a problem | ||
| 6/2/1998 | Sold | $116,000-5.3%$49/sqft |
Source: Public Record Report a problem | ||
| 10/31/1995 | Sold | $122,500$52/sqft |
Source: Public Record Report a problem | ||
Public tax history
| Year | Property taxes | Tax assessment |
|---|---|---|
| 2026 | $7,556 | $218,000 |
| 2025 | -- | $218,000 |
| 2024 | -- | $218,000 |
| 2023 | $6,963 +7.3% | $218,000 |
| 2022 | $6,490 -1.2% | $218,000 |
| 2021 | $6,568 +2.8% | $218,000 |
| 2020 | $6,392 +2.6% | $218,000 |
| 2019 | $6,230 -5% | $218,000 |
| 2018 | $6,561 +0.5% | $218,000 -15.6% |
| 2017 | $6,530 +0.7% | $258,200 |
| 2016 | $6,486 +5.1% | $258,200 |
| 2015 | $6,174 +2.5% | $258,200 |
| 2014 | $6,024 +4.3% | $258,200 |
| 2013 | $5,776 +1.3% | $258,200 |
| 2012 | $5,701 -0.3% | $258,200 |
| 2011 | $5,717 +3.8% | $258,200 |
| 2010 | $5,508 +1.2% | $258,200 -12.5% |
| 2009 | $5,440 +6.6% | $295,000 |
| 2008 | $5,104 +17.2% | $295,000 |
| 2007 | $4,355 +38.6% | $295,000 +204.1% |
| 2006 | $3,143 +15.7% | $97,000 |
| 2005 | $2,716 -5.7% | $97,000 |
| 2004 | $2,881 | $97,000 |
| 2003 | -- | $97,000 |
| 2002 | -- | $97,000 |
| 2001 | -- | $97,000 |
Find assessor info on the county website
Monthly payment
Est. payment
Payment breakdown
Explore the cost of this home by adjusting the details. Changes won't be saved.Climate risks
Neighborhood: Mount Hermon
- $400,500-- bd-- ba1.3k sqft429 Mount Hermon Rd, Blairstown, NJ 07825Off Market
- $425,100-- bd-- ba1.7k sqft426 Mount Hermon Rd, Blairstown, NJ 07825Off Market
- $371,600-- bd-- ba1k sqft425 Mount Hermon Rd, Blairstown, NJ 07825Off Market
- $560,5003 bd4 ba1.5k sqft428 Mount Hermon Rd, Blairstown, NJ 07825Off Market
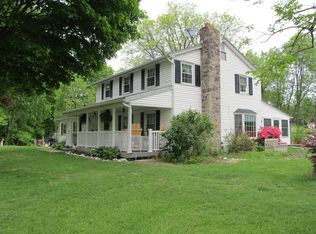
Similar homes
- $510,0003 bd3 ba2.6k sqft149 N Locust Lake Rd, Hope Twp., NJ 07825For Sale
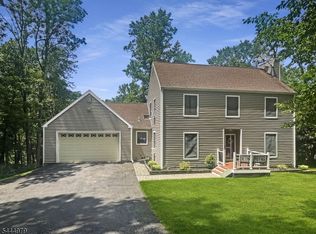 MLS ID #4039289, Christopher Kruk, Re/Max Town & Valley Ii. GSMLS
 - $729,9004 bd4 ba3k sqft87 Union Brick Rd, Blairstown Twp., NJ 07825For Sale
 MLS ID #4043182, Brian Kim, Proper Estates. GSMLS
 - $450,0003 bd2 ba2.3k sqft37 Shades Of Death Rd, Liberty Twp., NJ 07838For Sale
 MLS ID #4052770, Heather Pruiksma, Exp Realty, Llc. GSMLS
 - $559,0003 bd3 ba2.1k sqft162 Polkville Rd, Knowlton Twp., NJ 07832For Sale
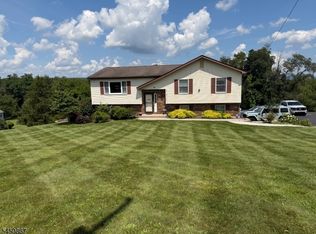 MLS ID #4044314, Michael Dorney, Weichert Realtors. GSMLS
 - $515,0004 bd2 ba2.3k sqft16 Skytop Rd, Long Valley, NJ 07853For Sale
 MLS ID #2702753R, LYNN V. FITZGERALD. All Jersey MLS
 - $545,0004 bd2 ba2.8k sqft11 Pine Ridge Rd, Califon, NJ 07830For SaleMLS ID #2617473R, ROBERT DEKANSKI. All Jersey MLS
