Skip main navigation
Pending
  • Price cut: $25K (6/2)
    $499,900

    427 Murwood Ln, Webster, NY 14580

    3beds
    2,580sqft
    Loading
    Single Family Residence
    Built in 1987
    0.41 Acres Lot
    $-- Zestimate®
    $194/sqft
    $-- HOA

    What's special

    Floor to ceiling fireplacePrivate treed yardThree spacious bedroomsTwo custom bathroomsFresh paint throughoutCustom mood lightingExpansive finished basement
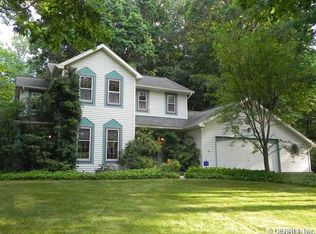
    This home is spectacular! From its interior layout to its private treed yard, this is truly special. Loaded with top notch custom upgrades, every room is a combination of comfort and luxury. Step through the arched front doorway on to continuous red oak hardwood floors throughout the main level. A sunken vaulted great room with a floor to ceiling fireplace immediately catches your eye. Glancing off to the right a large formal family room makes way to the formal dining room. Next your eyes are drawn to the daylight shining through the sunroom flooding into the kitchen dining area. As you walk towards the sunlight, you are surprised by a beautiful custom kitchen with granite counters, new stainless steel appliances and custom mood lighting... a chef’s delight. From the kitchen you’re invited into the large sunroom with floor to ceiling sliding glass doors that overlook the nearly 900 soft deck surrounded by a private fenced treed wonderland. Imagine the outdoor entertainment possibilities! Coming back to your senses, you take the grand staircase upstairs to three spacious bedrooms, and two custom bathrooms. The primary bathroom is a show stopper with soaking tub, circular shower and high end amenities. There’s more… the expansive finished basement has a large walk-in cedar closet for rotating your seasonal wardrobe, a possible fourth bedroom or home office, and a large room fully plumbed and wired for second kitchen. Then to finish off this special home, there’s a large two car garage with workshop nook and a drop down staircase leading to more storage. The listed square footage includes the sunroom addition, as measured by owner. Every room is as if the home was just built. A complete home renovation was just completed. New top quality high end plush carpets throughout the upstairs and bedrooms. The main level has continuous solid red oak floors that have just been refinished. Fresh paint throughout. Utilities fully serviced. This home needs nothing but a family to make a lifetime of special memories. Come enjoy 427 Murwood Lane.
    56 days
    |
    188
    |
    3
    |

    Zillow last checked:

    Listing updated:

    Listed by:

    Ivy House Realty LLC 585-414-2080,

    Russell P. Militello 585-820-0555

    Source: NYSAMLSs,MLS#: R1682310MLS LogoOriginating MLS: Rochester

      Facts & features

      Interior

      Bedrooms & bathrooms
      • Bedrooms: 3
      • Bathrooms: 4
      • Full bathrooms: 2
      • 1/2 bathrooms: 2
      • Main level bathrooms: 1
      Heating
      • Electric, Gas, Forced Air
      Cooling
      • Central Air
      Appliances
      • Included: Exhaust Fan, Gas Water Heater, Range, Refrigerator, Range Hood, Washer
      • Laundry: Main Level
      Features
      • Breakfast Area, Cedar Closet(s), Ceiling Fan(s), Cathedral Ceiling(s), Entrance Foyer, Separate/Formal Living Room, Granite Counters, Great Room, Kitchen Island, Living/Dining Room, Sliding Glass Door(s), Second Kitchen, Storage, Skylights, Natural Woodwork
      • Flooring: Carpet, Ceramic Tile, Hardwood, Marble, Varies
      • Doors: Sliding Doors
      • Windows: Skylight(s)
      • Basement: Full,Finished,Sump Pump
      • Number of fireplaces: 1
      Interior area
      • Total structure area: 2,580
      • Total interior livable area: 2,580 sqft

      Property

      Parking
      • Total spaces: 2.5
      • Parking features: Attached, Electricity, Garage, Workshop in Garage, Water Available, Garage Door Opener, Other
      • Attached garage spaces: 2.5
      Features
      • Levels: Two
      • Stories: 2
      • Patio & porch: Deck, Patio
      • Exterior features: Blacktop Driveway, Deck, Fully Fenced, Sprinkler/Irrigation, Patio, Private Yard, See Remarks
      • Fencing: Full
      Lot
      • Size: 0.41 Acres
      • Dimensions: 103 x 181
      • Features: Rectangular, Rectangular Lot, Residential Lot, Wooded
      Details
      • Parcel number: 2654890631800003077000
      • Special conditions: Standard

      Construction

      Type & style
      • Home type: SingleFamily
      • Architectural style: Contemporary,Two Story
      • Property subtype: Single Family Residence
      Materials
      • Attic/Crawl Hatchway(s) Insulated, Blown-In Insulation, Brick, Cedar, Frame, Stone, Wood Siding
      • Foundation: Block
      • Roof: Architectural,Shingle
      Condition
      • Resale
      • Year built: 1987

      Utilities & green energy

      • Electric: Circuit Breakers
      • Sewer: Connected
      • Water: Connected, Public
      • Utilities for property: Electricity Connected, High Speed Internet Available, Sewer Connected, Water Connected

      Community & HOA

      Location
      • Region: Webster

      Financial & listing details

      • Price per square foot: $194/sqft
      • Tax assessed value: $201,200
      • Annual tax amount: $9,188
      • Date on market: 5/15/2026
      • Cumulative days on market: 56 days
      • Listing terms: Cash,Conventional,FHA,VA Loan

        Estimated market value

        Not available

        Estimated sales range

        Not available

        $3,346/mo

        Price history

        DateEventPrice
        6/8/2026Pending sale$499,900$194/sqft
        Source: NYSAMLSs #R1682310 Report a problem
        6/2/2026Price change$499,900-4.8%$194/sqft
        Source: NYSAMLSs #R1682310 Report a problem
        5/16/2026Listed for sale$524,900+150%$203/sqft
        Source: NYSAMLSs #R1682310 Report a problem
        8/10/2022Listing removed--
        Source: RE/MAX International Report a problem
        11/23/2021Pending sale$210,000$81/sqft
        Source: NYSAMLSs #R1379549 Report a problem
        11/23/2021Listed for sale$210,000-25%$81/sqft
        Source: NYSAMLSs #R1379549 Report a problem
        5/11/2008Listing removed$279,900$108/sqft
        Source: Postlets #809836 Report a problem
        5/1/2008Listed for sale$279,900$108/sqft
        Source: Postlets #809836 Report a problem

        Public tax history

        YearProperty taxesTax assessment
        2025-- $201,200
        2024-- $201,200
        2023-- $201,200
        2022-- $201,200
        2021-- $201,200
        2020-- $201,200
        2018-- $201,200
        2017$3,650 $201,200
        2016-- $201,200
        2015-- $201,200
        2014-- $201,200
        2013-- $201,200
        2012-- $201,200
        2011-- $201,200
        2010-- $201,200
        2009-- $201,200
        2007-- $201,200
        2006-- $201,200
        2005-- $201,200
        2004-- $201,200 +12%
        2003-- $179,700
        2002-- $179,700 +4.9%
        2001-- $171,300
        2000-- $171,300
        Find assessor info on the county website

        Monthly payment

        Estimated monthly payment$1,822
        All calculations are estimates and provided by Zillow, Inc. for informational purposes only. Actual amounts may vary.
        HOA fees may include property taxes on listings classified as Co-Ops. Contact the listing agent and/or owner for fee details.
        Mortgage interest rates are dependent on a number of factors, including credit score, down payment, and repayment length. Interest rate data provided by Zillow Group Marketplace, Inc. as of 1/1/1970 from various mortgage lenders with which we have lead or other similar arrangements; the Estimated Payment is an average of those rates.
        See how much you could borrow to make a competitive offer.

        Climate risks

        Neighborhood: 14580

        Getting around

        6 / 100
        Car-Dependent
        27 / 100
        Somewhat Bikeable

        Nearby schools

        GreatSchools rating
        Schools provided by the listing agent
        • District: Webster

        Source: NYSAMLSs. This data may not be complete. We recommend contacting the local school district to confirm school assignments for this home.

        A local agent can set up tours, give advice and negotiate with sellers.

        Browse local experts

        Similar homes