Skip main navigation
Off market
  • $407,400

    427 Myrtle Ave, Horsham, PA 19044

    3beds
    1,760sqft
    Twin/Semi-Detached
    Built in 1960
    -- sqft lot
    $407,400 Zestimate®
    $231/sqft
    $2,320 Estimated rent

    Home value

    $407,400

    $371,000 - $448,000

    $2,320/mo

    Zestimate® history
    Loading
    Loading...

    Owner options

    List your home for rent

    $2,320/mo

    Rent Zestimate®

    Find your next renter with Zillow Rental Manager. Plus, with online applications, you can quickly screen prospective tenants – for free.

    Learn more

    $2,320/mo

    Rent Zestimate®

    Refinance and save

    $2,610/mo

    Est. payment

    Refinancing to a lower rate could help reduce your monthly payments and save thousands over the life of the loan.

    See today's rates

    $2,610/mo

    Est. payment

    Explore your selling options

    Work with a Zillow partner agent

    Leverage their expertise and Zillow's premium Showcase listings to get your home seen by more buyers.

    Get started

    List with your own agent

    Get your home in front of millions of buyers by listing it on Zillow.

    Learn how to do it

    Sell it yourself

    Take full control of how buyers see your home on Zillow by listing For Sale by Owner (FSBO).

    List your home

    What's special

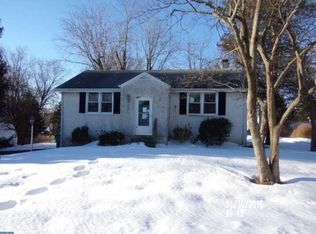
    Welcome to this charming recently updated 3 bedroom, 1 bathroom home in the acclaimed Hatboro-Horsham School District. N0 ASSOCIATION FEES and LOW TAXES! The exterior has recently been been updated with new paint, roof, landscaping, new front exterior door and new storm door. Inside boasts new carpets in the living room and all 3 bedrooms, and newly installed laminate floors in the kitchen, laundry, hallway, and foyer. New Blinds accent the cozy living room conveniently located off the eat in kitchen. New Neutral paint throughout and new blinds compliment each room. The stainless steel appliances in the kitchen are 1 year old. The full bathroom has recently been updated with a new vanity, tub enclosure, lighting, and flooring. Washer and dryer included in as is condition. This gem will not be on the market long and is move in ready. Owner is a licensed Realtor.

    This property is off market, which means it's not currently listed for sale or rent on Zillow. This may be different from what's available on other websites or public sources.

    Facts & features

    Interior

    Bedrooms & bathrooms
    • Bedrooms: 3
    • Bathrooms: 1
    • Full bathrooms: 1
    Heating
    • Heat pump, Electric
    Cooling
    • Central
    Appliances
    • Included: Dishwasher, Dryer, Microwave, Range / Oven, Washer
    Features
    • Ceiling Fan(s), Eat-in Kitchen, Attic, Entry Level Bedroom, Kitchen - Table Space, Floor Plan - Traditional, Combination Kitchen/Dining
    • Flooring: Carpet
    • Windows: Window Treatments
    Interior area
    • Total interior livable area: 1,760 sqft
    • Finished area below ground: 0

    Property

    Accessibility
    • Accessibility features: No Stairs, Low Pile Carpeting
    Features
    • Exterior features: Stucco
    Lot
    • Size: 8,433 sqft
    Details
    • Special conditions: Standard

    Construction

    Type & style
    • Home type: MultiFamily
    • Architectural style: Side-by-Side
    • Property subtype: Twin/Semi-Detached
    Condition
    • Year built: 1960

    Community & neighborhood

    Location
    • Region: Horsham

    Other

    Other facts
    • Flooring: Carpet
    • Appliances: Dishwasher, Built-in Microwave, Water Heater, Dryer, Washer, Dryer - Electric, Oven/Range - Electric, Dryer - Front Loading
    • InteriorFeatures: Ceiling Fan(s), Eat-in Kitchen, Attic, Entry Level Bedroom, Kitchen - Table Space, Floor Plan - Traditional, Combination Kitchen/Dining
    • HeatingYN: true
    • CoolingYN: true
    • ConstructionMaterials: Stucco
    • StoriesTotal: 1
    • Heating: Heat Pump
    • SpecialListingConditions: Standard
    • ParkingFeatures: Driveway, Off Street
    • Cooling: Central Air
    • WindowFeatures: Window Treatments
    • BelowGradeFinishedArea: 0
    • AccessibilityFeatures: No Stairs, Low Pile Carpeting
    • ArchitecturalStyle: Side-by-Side
    • PropertySubType: Twin/Semi-Detached

    Price history

    DateEventPrice
    3/29/2025Listing removed$319,900$182/sqft
    Source: Bright MLS #PAMC2132748 Report a problem
    3/24/2025Price change$319,900-2.4%$182/sqft
    Source: Bright MLS #PAMC2132748 Report a problem
    3/16/2025Listed for sale$327,900+54%$186/sqft
    Source: Bright MLS #PAMC2132748 Report a problem
    8/9/2019Listing removed$212,900$121/sqft
    Source: RE/MAX Action Realty-Horsham #PAMC100321 Report a problem
    8/5/2019Listed for sale$212,900$121/sqft
    Source: RE/MAX Action Realty-Horsham #PAMC100321 Report a problem

    Public tax history

    Tax history is unavailable.

    Neighborhood: 19044

    Nearby schools

    GreatSchools rating
    Schools provided by the listing agent
    • Middle: KEITH VALLEY
    • High: HATBORO-HORSHAM
    • District: HATBORO-HORSHAM

    Source: The MLS. This data may not be complete. We recommend contacting the local school district to confirm school assignments for this home.

    Get a cash offer in 3 minutes
    Find out how much your home could sell for in as little as 3 minutes with a no-obligation cash offer.
    Estimated market value
    $407,400
    Get a cash offer in 3 minutes
    Find out how much your home could sell for in as little as 3 minutes with a no-obligation cash offer.
    Estimated market value
    $407,400