Welcome to 427 N. Davis Avenue, a beautiful home with classic Richmond architecture and charm! This beautiful property is situated on a desirable block at the corner of N. Davis and Kensington Avenues in the Fan District and is conveniently located within walking distance of some of the city’s most wonderful museums, restaurants, coffee shops and stores. The front porch is the perfect place to enjoy a little city living and chat with neighbors and the back porch and patio offer a more private outdoor space for reading a book or entertaining friends. The home has fresh paint throughout, updated electrical, refinished floors and more all while preserving the historic nature of the property. The living room, dining room and kitchen offer easy living space on the main level and the 4 rooms on the second floor offer plenty of options for bedrooms, an office, exercise room or anything you may need! What a great spot in The Fan to call home!
Sold for $675,000
$675,000
427 N Davis Ave, Richmond, VA 23220
4beds
1,606sqft
Townhouse, Single Family Residence
Built in 1914
1,481 Square Feet Lot
$741,100 Zestimate®
$420/sqft
$3,565 Estimated rent
Home value
$741,100
$697,000 - $786,000
$3,565/mo
Zestimate® history
Owner options
List your home for rent
$3,565/mo
Rent Zestimate®
Find your next renter with Zillow Rental Manager. Plus, with online applications, you can quickly screen prospective tenants – for free.
$3,565/mo
Rent Zestimate®
Refinance and save
$4,190/mo
Est. payment
Refinancing to a lower rate could help reduce your monthly payments and save thousands over the life of the loan.
$4,190/mo
Est. payment
Explore your selling options
Work with a Zillow partner agent
Leverage their expertise and Zillow's premium Showcase listings to get your home seen by more buyers.
Get startedList with your own agent
Get your home in front of millions of buyers by listing it on Zillow.
Learn how to do itSell it yourself
Take full control of how buyers see your home on Zillow by listing For Sale by Owner (FSBO).
List your homeWhat's special
Refinished floorsFresh paint throughoutCoffee shopsExercise roomEasy living spaceUpdated electricalFront porch
Zillow last checked:
Listing updated:
Listed by:
Sarah Tashjian Peebles 804-366-7037,
Coldwell Banker Avenues
Bought with:
Betsy Dotterer, 0225075877
The Steele Group
Source: CVRMLS,MLS#: 2323828 Originating MLS: Central Virginia Regional MLS
Originating MLS: Central Virginia Regional MLSFacts & features
Interior
Bedrooms & bathrooms
- Bedrooms: 4
- Bathrooms: 3
- Full bathrooms: 2
- 1/2 bathrooms: 1
Primary bedroom
- Description: Fireplace, natural light, fresh paint, hardwood
- Level: Second
- Dimensions: 0 x 0
Bedroom 2
- Description: Fresh Paint, Hardwood Floors
- Level: Second
- Dimensions: 0 x 0
Bedroom 3
- Description: Fresh Paint, Hardwood Floors
- Level: Second
- Dimensions: 0 x 0
Bedroom 4
- Description: Fresh Paint, Hardwood Floors
- Level: Second
- Dimensions: 0 x 0
Dining room
- Description: Hardwood floors, original pocket doors, chair rail
- Level: First
- Dimensions: 0 x 0
Other
- Description: Shower
- Level: Basement
Other
- Description: Tub & Shower
- Level: Second
Half bath
- Level: First
Kitchen
- Description: Stainless appliances, wood cabinets, porch access
- Level: First
- Dimensions: 0 x 0
Laundry
- Description: Basement- storage, full bath
- Level: Basement
- Dimensions: 0 x 0
Living room
- Description: Fireplace, hardwood floors, natural light
- Level: First
- Dimensions: 0 x 0
Heating
- Natural Gas, Radiator(s)
Cooling
- None
Appliances
- Included: Gas Water Heater
Features
- Ceiling Fan(s), Dining Area, Separate/Formal Dining Room, Fireplace, High Ceilings
- Flooring: Tile, Wood
- Basement: Full,Unfinished,Walk-Out Access
- Attic: Access Only
- Has fireplace: Yes
Interior area
- Total interior livable area: 1,606 sqft
- Finished area above ground: 1,606
Property
Parking
- Parking features: On Street
- Has uncovered spaces: Yes
Features
- Levels: Three Or More
- Stories: 3
- Patio & porch: Rear Porch, Front Porch, Patio, Deck, Porch
- Exterior features: Deck, Porch
- Pool features: None
- Fencing: Back Yard
Lot
- Size: 1,481 Square Feet
- Features: Corner Lot
Details
- Parcel number: W0001084038
- Special conditions: Estate
Construction
Type & style
- Home type: Townhouse
- Architectural style: Row House,Two Story
- Property subtype: Townhouse, Single Family Residence
- Attached to another structure: Yes
Materials
- Brick
- Roof: Other
Condition
- Resale
- New construction: No
- Year built: 1914
Utilities & green energy
- Sewer: Public Sewer
- Water: Public
Community & HOA
Community
- Subdivision: None
Location
- Region: Richmond
Financial & listing details
- Price per square foot: $420/sqft
- Tax assessed value: $564,000
- Annual tax amount: $6,768
- Date on market: 1/16/2026
- Ownership: Estate
Price history
| Date | Event | Price |
|---|---|---|
| 11/6/2023 | Sold | $675,000+17.4%$420/sqft |
Source:  CVRMLS #2323828 Report a problem CVRMLS #2323828 Report a problem | ||
| 10/7/2023 | Pending sale | $575,000$358/sqft |
Source: CVRMLS #2323828 Report a problem | ||
| 10/2/2023 | Listed for sale | $575,000$358/sqft |
Source: CVRMLS #2323828 Report a problem | ||
| 9/30/2023 | Listing removed | -- |
Source: CVRMLS #2323635 Report a problem | ||
| 9/29/2023 | Listed for sale | $575,000$358/sqft |
Source: CVRMLS #2323635 Report a problem | ||
Public tax history
| Year | Property taxes | Tax assessment |
|---|---|---|
| 2025 | $7,656 +11.7% | $638,000 +11.7% |
| 2024 | $6,852 +1.2% | $571,000 +1.2% |
| 2023 | $6,768 | $564,000 |
| 2022 | $6,768 +34% | $564,000 +34% |
| 2021 | $5,052 +2.7% | $421,000 +2.7% |
| 2020 | $4,920 +5.7% | $410,000 +5.7% |
| 2019 | $4,656 +11.8% | $388,000 +11.8% |
| 2018 | $4,164 +18% | $347,000 +5.5% |
| 2017 | $3,528 | $329,000 +5.1% |
| 2016 | $3,528 | $313,000 +4% |
| 2015 | $3,528 | $301,000 +2.4% |
| 2014 | $3,528 | $294,000 +18.5% |
| 2013 | -- | $248,000 |
| 2012 | -- | $248,000 -3.5% |
| 2011 | -- | $257,000 |
| 2010 | -- | $257,000 -2.9% |
| 2009 | -- | $264,800 -3.7% |
| 2008 | -- | $275,000 +2.9% |
| 2007 | -- | $267,200 |
| 2006 | -- | $267,200 -13.6% |
| 2005 | -- | $309,200 +9% |
| 2003 | -- | $283,700 +18% |
| 2002 | -- | $240,400 +22% |
| 2001 | $2,817 | $197,000 |
Find assessor info on the county website
Neighborhood: The Fan
Nearby homes
- $934,2004 bd3 ba2.4k sqft425 N Davis Ave, Richmond, VA 23220Off Market
- $851,3004 bd3 ba1.5k sqft423 N Davis Ave, Richmond, VA 23220Off Market
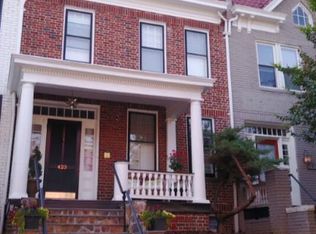
- $827,2004 bd3 ba2.1k sqft421 N Davis Ave, Richmond, VA 23220Off Market
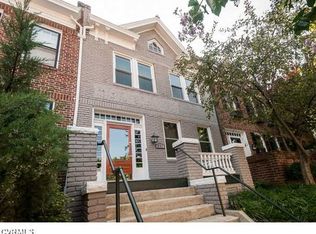
- $669,0003 bd2 ba1.8k sqft501 N Davis Ave, Richmond, VA 23220Off Market
- $827,8003 bd3 ba1.5k sqft419 N Davis Ave, Richmond, VA 23220Off Market
- $785,3003 bd3 ba1.6k sqft2417 Kensington Ave, Richmond, VA 23220Off Market
- $681,1003 bd2 ba1.8k sqft503 N Davis Ave, Richmond, VA 23220Off Market
- $275,0002 bd1 ba704 sqft503 W Davis Ave #U4, Richmond, VA 23220Sold
Nearby schools
GreatSchools rating
- 7/10William Fox Elementary SchoolGrades: PK-5Distance: 0.2 mi
- 1/10Binford Middle SchoolGrades: 6-8Distance: 0.7 mi
- 4/10Thomas Jefferson High SchoolGrades: 9-12Distance: 1.4 mi
Schools provided by the listing agent
- Elementary: Fox
- Middle: Binford
- High: Thomas Jefferson
Source: CVRMLS. This data may not be complete. We recommend contacting the local school district to confirm school assignments for this home.
Get a cash offer in 3 minutes
Find out how much your home could sell for in as little as 3 minutes with a no-obligation cash offer.
Estimated market value
$741,100
Get a cash offer in 3 minutes
Find out how much your home could sell for in as little as 3 minutes with a no-obligation cash offer.
Estimated market value
$741,100
- Virginia
- Richmond City
- Richmond
- 23220
- The Fan
- 427 N Davis Ave
Nearby cities
Nearby neighborhoods
Nearby zip codes
Other Richmond Topics
