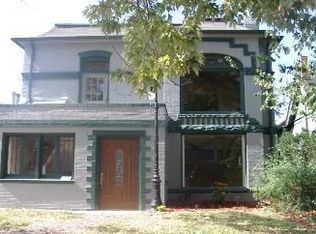
427 N Downing Street, Denver, CO 80218
Home value
$1,573,900
$1.46M - $1.67M
$5,899/mo
Owner options
$5,899/mo
Rent Zestimate®
Find your next renter with Zillow Rental Manager. Plus, with online applications, you can quickly screen prospective tenants – for free.
$5,899/mo
Rent Zestimate®
$9,562/mo
Est. payment
Refinancing to a lower rate could help reduce your monthly payments and save thousands over the life of the loan.
$9,562/mo
Est. payment
Explore your selling options
Work with a Zillow partner agent
Leverage their expertise and Zillow's premium Showcase listings to get your home seen by more buyers.
Get startedList with your own agent
Get your home in front of millions of buyers by listing it on Zillow.
Learn how to do itSell it yourself
Take full control of how buyers see your home on Zillow by listing For Sale by Owner (FSBO).
List your homeWhat's special
Zillow last checked:
Listing updated:
Chris Denny 303-246-1301 cdennyrealtor@gmail.com,
LIV Sotheby's International Realty
Peggy Brannick, 100001768
Equity Colorado Real Estate
Facts & features
Interior
Bedrooms & bathrooms
- Bedrooms: 3
- Bathrooms: 3
- Full bathrooms: 1
- 3/4 bathrooms: 1
- 1/2 bathrooms: 1
- Main level bathrooms: 2
- Main level bedrooms: 1
Bedroom
- Description: Custom Built-In Closet With Ensuite Bathroom
- Level: Main
- Area: 136.53 Square Feet
- Dimensions: 11.1 x 12.3
Bedroom
- Description: 2021 Remodel With Juliet Balcony And Ensuite Bathroom
- Level: Upper
- Area: 270.1 Square Feet
- Dimensions: 14.6 x 18.5
Bedroom
- Description: Exposed Beams, Barn Door Closet, And Built-In Shelving
- Level: Upper
- Area: 115.5 Square Feet
- Dimensions: 10.5 x 11
Bathroom
- Description: Located In The "snug Room"
- Level: Main
Bathroom
- Description: 2021 Remodel
- Level: Main
Bathroom
- Description: Ensuite Bathroom With 3-Head Shower And 2 Generous Closets
- Level: Upper
Den
- Description: "snug Room" With Exterior Access From The Wrap-A-Round Deck And Fireplace
- Level: Main
- Area: 153.18 Square Feet
- Dimensions: 11.1 x 13.8
Dining room
- Description: Built-In Bar And Gas Fireplace With Original Custom Tile And Mantle
- Level: Main
Kitchen
- Description: 2017 Remodel, Thermador Refrigerator, Dishwasher, And 6-Burner Gas Convection Oven/Hood, Genaire Wine Fridge, Cambria Honed Countertops, Soft-Close Cabinets, Custom Backsplash, And 2 Sinks
- Level: Main
Laundry
- Description: Utility Sink, Storage Cabinets And Folding Countertop
- Level: Upper
Living room
- Description: Bay Window, Original Stained Glass, Gas Fireplace Insert With Original Custom Tile And Mantle, And Pocket Doors To Dining Room
- Level: Main
- Area: 267.63 Square Feet
- Dimensions: 12.11 x 22.1
Heating
- Baseboard
Cooling
- Central Air, Evaporative Cooling
Appliances
- Included: Bar Fridge, Convection Oven, Cooktop, Dishwasher, Disposal, Dryer, Microwave, Oven, Range, Range Hood, Refrigerator, Self Cleaning Oven
Features
- Built-in Features, Ceiling Fan(s), Eat-in Kitchen, Entrance Foyer, High Ceilings, Kitchen Island, Pantry, Primary Suite, Quartz Counters, Solid Surface Counters, Vaulted Ceiling(s), Walk-In Closet(s)
- Flooring: Tile, Wood
- Windows: Bay Window(s), Window Treatments
- Basement: Cellar,Partial
- Number of fireplaces: 3
- Fireplace features: Dining Room, Gas, Living Room
Interior area
- Total structure area: 2,870
- Total interior livable area: 2,870 sqft
- Finished area above ground: 2,586
Property
Parking
- Total spaces: 2
- Parking features: Garage
- Garage spaces: 2
Features
- Levels: Two
- Stories: 2
- Patio & porch: Covered, Front Porch, Patio, Wrap Around
- Exterior features: Balcony, Fire Pit, Lighting, Private Yard, Rain Gutters
- Fencing: Full
Lot
- Size: 4,791 sqft
- Features: Historical District, Landscaped, Level, Near Public Transit, Sprinklers In Front, Sprinklers In Rear
Details
- Parcel number: 511207030
- Zoning: U-SU-B
- Special conditions: Standard
Construction
Type & style
- Home type: SingleFamily
- Architectural style: Victorian
- Property subtype: Single Family Residence
Materials
- Brick
- Foundation: Slab
- Roof: Composition
Condition
- Updated/Remodeled
- Year built: 1890
Utilities & green energy
- Sewer: Public Sewer
- Water: Public
- Utilities for property: Cable Available, Electricity Connected, Phone Available
Community & neighborhood
Security
- Security features: Smoke Detector(s)
Location
- Region: Denver
- Subdivision: Alamo Placita
Other
Other facts
- Listing terms: Cash,Conventional,FHA,Jumbo,VA Loan
- Ownership: Agent Owner
Price history
| Date | Event | Price |
|---|---|---|
| 7/20/2023 | Sold | $1,650,000+323.1%$575/sqft |
Source: | ||
| 10/25/2000 | Sold | $390,000+21.9%$136/sqft |
Source: Public Record Report a problem | ||
| 12/3/1998 | Sold | $320,000+60%$111/sqft |
Source: Public Record Report a problem | ||
| 7/27/1998 | Sold | $200,000$70/sqft |
Source: Public Record Report a problem | ||
Public tax history
| Year | Property taxes | Tax assessment |
|---|---|---|
| 2024 | $5,774 +13% | $74,510 -4.4% |
| 2023 | $5,108 +3.6% | $77,940 +21.3% |
| 2022 | $4,931 +5.6% | $64,230 -2.8% |
| 2021 | $4,669 +2.9% | $66,080 +5% |
| 2020 | $4,538 +18.7% | $62,927 -0.7% |
| 2019 | $3,822 | $63,367 +28.3% |
| 2018 | $3,822 +17.3% | $49,400 +17% |
| 2017 | $3,258 -9% | $42,240 -7.8% |
| 2016 | $3,581 -3.7% | $45,830 |
| 2015 | $3,717 0% | $45,830 +2.4% |
| 2014 | $3,719 +2.7% | $44,760 |
| 2013 | $3,623 +17.9% | $44,760 +3.9% |
| 2012 | $3,073 -6.2% | $43,090 +0% |
| 2011 | $3,277 +2.2% | $43,088 -12.4% |
| 2010 | $3,205 +21.8% | $49,210 |
| 2009 | $2,632 -0.2% | $49,210 +24.9% |
| 2008 | $2,636 +1.3% | $39,410 |
| 2007 | $2,602 +1.1% | $39,410 +1.4% |
| 2006 | $2,573 +32.3% | $38,860 |
| 2005 | $1,945 +5.2% | $38,860 +25.2% |
| 2003 | $1,850 -14.4% | $31,040 +0.5% |
| 2002 | $2,161 | $30,900 +28.5% |
| 2001 | -- | $24,040 |
Find assessor info on the county website
Neighborhood: Speer
Nearby schools
GreatSchools rating
- 4/10Dora Moore ECE - 8th Grade SchoolGrades: PK-8Distance: 0.5 mi
- 8/10East High SchoolGrades: 9-12Distance: 1.6 mi
- 9/10Morey Middle SchoolGrades: 6-8Distance: 1.1 mi
Schools provided by the listing agent
- Elementary: Dora Moore
- Middle: Morey
- High: East
- District: Denver 1
Source: REcolorado as distributed by MLS GRID. This data may not be complete. We recommend contacting the local school district to confirm school assignments for this home.
Get a cash offer in 3 minutes
- Colorado
- Denver County
- Denver
- 80218
- Speer
- 427 N Downing Street