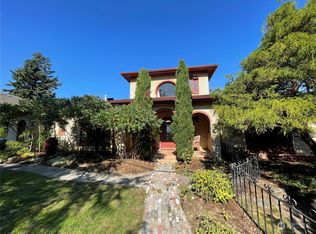
A remarkable piece of Bellingham history, 427 N Garden Street is a circa-1906 Neoclassical residence built by E.T. Nobles, a prominent local wood-mill owner. Perched above the city with sweeping Bellingham Bay views, this exceptional 6,000-square-foot home showcases extraordinary craftsmanship, original millwork, and architectural details rarely found today. Rich wood paneling, intricate decorative ceilings, period lighting, hardwood floors, and custom Bradbury & Bradbury wallpaper create an atmosphere of timeless character. Formal living and dining rooms, a wood-paneled library, sunroom, and expansive water-view kitchen provide gracious spaces for everyday living and entertaining. The home's extraordinary ballroom offers a flexible gathering and recreation space with beautiful wood floors, extensive woodwork, and its own distinctive personality. The current owners have thoughtfully updated the home while preserving its historic character. Improvements include a reimagined kitchen and breakfast nook, new main-level half bath, newer boiler, updated lighting and plumbing fixtures, refinished wood floors, second-level laundry, added pantry storage, and an extensive retaining wall reinforcing the grounds. Mature gardens, covered outdoor spaces, and multiple terraces surround the residence. Water views unfold from multiple levels, while the home's exceptional scale, original craftsmanship, and beautifully preserved details offer a rare glimpse into Bellingham's architectural past.
Active
Listed by: COMPASS • Erika Buse
$1,698,000
427 N Garden, Bellingham, WA 98225
4beds
6,000sqft
Single Family Residence
Built in 1906
8,123 Square Feet Lot
$1,618,400 Zestimate®
$283/sqft
$-- HOA
What's special
Expansive water-view kitchenMultiple terracesIntricate decorative ceilingsHardwood floorsBeautiful wood floorsOriginal millworkPeriod lighting
- 24 days
- 3,711
- 279
Zillow last checked:
Listing updated:
Listed by:
Erika Buse,
COMPASS
Source: NWMLS as distributed by MLS GRID,MLS#: 2567821
Facts & features
Interior
Bedrooms & bathrooms
- Bedrooms: 4
- Bathrooms: 4
- Full bathrooms: 2
- 3/4 bathrooms: 1
- 1/2 bathrooms: 1
- Main level bathrooms: 3
Primary bedroom
- Level: Second
Bedroom
- Level: Second
Bedroom
- Level: Second
Bedroom
- Level: Second
Bathroom full
- Level: Main
Bathroom full
- Level: Main
Bathroom three quarter
- Level: Lower
Other
- Level: Main
Bonus room
- Level: Third
Dining room
- Level: Main
Entry hall
- Level: Main
Family room
- Level: Main
Kitchen with eating space
- Level: Main
Living room
- Level: Main
Rec room
- Level: Lower
Utility room
- Level: Lower
Heating
- Fireplace, Baseboard, High Efficiency (Unspecified), Radiator, Electric, Natural Gas
Cooling
- None
Appliances
- Included: Dishwasher, Dryer, Microwave, Refrigerator, Stove(s)/Range(s), Washer, Dishwasher(s), Dryer(s), Microwave(s), Refrigerator(s), Washer(s), Water Heater: Gas, Water Heater Location: Basement
Features
- Bath Off Primary, Ceiling Fan(s), Dining Room, Pantry
- Flooring: Ceramic Tile, Laminate, Softwood, Carpet
- Windows: Dbl Pane/Storm Window
- Basement: Finished
- Number of fireplaces: 1
- Fireplace features: Gas, Lower Level: 1, Fireplace
Interior area
- Total structure area: 6,000
- Total interior livable area: 6,000 sqft
Property
Parking
- Total spaces: 4
- Parking features: Driveway, Off Street
- Uncovered spaces: 4
Features
- Levels: Multi/Split
- Entry location: Main
- Patio & porch: Bath Off Primary, Ceiling Fan(s), Dbl Pane/Storm Window, Dining Room, Fireplace, Pantry, Solarium/Atrium, Walk-In Closet(s), Water Heater
- Has view: Yes
- View description: Bay, Islands, Mountain(s), Ocean, Territorial
- Has water view: Yes
- Water view: Bay,Ocean
Lot
- Size: 8,123 Square Feet
- Features: Corner Lot, Sidewalk, Cable TV, Deck, Fenced-Fully, Fenced-Partially, Gas Available, High Speed Internet, Outbuildings, Patio
- Topography: Level
- Residential vegetation: Garden Space
Details
- Parcel number: 3802365382620000
- Zoning: City
- Zoning description: Jurisdiction: City
- Special conditions: Standard
Construction
Type & style
- Home type: SingleFamily
- Architectural style: Multi Level
- Property subtype: Single Family Residence
Materials
- Wood Siding, Wood Products
- Foundation: Poured Concrete
- Roof: Composition
Condition
- Very Good
- Year built: 1906
- Major remodel year: 1906
Details
- Builder name: E.T. Nobles
Utilities & green energy
- Electric: Company: PSE
- Sewer: Sewer Connected, Company: SSC
- Water: Public, Company: COB
- Utilities for property: Xfinity/Comcast, Xfinity/Comcast
Community & HOA
Community
- Subdivision: South Hill
Location
- Region: Bellingham
Financial & listing details
- Price per square foot: $283/sqft
- Tax assessed value: $1,705,726
- Annual tax amount: $14,544
- Date on market: 8/12/2026
- Cumulative days on market: 26 days
- Listing terms: Conventional,VA Loan
- Inclusions: Dishwasher(s), Dryer(s), Microwave(s), Refrigerator(s), Stove(s)/Range(s), Washer(s)
Estimated market value
$1,618,400
$1.54M - $1.70M
Not available
Price history
| Date | Event | Price |
|---|---|---|
| 8/14/2026 | Listed for sale | $1,698,000+146.1%$283/sqft |
Source:  NWMLS as distributed by MLS GRID #2567821 Report a problem NWMLS as distributed by MLS GRID #2567821 Report a problem | ||
| 11/16/2012 | Sold | $690,000-13.6%$115/sqft |
Source: NWMLS as distributed by MLS GRID #348488 Report a problem | ||
| 11/13/2012 | Pending sale | $799,000$133/sqft |
Source: Windermere Real Estate/Whatcom, Inc. #348488 Report a problem | ||
| 10/14/2011 | Listed for sale | $799,000-10.7%$133/sqft |
Source: Windermere Real Estate/Whatcom, Inc. #284701 Report a problem | ||
| 9/2/2011 | Listing removed | $895,000$149/sqft |
Source: Windermere Real Estate/Whatcom, Inc. #107340 Report a problem | ||
| 5/18/2011 | Price change | $895,000-3.7%$149/sqft |
Source: Windermere Real Estate/Whatcom, Inc. #107340 Report a problem | ||
| 7/24/2010 | Listed for sale | $929,000$155/sqft |
Source: Windermere Real Estate/Whatcom, Inc. #107340 Report a problem | ||
| 4/6/2010 | Listing removed | $929,000$155/sqft |
Source: Coldwell Banker Miller Report a problem | ||
| 9/17/2009 | Price change | $929,000-5.7%$155/sqft |
Source: Coldwell Banker Miller Arnason Real Estate. LLC #29059817 Report a problem | ||
| 4/30/2009 | Listed for sale | $985,000-17.6%$164/sqft |
Source: Coldwell Banker** #29059817 Report a problem | ||
| 9/26/2008 | Listing removed | $1,195,000$199/sqft |
Source: Coldwell Banker** #28060873 Report a problem | ||
| 1/9/2008 | Price change | $1,195,000-7.7%$199/sqft |
Source: Coldwell Banker** #28060873 Report a problem | ||
| 7/13/2007 | Price change | $1,295,000-7.2%$216/sqft |
Source: Coldwell Banker** #28060873 Report a problem | ||
| 4/6/2007 | Listed for sale | $1,395,000$233/sqft |
Source: Coldwell Banker** #28060873 Report a problem | ||
Public tax history
| Year | Property taxes | Tax assessment |
|---|---|---|
| 2024 | $13,955 +1.6% | $1,705,726 -3.5% |
| 2023 | $13,741 +8.1% | $1,766,710 +17.5% |
| 2022 | $12,710 +12.8% | $1,503,592 +24% |
| 2021 | $11,263 +7.6% | $1,212,606 +14% |
| 2020 | $10,469 | $1,063,681 +0.1% |
| 2019 | $10,469 -3.3% | $1,062,804 +20.4% |
| 2018 | $10,822 +20.7% | $882,967 +12.7% |
| 2017 | $8,967 -3.7% | $783,757 +8.6% |
| 2016 | $9,310 +24.6% | $721,748 +5.4% |
| 2015 | $7,473 | $684,542 +5% |
| 2014 | $7,473 +1.6% | $651,927 +5.1% |
| 2013 | $7,356 | $620,092 -17.2% |
| 2012 | -- | $748,621 -0.3% |
| 2011 | -- | $751,059 -1.7% |
| 2010 | -- | $763,978 -3.5% |
| 2009 | $7,139 +27.7% | $791,895 |
| 2008 | $5,590 | $791,895 +39.4% |
| 2007 | $5,590 -13.6% | $567,905 |
| 2005 | $6,472 | $567,905 |
| 2004 | $6,472 +50.5% | $567,905 +59.9% |
| 2003 | $4,299 +2.8% | $355,180 |
| 2002 | $4,181 -0.4% | $355,180 |
| 2001 | $4,196 | $355,180 |
| 2000 | -- | $355,180 +6.7% |
| 1999 | -- | $333,030 |
Find assessor info on the county website
Monthly payment
Est. payment
Payment breakdown
Explore the cost of this home by adjusting the details. Changes won't be saved.Climate risks
Neighborhood: South Hill
Similar homes
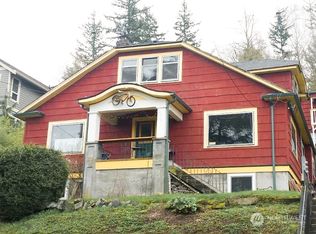
- $1,495,0006 bd4 ba3.8k sqft1015 Lone Tree Court, Bellingham, WA 98229Active
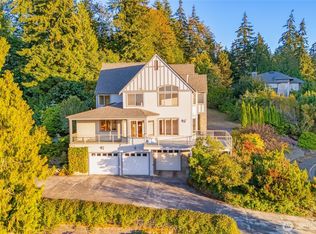 MLS ID #2571112, Marilyn Buck. NWMLS as distributed by MLS GRID
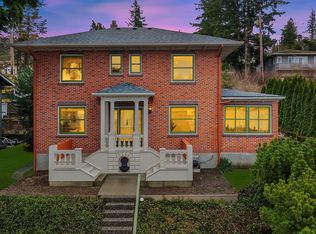
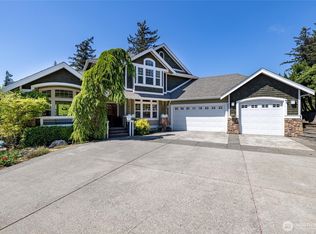
 - $1,690,0005 bd4 ba3.6k sqft532 Whitecap Road, Bellingham, WA 98229Active
 MLS ID #2504303, Frances Lynn White. NWMLS as distributed by MLS GRID
 - $1,799,9745 bd6 ba4.4k sqftWillow Hill, Bellingham, WA 98229Active
 MLS ID #2445061, Scott T. Mackenzie. NWMLS as distributed by MLS GRID
 - $1,445,0004 bd4 ba4.2k sqftParkhurst, Bellingham, WA 98229Active
 MLS ID #2519724, Cindy S. Clark. NWMLS as distributed by MLS GRID
