Back on market, no fault to the seller!
Charming home with fantastic curb appeal! This well-maintained property offers 3 bedrooms and 2 bathrooms with a functional layout perfect for everyday living. Inside, you’ll find two spacious living areas, giving you plenty of room to relax, entertain, or create a playroom or office space. The home features new flooring and newer interior paint, providing a fresh, updated feel throughout. Step outside to enjoy the large backyard, with a partially fenced area ideal for pets, kids, or outdoor gatherings. The garage includes a vehicle electric charging station, adding modern convenience for electric vehicle owners. This home combines comfort, updates, and great outdoor space—ready for its next owner to move right in!
Active
Price cut: $1.5K (7/28)
$213,500
427 N Oak St, Garnett, KS 66032
3beds
1,614sqft
Single Family Residence
Built in 1957
0.27 Acres Lot
$-- Zestimate®
$132/sqft
$-- HOA
What's special
New flooringFunctional layoutNewer interior paintFantastic curb appealLarge backyard
- 220 days
- 124
- 7
Zillow last checked:
Listing updated:
Listed by:
Samantha Walter 785-304-6720,
Gold Key Realty
Source: Heartland MLS as distributed by MLS GRID,MLS#: 2606316
Facts & features
Interior
Bedrooms & bathrooms
- Bedrooms: 3
- Bathrooms: 2
- Full bathrooms: 2
Bedroom 1
- Features: All Carpet, Ceiling Fan(s)
- Level: First
- Dimensions: 12 x 12
Bedroom 2
- Features: All Carpet
- Level: First
- Dimensions: 11 x 12
Bedroom 3
- Features: Ceiling Fan(s), Vinyl, Wood Floor
- Level: First
- Dimensions: 12 x 10
Bathroom 1
- Features: Shower Over Tub
- Level: First
- Dimensions: 8 x 4
Bathroom 2
- Features: Shower Only, Vinyl, Wood Floor
- Level: First
- Dimensions: 5 x 8
Dining room
- Features: Vinyl, Wood Floor
- Level: First
- Dimensions: 12 x 6
Other
- Features: Vinyl, Wood Floor
- Level: First
- Dimensions: 19 x 8
Family room
- Features: Vinyl, Wood Floor
- Level: First
- Dimensions: 22 x 6
Kitchen
- Features: Vinyl, Wood Floor
- Level: First
- Dimensions: 12 x 12
Laundry
- Features: Vinyl, Wood Floor
- Level: First
- Dimensions: 12 x 6
Heating
- Electric
Cooling
- Electric
Appliances
- Laundry: Laundry Room
Features
- Ceiling Fan(s)
- Basement: Crawl Space
- Number of fireplaces: 1
Interior area
- Total structure area: 1,614
- Total interior livable area: 1,614 sqft
- Finished area above ground: 1,614
- Finished area below ground: 0
Property
Parking
- Total spaces: 1
- Parking features: Attached, Garage Faces Front
- Attached garage spaces: 1
Lot
- Size: 0.27 Acres
Details
- Parcel number: 999999
Construction
Type & style
- Home type: SingleFamily
- Property subtype: Single Family Residence
Materials
- Metal Siding
- Roof: Composition
Condition
- Year built: 1957
Utilities & green energy
- Sewer: Public Sewer
- Water: Public
Community & HOA
Community
- Subdivision: Garnett
HOA
- Has HOA: No
Location
- Region: Garnett
Financial & listing details
- Price per square foot: $132/sqft
- Tax assessed value: $148,090
- Annual tax amount: $2,586
- Date on market: 3/10/2026
- Listing terms: Cash,Conventional,FHA,USDA Loan,VA Loan
- Ownership: Private
Estimated market value
Not available
Estimated sales range
Not available
Not available
Price history
| Date | Event | Price |
|---|---|---|
| 7/28/2026 | Price change | $213,500-0.7%$132/sqft |
Source:  Heartland MLS as distributed by MLS GRID #2606316 Report a problem Heartland MLS as distributed by MLS GRID #2606316 Report a problem | ||
| 6/12/2026 | Listed for sale | $215,000$133/sqft |
Source: Heartland MLS as distributed by MLS GRID #2606316 Report a problem | ||
| 6/3/2026 | Contingent | $215,000$133/sqft |
Source: Heartland MLS as distributed by MLS GRID #2606316 Report a problem | ||
| 5/6/2026 | Price change | $215,000-2.3%$133/sqft |
Source: Heartland MLS as distributed by MLS GRID #2606316 Report a problem | ||
| 3/10/2026 | Listed for sale | $220,000$136/sqft |
Source: Heartland MLS as distributed by MLS GRID #2606316 Report a problem | ||
Public tax history
| Year | Property taxes | Tax assessment |
|---|---|---|
| 2025 | $2,585 +1.9% | $17,031 +3.4% |
| 2024 | $2,536 | $16,471 +9.7% |
| 2023 | -- | $15,021 +6.1% |
| 2022 | -- | $14,157 +23% |
| 2021 | -- | $11,509 0% |
| 2020 | -- | $11,511 +0.5% |
| 2019 | -- | $11,459 +1.5% |
| 2018 | -- | $11,288 +3.8% |
| 2017 | -- | $10,879 -0.1% |
| 2016 | -- | $10,891 +1.6% |
| 2015 | -- | $10,724 -0.8% |
| 2014 | -- | $10,810 +3.3% |
| 2013 | -- | $10,465 |
| 2012 | -- | -- |
| 2011 | -- | -- |
| 2009 | -- | $10,109 |
| 2008 | -- | $10,109 |
Find assessor info on the county website
Monthly payment
Est. payment
Payment breakdown
Explore the cost of this home by adjusting the details. Changes won't be saved.Climate risks
Neighborhood: 66032
Similar homes
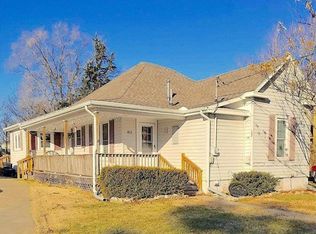
- $225,7003 bd2 ba1.9k sqft18 Ivy Ter, Garnett, KS 66032For Sale
 Hubzu
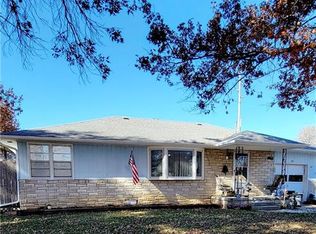
Hubzu - $135,0002 bd2 ba956 sqft221 E 2nd Ave, Garnett, KS 66032For Sale
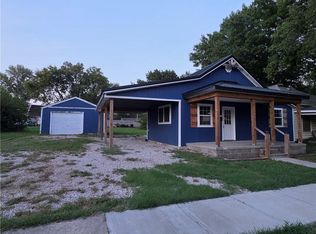 MLS ID #2646573, Scott Harvey, S Harvey Real Estate Services. Heartland MLS as distributed by MLS GRID
 - $149,9004 bd2 ba1.4k sqft315 W 3rd Ave, Garnett, KS 66032For Sale
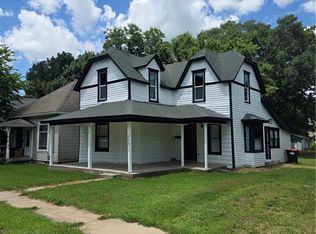 MLS ID #2633724, Kelley Gatlin, ReeceNichols - Lees Summit. Heartland MLS as distributed by MLS GRID
 - $140,0003 bd1 ba1.4k sqft324 W 3rd Ave, Garnett, KS 66032For Sale
 MLS ID #2640500, Crystal Metcalfe, United Real Estate Kansas City. Heartland MLS as distributed by MLS GRID
