Skip main navigation
Closed
  • Listing Provided by: 573 Realty Group
    Bought with: RE/MAX Realty Experts
    Price Unknown

    427 N Pine St, Perryville, MO 63775

    2beds
    988sqft
    Single Family Residence
    Built in 1939
    6,577.56 Square Feet Lot
    $177,600 Zestimate®
    $--/sqft
    $1,050 Estimated rent

    Home value

    $177,600

    $169,000 - $186,000

    $1,050/mo

    Zestimate® history
    Loading
    Loading...

    Owner options

    List your home for rent

    $1,050/mo

    Rent Zestimate®

    Find your next renter with Zillow Rental Manager. Plus, with online applications, you can quickly screen prospective tenants – for free.

    Learn more

    $1,050/mo

    Rent Zestimate®

    Refinance and save

    Refinancing to a lower rate could help reduce your monthly payments and save thousands over the life of the loan.

    See today's rates

    Explore your selling options

    Work with a Zillow partner agent

    Leverage their expertise and Zillow's premium Showcase listings to get your home seen by more buyers.

    Get started

    List with your own agent

    Get your home in front of millions of buyers by listing it on Zillow.

    Learn how to do it

    Sell it yourself

    Take full control of how buyers see your home on Zillow by listing For Sale by Owner (FSBO).

    List your home

    What's special

    Original refinished hardwood floorsWorkout roomNew black farm sinkNew entertainment spaceExtra spaceTall ceilings
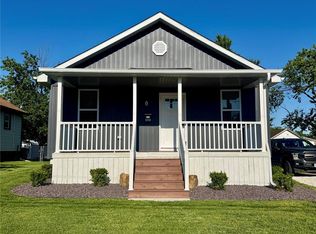
    Original refinished hardwood floors, white and gray paint colors, tall ceilings, extra space in the kitchen for cooking along with a gas oven/range and a new black farm sink; if any of the characteristics listed sound appealing, this could be the house for you. Blocks from the heart of downtown Perryville you will find this two bedroom one bathroom ranch home with a fenced in backyard, and a carport(via the alley access) for parking. Take note of the arch ways leaving you with an open concept feeling along with old school character and charm. The back porch has been turned into a finished sitting area waiting for you to take advantage of the cooler nights ahead, to sit, sip and relax. Not only does the main level offer everything you need to move right in, but the basement could also be finished out(with minimal work) to create additional living space in the form of a 3rd bedroom, a playroom, a workout room, or a new entertainment space; the possibilities are endless.

    Zillow last checked:

    Listing updated:

    Listing Provided by:

    Kelly N Brown 573-768-6416,

    573 Realty Group

    Bought with:

    Deena M Flentge, 1999108833

    RE/MAX Realty Experts

    Source: MARIS,MLS#: 23042952MLS LogoOriginating MLS: Southeast Missouri REALTORS

    Facts & features

    Interior

    Bedrooms & bathrooms
    • Bedrooms: 2
    • Bathrooms: 1
    • Full bathrooms: 1
    • Main level bathrooms: 1
    • Main level bedrooms: 2
    Bedroom
    • Features: Floor Covering: Wood, Wall Covering: Some
    • Level: Main
    • Area: 144
    • Dimensions: 12x12
    Bedroom
    • Features: Floor Covering: Wood, Wall Covering: Some
    • Level: Main
    • Area: 156
    • Dimensions: 13x12
    Bathroom
    • Features: Wall Covering: None
    • Level: Main
    • Area: 36
    • Dimensions: 6x6
    Dining room
    • Features: Floor Covering: Wood, Wall Covering: Some
    • Level: Main
    • Area: 132
    • Dimensions: 12x11
    Kitchen
    • Features: Floor Covering: Ceramic Tile, Wall Covering: Some
    • Level: Main
    • Area: 156
    • Dimensions: 13x12
    Living room
    • Features: Floor Covering: Wood, Wall Covering: Some
    • Level: Main
    • Area: 132
    • Dimensions: 12x11
    Other
    • Features: Floor Covering: Ceramic Tile, Wall Covering: Some
    • Level: Main
    • Area: 66
    • Dimensions: 11x6
    Heating
    • Forced Air, Natural Gas
    Cooling
    • Ceiling Fan(s), Central Air, Electric
    Appliances
    • Included: Water Softener Rented, Dishwasher, Disposal, Dryer, Gas Range, Gas Oven, Refrigerator, Washer, Gas Water Heater
    Features
    • Separate Dining
    • Windows: Window Treatments
    • Basement: Full,Walk-Up Access
    • Has fireplace: No
    • Fireplace features: None
    Interior area
    • Total structure area: 988
    • Total interior livable area: 988 sqft
    • Finished area above ground: 988
    • Finished area below ground: 0

    Property

    Parking
    • Total spaces: 1
    • Parking features: Covered, Detached, Off Street
    • Carport spaces: 1
    Features
    • Levels: One
    Lot
    • Size: 6,577 sqft
    • Dimensions: 48 x 48 x 137 x 137
    • Features: Level
    Details
    • Additional structures: Utility Building
    • Parcel number: 104.0019002002054.00000
    • Special conditions: Standard

    Construction

    Type & style
    • Home type: SingleFamily
    • Architectural style: Traditional,Ranch
    • Property subtype: Single Family Residence
    Materials
    • Vinyl Siding
    Condition
    • Year built: 1939

    Utilities & green energy

    • Sewer: Public Sewer
    • Water: Public

    Community & neighborhood

    Location
    • Region: Perryville
    • Subdivision: North Addition

    Other

    Other facts
    • Listing terms: Cash,Conventional,FHA,Other,USDA Loan,VA Loan
    • Ownership: Private
    • Road surface type: Gravel

    Price history

    DateEventPrice
    8/25/2023Sold--
    Source: MARIS #23042952 Report a problem
    8/15/2023Pending sale$159,000$161/sqft
    Source: MARIS #23042952 Report a problem
    7/26/2023Contingent$159,000$161/sqft
    Source: MARIS #23042952 Report a problem
    7/20/2023Listed for sale$159,000+73.8%$161/sqft
    Source: MARIS #23042952 Report a problem
    8/17/2015Sold--
    Source: MARIS #15037833 Report a problem
    7/8/2015Pending sale$91,500$93/sqft
    Source: RE/MAX REALTY EXPERTS #82062 Report a problem
    6/26/2015Listed for sale$91,500$93/sqft
    Source: RE/MAX REALTY EXPERTS #82062 Report a problem

    Public tax history

    YearProperty taxesTax assessment
    2025$969 +8.6%$19,261 +12.1%
    2024$892 +13%$17,179 +12.7%
    2023$790 $15,247 +2.5%
    2022-- $14,868
    2021-- $14,868 +9.3%
    2020-- $13,603
    2019-- $13,603 +4.9%
    2018-- $12,966
    2017-- $12,966 +20.3%
    2016-- $10,774
    2015-- $10,774 +4.8%
    2014-- $10,277
    2013-- $10,277
    2012-- $10,277

    Find assessor info on the county website

    Neighborhood: 63775

    Nearby schools

    GreatSchools rating
    Schools provided by the listing agent
    • Elementary: Perryville Elem.
    • Middle: Perry Co. Middle
    • High: Perryville Sr. High

    Source: MARIS. This data may not be complete. We recommend contacting the local school district to confirm school assignments for this home.