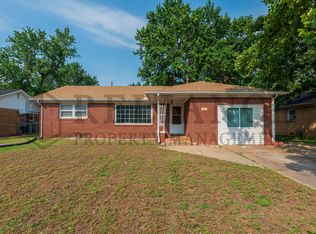
Picture you and your family living in a quiet, established and treelined neighborhood in the coveted “Haysville School District.” And you're so glad to see your nicely bricked home with a covered porch entryway. Then you drive up to your oversized double driveway with an attached garage after a rough day and all you want to do is rest. This could be YOUR home in no time at all! You walk into your large living room and dining area and already you’re recouping some much needed energy. Your kitchen is to your right as is the utility room and lovely half bath. If you go to your left there’s a Bonus Room a/k/a Sun Porch for you to sit and sip a hot coffee or tea and stare out your windows and watch the birds fly around or the limbs of the trees blowing in the wind. This home is move-in ready with nicely painted walls and hardwood floors throughout the main areas. There’s three good-sized bedrooms and a nice full bath off the hallway. The fenced in backyard has a large brick courtyard/patio to entertain, and dream how great your belongings will look inside and out of this home! There are two oversized sheds equipped with electricity, one of them has a workbench and both have plenty of storage space. There’s a pumphouse for the water well. And so much more!!! You must see this awesome home to appreciate!! Again, it’s move-in ready with nicely painted walls and blinds on all the windows. *** A brand-new HVAC system will be installed before you move into your new home. This is a solid, sound, and strong home with good working windows and doors. The hot water heater and roof are in good shape. *Schedule a showing with BrokerBay today… The sewer was recently cleaned. The shed to the left has new siding in the garage to be installed. **The owner will not repair the pumphouse roof. *** Home is currently occupied by tenants on a month to month basis.
Sold-co-op w/mbr
Price Unknown
427 N Slade Ave, Haysville, KS 67060
3beds
1,236sqft
Single Family Onsite Built
Built in 1950
8,276 Square Feet Lot
$185,500 Zestimate®
$--/sqft
$1,450 Estimated rent
Home value
$185,500
$176,000 - $195,000
$1,450/mo
Zestimate® history
Owner options
List your home for rent
$1,450/mo
Rent Zestimate®
Find your next renter with Zillow Rental Manager. Plus, with online applications, you can quickly screen prospective tenants – for free.
$1,450/mo
Rent Zestimate®
Refinance and save
Refinancing to a lower rate could help reduce your monthly payments and save thousands over the life of the loan.
Explore your selling options
Work with a Zillow partner agent
Leverage their expertise and Zillow's premium Showcase listings to get your home seen by more buyers.
Get startedList with your own agent
Get your home in front of millions of buyers by listing it on Zillow.
Learn how to do itSell it yourself
Take full control of how buyers see your home on Zillow by listing For Sale by Owner (FSBO).
List your homeWhat's special
Zillow last checked:
Listing updated:
Listed by:
Teri Ranger 316-253-4843,
Exp Realty, LLC
Bought with:
Betsy Anderson, 00247478
Source: SCKMLS as distributed by MLS GRID,MLS#: 631234
Facts & features
Interior
Bedrooms & bathrooms
- Bedrooms: 3
- Bathrooms: 2
- Full bathrooms: 1
- 1/2 bathrooms: 1
Primary bedroom
- Description: Wood
- Level: Main
- Area: 144.16
- Dimensions: 13.6x10.6
Bedroom
- Description: Wood
- Level: Main
- Area: 122.57
- Dimensions: 11.9x10.3
Bedroom
- Description: Wood
- Level: Main
- Area: 105
- Dimensions: 10.5x10
Bonus room
- Description: Vinyl
- Level: Main
- Area: 86
- Dimensions: 10x8.6
Dining room
- Description: Wood
- Level: Main
- Area: 126.1
- Dimensions: 13x9.7
Kitchen
- Description: Vinyl
- Level: Main
- Area: 110
- Dimensions: 11x10
Living room
- Description: Wood
- Level: Main
- Area: 234.36
- Dimensions: 18.6x 12.6
Heating
- Forced Air, Natural Gas
Cooling
- Central Air
Appliances
- Included: Dishwasher, Disposal
- Laundry: Main Level, 220 equipment
Features
- Ceiling Fan(s)
- Flooring: Hardwood
- Doors: Storm Door(s)
- Basement: None
- Has fireplace: No
Interior area
- Total interior livable area: 1,236 sqft
- Finished area above ground: 1,236
- Finished area below ground: 0
Property
Parking
- Total spaces: 1
- Parking features: RV Access/Parking, Attached
- Garage spaces: 1
Features
- Levels: One
- Stories: 1
- Patio & porch: Patio
- Exterior features: Guttering - ALL, Irrigation Well
- Fencing: Chain Link
Lot
- Size: 8,276 Square Feet
- Features: Standard
Details
- Additional structures: Storage, Outbuilding
- Parcel number: 0872193104203026.00
- Other equipment: Air Purifier
Construction
Type & style
- Home type: SingleFamily
- Architectural style: Ranch
- Property subtype: Single Family Onsite Built
Materials
- Brick
- Foundation: Crawl Space
- Roof: Composition
Condition
- Year built: 1950
Utilities & green energy
- Gas: Natural Gas Available
- Utilities for property: Sewer Available, Natural Gas Available, Public
Community & HOA
Community
- Features: Sidewalks, Greenbelt, Jogging Path, Playground
- Subdivision: HILLCREST
HOA
- Has HOA: No
Location
- Region: Haysville
Financial & listing details
- Tax assessed value: $159,700
- Annual tax amount: $1,716
- Date on market: 10/10/2023
- Cumulative days on market: 76 days
- Ownership: Individual
- Road surface type: Paved
Price history
Price history is unavailable.
Public tax history
| Year | Property taxes | Tax assessment |
|---|---|---|
| 2025 | $2,455 +32.6% | $18,366 +31.3% |
| 2024 | $1,851 -6% | $13,985 |
| 2023 | $1,969 +14.7% | $13,985 |
| 2022 | $1,717 +3.4% | -- |
| 2021 | $1,660 | -- |
| 2020 | -- | $10,512 +6% |
| 2019 | -- | $9,914 +6.9% |
| 2018 | -- | $9,270 |
| 2017 | -- | -- |
| 2016 | -- | -- |
| 2015 | -- | -- |
| 2014 | -- | -- |
| 2013 | -- | -- |
| 2012 | -- | -- |
| 2011 | -- | $8,948 |
| 2008 | -- | $8,948 +6% |
| 2007 | -- | $8,442 +3% |
| 2006 | -- | $8,200 +3% |
| 2005 | -- | $7,959 +6% |
| 2004 | -- | $7,510 |
| 2003 | -- | $7,510 +6% |
| 2002 | -- | $7,085 +10% |
| 2000 | -- | $6,441 |
Find assessor info on the county website
Neighborhood: 67060
Nearby homes
- $160,8003 bd1 ba1.2k sqft421 N Slade Ave, Haysville, KS 67060Off Market
- $181,2004 bd2 ba1.5k sqft435 Slade Ave, Haysville, KS 67060Off Market
- $172,1004 bd2 ba1.5k sqft435 N Slade Ave, Haysville, KS 67060Off Market
- $160,7003 bd1 ba1.2k sqft415 N Slade Ave, Haysville, KS 67060Off Market
- $161,3003 bd1 ba1k sqft816 W Anita Dr, Haysville, KS 67060Off Market
- $177,1003 bd1 ba1.5k sqft441 N Slade Ave, Haysville, KS 67060Off Market
- $191,9002 bd2 ba1.2k sqft822 W Anita Dr, Haysville, KS 67060Off Market
- $146,4003 bd1 ba1k sqft810 W Anita Dr, Haysville, KS 67060Off Market
Nearby schools
GreatSchools rating
- 4/10Rex Elementary SchoolGrades: PK-5Distance: 0.4 mi
- 4/10Haysville Middle SchoolGrades: 6-8Distance: 0.4 mi
- 2/10Campus High HaysvilleGrades: 9-12Distance: 1.7 mi
Schools provided by the listing agent
- Elementary: Rex
- Middle: Haysville
- High: Campus
Source: SCKMLS as distributed by MLS GRID. This data may not be complete. We recommend contacting the local school district to confirm school assignments for this home.
Sell for more on Zillow
Get a Zillow Showcase℠ listing at no additional cost and you could sell for .
$185,500
2% more
+$3,710
With Zillow Showcase(estimated)
$189,210
- Kansas
- Sedgwick County
- Haysville
- 67060
- 427 N Slade Ave
Nearby cities
Nearby zip codes
Other Haysville Topics
