MULTIPLE OFFERS RECEIVED. HIGHEST & BEST DUE 12PM ON SUNDAY, 12/31. Is New Year NEW HOME on your wish list this year, then you absolutely must schedule a private showing to tour this 4 bedroom 2 full bath home that was completely renovated in 2020. The open concept main level floorplan is a crowd pleaser, and the light and bright eat-in kitchen with gleaming stainless steel appliance package makes meal preparation a delight. The main level full bath is beautifully appointed with a quartz dual vanity and tub/shower combo. Upstairs are 4 nice sized bedrooms and another handsome full bathroom. The lower level, which offers oodles of dry storage or an opportunity to add additional finished living space, is where you will find the laundry area. Off the kitchen is an oversized deck that overlooks the partially fenced backyard which leads to the garage and parking pad. Located in the heart of Mishawaka, you will love the close proximity of this home to Merrifield Park, the Japanese Garden, the Riverwalk, & Central Park, as well as all that downtown Mishawaka has to offer. This home has received a few more recent updates, so be sure your agent shares the Improvements List attached to this listing.
Closed
$215,000
427 N Wenger Ave, Mishawaka, IN 46544
4beds
1,500sqft
Single Family Residence
Built in 1946
4,996 Square Feet Lot
$237,700 Zestimate®
$--/sqft
$1,931 Estimated rent
Home value
$237,700
$226,000 - $250,000
$1,931/mo
Zestimate® history
Owner options
List your home for rent
$1,931/mo
Rent Zestimate®
Find your next renter with Zillow Rental Manager. Plus, with online applications, you can quickly screen prospective tenants – for free.
$1,931/mo
Rent Zestimate®
Refinance and save
$1,432/mo
Est. payment
Refinancing to a lower rate could help reduce your monthly payments and save thousands over the life of the loan.
$1,432/mo
Est. payment
Explore your selling options
Work with a Zillow partner agent
Leverage their expertise and Zillow's premium Showcase listings to get your home seen by more buyers.
Get startedList with your own agent
Get your home in front of millions of buyers by listing it on Zillow.
Learn how to do itSell it yourself
Take full control of how buyers see your home on Zillow by listing For Sale by Owner (FSBO).
List your homeWhat's special
Japanese gardenOversized deckCentral park
Zillow last checked:
Listing updated:
Listed by:
Kirstyn Stroinski Cell:574-204-3173,
IREP IN LLC
Bought with:
Robert Shannon, RB20000142
Cressy & Everett - South Bend
Source: IRMLS,MLS#: 202343230
Facts & features
Interior
Bedrooms & bathrooms
- Bedrooms: 4
- Bathrooms: 2
- Full bathrooms: 2
Bedroom 1
- Level: Upper
Bedroom 2
- Level: Upper
Kitchen
- Level: Main
- Area: 168
- Dimensions: 14 x 12
Living room
- Area: 312
- Dimensions: 26 x 12
Heating
- Natural Gas, Forced Air
Cooling
- Central Air
Appliances
- Included: Dishwasher, Microwave, Refrigerator, Washer, Dryer-Electric, Gas Range, Gas Water Heater
- Laundry: Electric Dryer Hookup
Features
- Laminate Counters, Eat-in Kitchen, Stand Up Shower, Tub/Shower Combination
- Flooring: Carpet, Laminate
- Doors: Six Panel Doors
- Windows: Window Treatments, Blinds
- Basement: Full,Unfinished,Concrete
- Attic: Storage
- Has fireplace: No
Interior area
- Total structure area: 2,250
- Total interior livable area: 1,500 sqft
- Finished area above ground: 1,500
- Finished area below ground: 0
Property
Parking
- Total spaces: 1
- Parking features: Detached, Garage Door Opener
- Garage spaces: 1
Features
- Levels: Two
- Stories: 2
- Patio & porch: Deck, Porch Covered
- Fencing: Partial
Lot
- Size: 4,996 Square Feet
- Dimensions: 44x119
- Features: Level, City/Town/Suburb, Near Walking Trail
Details
- Parcel number: 710915203012.000023
Construction
Type & style
- Home type: SingleFamily
- Architectural style: Colonial
- Property subtype: Single Family Residence
Materials
- Vinyl Siding
- Roof: Asphalt,Shingle
Condition
- New construction: No
- Year built: 1946
Utilities & green energy
- Electric: Mishawaka Utility
- Gas: NIPSCO
- Sewer: City
- Water: City, Mishawaka Utility
- Utilities for property: Cable Connected
Community & HOA
Community
- Security: Carbon Monoxide Detector(s), Smoke Detector(s)
- Subdivision: Engledrums
Location
- Region: Mishawaka
Financial & listing details
- Tax assessed value: $146,700
- Annual tax amount: $1,797
- Date on market: 2/27/2024
- Listing terms: Cash,Conventional,FHA,VA Loan
Price history
| Date | Event | Price |
|---|---|---|
| 2/19/2024 | Sold | $215,000 |
Source:  IRMLS #202343230 Report a problem IRMLS #202343230 Report a problem | ||
| 1/2/2024 | Pending sale | $215,000 |
Source: IRMLS #202343230 Report a problem | ||
| 11/30/2023 | Listed for sale | $215,000+19.5% |
Source: IRMLS #202343230 Report a problem | ||
| 7/1/2020 | Listing removed | $179,900$120/sqft |
Source: Coldwell Banker Real Estate Group #202024667 Report a problem | ||
| 6/30/2020 | Listed for sale | $179,900+622.5%$120/sqft |
Source: Coldwell Banker Real Estate Group #202024667 Report a problem | ||
| 10/17/2017 | Listing removed | $24,900$17/sqft |
Source: Coldwell Banker Roth Wehrly Graber #201746556 Report a problem | ||
| 10/10/2017 | Listed for sale | $24,900-60.9%$17/sqft |
Source: Coldwell Banker Roth Wehrly Graber Elkhart #201746556 Report a problem | ||
| 7/25/2017 | Sold | $63,750$43/sqft |
Source: Public Record Report a problem | ||
| 6/14/2017 | Listed for sale | -- |
Source: Auction.com Report a problem | ||
Public tax history
| Year | Property taxes | Tax assessment |
|---|---|---|
| 2025 | $2,016 +13.1% | $146,700 -16.1% |
| 2024 | $1,783 -0.8% | $174,800 +12.2% |
| 2023 | $1,797 +16.9% | $155,800 |
| 2022 | $1,538 +162.6% | $155,800 +16.2% |
| 2021 | $585 +1.9% | $134,100 +126.1% |
| 2020 | $574 -52.9% | $59,300 +4% |
| 2019 | $1,220 +458.9% | $57,000 -31.7% |
| 2018 | $218 -72.8% | $83,500 +3.6% |
| 2017 | $804 -6.1% | $80,600 -0.4% |
| 2016 | $856 +1.6% | $80,900 -5.2% |
| 2014 | $843 -17.3% | $85,300 -7.8% |
| 2013 | $1,019 -0.7% | $92,500 -0.4% |
| 2012 | $1,026 +47.6% | $92,900 +16.3% |
| 2011 | $695 -24% | $79,900 -13.1% |
| 2010 | $914 +6.9% | $91,900 |
| 2009 | $856 | $91,900 +2.1% |
| 2007 | -- | $90,000 -33.8% |
| 2006 | $807 +0.2% | $135,900 |
| 2004 | $806 -30.2% | $135,900 -13.1% |
| 2003 | $1,154 | $156,300 +2198.5% |
| 2001 | -- | $6,800 |
Find assessor info on the county website
Neighborhood: 46544
Nearby homes
- $177,6003 bd1 ba1k sqft423 N Wenger Ave, Mishawaka, IN 46544Off Market
- $215,5003 bd2 ba1.6k sqft431 N Wenger Ave, Mishawaka, IN 46544Off Market
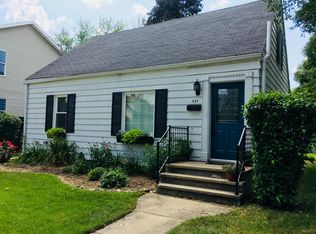
- $195,4003 bd1 ba1.1k sqft421 N Wenger Ave, Mishawaka, IN 46544Off Market
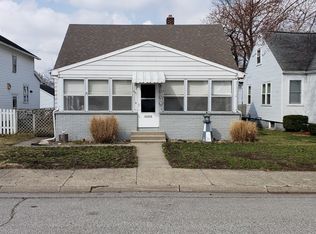
- $167,3002 bd1 ba974 sqft417 N Wenger Ave, Mishawaka, IN 46544Off Market
- $233,3003 bd2 ba1.6k sqft503 N Wenger Ave, Mishawaka, IN 46544Off Market
- $240,0003 bd1 ba1.4k sqft422 N Wenger Ave, Mishawaka, IN 46544Sold
- $200,0004 bd1 ba928 sqft430 N Wenger Ave, Mishawaka, IN 46544Off Market
- $136,5003 bd1 ba810 sqft426 N Wenger Ave, Mishawaka, IN 46544Off Market
Nearby schools
GreatSchools rating
- 6/10Beiger Elementary SchoolGrades: PK-6Distance: 0.7 mi
- 5/10John J Young Middle SchoolGrades: 7-8Distance: 1.3 mi
- 4/10Mishawaka High SchoolGrades: 9-12Distance: 0.2 mi
Schools provided by the listing agent
- Elementary: Beiger
- Middle: John Young
- High: Mishawaka
- District: School City of Mishawaka
Source: IRMLS. This data may not be complete. We recommend contacting the local school district to confirm school assignments for this home.


Get pre-qualified for a loan
At Zillow Home Loans, we can pre-qualify you in as little as 5 minutes with no impact to your credit score.An equal housing lender. NMLS #10287.
- Indiana
- Saint Joseph County
- Mishawaka
- 46544
- 427 N Wenger Ave
Nearby cities
Nearby zip codes
Other Mishawaka Topics
