Step into this amazing Palatine home, nestled perfectly between two parks and completely remodeled for an incredible living experience! As you walk through the door, you'll sense a feeling of spaciousness and openness that's truly rare to find. The enormous living room boasts vaulted ceilings and a cozy wood-burning fireplace, creating the perfect atmosphere for snuggling up on chilly winter nights. The room is so vast that it can easily double as a playroom, allowing you to keep an eye on the little ones while whipping up something delicious in the kitchen. The gorgeous kitchen opens up to the dining room, family room, and sitting area, making it an ideal space for entertaining friends and family! Venture upstairs to discover generously sized bedrooms, including a primary suite. Every bathroom has been tastefully remodeled for a touch of modern elegance. And let's not forget the incredible 3-season room, now converted into a 4-season room, providing the perfect space for a private office, a cozy reading nook, or an additional playroom. Step outside into the expansive fully fenced backyard, creating a haven for enjoyment and relaxation. SO MANY UPDATES! New A/C 2020, hot water heater replaced in December of 2019. Furnace (2004), but replaced inducer fan in 2021. 6ft PVC no maintenance fence 2018, new wood deck 2021. Kitchen remodel and new hardwood floors throughout - 2017. Bathrooms remodel - 2020. Laundry/powder room/back hallway remodel completed in 2023. In essence, this exceptional Palatine property seamlessly blends location, quality, modern updates, and an array of amenities to fashion the ultimate family home. Don't let the opportunity slip away - make this extraordinary residence yours today!
Closed
$469,900
427 N Winston Dr, Palatine, IL 60074
4beds
2,250sqft
Single Family Residence
Built in ----
0.25 Acres Lot
$573,500 Zestimate®
$209/sqft
$3,434 Estimated rent
Home value
$573,500
$545,000 - $602,000
$3,434/mo
Zestimate® history
Owner options
List your home for rent
$3,434/mo
Rent Zestimate®
Find your next renter with Zillow Rental Manager. Plus, with online applications, you can quickly screen prospective tenants – for free.
$3,434/mo
Rent Zestimate®
Refinance and save
$3,373/mo
Est. payment
Refinancing to a lower rate could help reduce your monthly payments and save thousands over the life of the loan.
$3,373/mo
Est. payment
Explore your selling options
Work with a Zillow partner agent
Leverage their expertise and Zillow's premium Showcase listings to get your home seen by more buyers.
Get startedList with your own agent
Get your home in front of millions of buyers by listing it on Zillow.
Learn how to do itSell it yourself
Take full control of how buyers see your home on Zillow by listing For Sale by Owner (FSBO).
List your homeWhat's special
Modern updatesPrivate officeNew wood deckNew hardwood floorsCozy reading nookGorgeous kitchenVaulted ceilings
Zillow last checked:
Listing updated:
Listed by:
Diana Matichyn 224-500-6491,
Coldwell Banker Realty
Bought with:
Amy Diamond
@properties Christie's International Real Estate
Source: MRED as distributed by MLS GRID,MLS#: 11815313
Facts & features
Interior
Bedrooms & bathrooms
- Bedrooms: 4
- Bathrooms: 3
- Full bathrooms: 2
- 1/2 bathrooms: 1
Rooms
- Room types: Den, Workshop, Recreation Room
Primary bedroom
- Features: Flooring (Hardwood), Bathroom (Full)
- Level: Second
- Area: 176 Square Feet
- Dimensions: 16X11
Bedroom 2
- Features: Flooring (Hardwood)
- Level: Second
- Area: 165 Square Feet
- Dimensions: 15X11
Bedroom 3
- Features: Flooring (Hardwood)
- Level: Second
- Area: 143 Square Feet
- Dimensions: 13X11
Bedroom 4
- Features: Flooring (Hardwood)
- Level: Second
- Area: 132 Square Feet
- Dimensions: 12X11
Den
- Features: Flooring (Carpet)
- Level: Main
- Area: 168 Square Feet
- Dimensions: 14X12
Dining room
- Features: Flooring (Hardwood), Window Treatments (All)
- Level: Main
- Area: 180 Square Feet
- Dimensions: 15X12
Family room
- Features: Flooring (Hardwood)
Kitchen
- Features: Kitchen (Eating Area-Table Space, Pantry-Closet), Flooring (Hardwood)
- Level: Main
- Area: 156 Square Feet
- Dimensions: 13X12
Laundry
- Features: Flooring (Vinyl)
Living room
- Features: Flooring (Hardwood), Window Treatments (All)
- Level: Main
- Area: 378 Square Feet
- Dimensions: 27X14
Recreation room
- Level: Basement
- Area: 450 Square Feet
- Dimensions: 15X30
Other
- Level: Basement
- Area: 297 Square Feet
- Dimensions: 27X11
Heating
- Natural Gas, Forced Air
Cooling
- Central Air
Appliances
- Included: Range, Microwave, Dishwasher, Refrigerator, Washer, Dryer, Disposal
- Laundry: Main Level
Features
- Cathedral Ceiling(s)
- Windows: Screens
- Basement: Partially Finished,Full
- Number of fireplaces: 1
- Fireplace features: Wood Burning Stove, Living Room
Interior area
- Total structure area: 0
- Total interior livable area: 2,250 sqft
Property
Parking
- Total spaces: 2
- Parking features: Concrete, Garage Door Opener, On Site, Garage Owned, Attached, Garage
- Attached garage spaces: 2
- Has uncovered spaces: Yes
Accessibility
- Accessibility features: No Disability Access
Features
- Stories: 2
- Patio & porch: Deck
- Exterior features: Outdoor Grill
Lot
- Size: 0.25 Acres
Details
- Parcel number: 02132040110000
- Special conditions: None
- Other equipment: Ceiling Fan(s), Sump Pump
Construction
Type & style
- Home type: SingleFamily
- Architectural style: Colonial
- Property subtype: Single Family Residence
Materials
- Vinyl Siding, Brick
- Roof: Asphalt
Condition
- New construction: No
- Major remodel year: 2017
Details
- Builder model: DRAKE
Utilities & green energy
- Electric: Circuit Breakers, 100 Amp Service
- Sewer: Public Sewer
- Water: Public
Community & HOA
Community
- Features: Park, Curbs, Sidewalks, Street Lights, Street Paved
- Security: Carbon Monoxide Detector(s)
- Subdivision: Winston Park
HOA
- Services included: None
Location
- Region: Palatine
Financial & listing details
- Price per square foot: $209/sqft
- Tax assessed value: $370,000
- Annual tax amount: $9,003
- Date on market: 11/18/2023
- Listing terms: Conventional
- Ownership: Fee Simple
Price history
| Date | Event | Price |
|---|---|---|
| 1/22/2024 | Sold | $469,9000%$209/sqft |
Source:  MRED as distributed by MLS GRID #11815313 Report a problem MRED as distributed by MLS GRID #11815313 Report a problem | ||
| 11/21/2023 | Contingent | $469,990$209/sqft |
Source: MRED as distributed by MLS GRID #11815313 Report a problem | ||
| 11/18/2023 | Listed for sale | $469,990+44.6%$209/sqft |
Source: MRED as distributed by MLS GRID #11815313 Report a problem | ||
| 5/22/2017 | Sold | $325,000-7.1%$144/sqft |
Source: MRED as distributed by MLS GRID #09483265 Report a problem | ||
| 4/15/2017 | Pending sale | $349,900$156/sqft |
Source: TNT Realty Inc. #09483265 Report a problem | ||
| 3/7/2017 | Price change | $349,900-2.8%$156/sqft |
Source: Realty Executives Select #09483265 Report a problem | ||
| 1/23/2017 | Listed for sale | $359,900+2.9%$160/sqft |
Source: Realty Executives Select #09483265 Report a problem | ||
| 9/27/2016 | Listing removed | $349,900$156/sqft |
Source: Realty Executives Select #09271322 Report a problem | ||
| 8/16/2016 | Price change | $349,900-2.8%$156/sqft |
Source: Realty Executives Select #09271322 Report a problem | ||
| 8/9/2016 | Price change | $359,900-1.4%$160/sqft |
Source: Realty Executives Select #09271322 Report a problem | ||
| 7/18/2016 | Price change | $364,900-1.4%$162/sqft |
Source: Realty Executives Select #09271322 Report a problem | ||
| 6/29/2016 | Listed for sale | $369,900+60.8%$164/sqft |
Source: Realty Executives Select #09271322 Report a problem | ||
| 12/2/1998 | Sold | $230,000$102/sqft |
Source: Public Record Report a problem | ||
Public tax history
| Year | Property taxes | Tax assessment |
|---|---|---|
| 2024 | $10,506 +5.4% | $37,000 +0% |
| 2023 | $9,972 +3.7% | $36,999 |
| 2022 | $9,617 +6.8% | $36,999 +19.2% |
| 2021 | $9,003 +0.7% | $31,051 |
| 2020 | $8,941 -0.3% | $31,051 -10.5% |
| 2019 | $8,966 -10.5% | $34,694 +7.6% |
| 2018 | $10,021 +13.8% | $32,247 |
| 2017 | $8,803 +4.4% | $32,247 |
| 2016 | $8,435 +11.6% | $32,247 +18.5% |
| 2015 | $7,557 +1% | $27,219 |
| 2014 | $7,482 +2.9% | $27,219 |
| 2013 | $7,273 -7.7% | $27,219 -14.7% |
| 2012 | $7,882 +2.9% | $31,896 |
| 2011 | $7,658 +16.8% | $31,896 |
| 2010 | $6,559 -24.4% | $31,896 -15.3% |
| 2009 | $8,678 +5.4% | $37,669 -5% |
| 2008 | $8,237 +2% | $39,651 |
| 2007 | $8,072 +13.3% | $39,651 +22% |
| 2006 | $7,122 -1.1% | $32,514 |
| 2005 | $7,201 +3.7% | $32,514 |
| 2004 | $6,942 +33.6% | $32,514 +38.4% |
| 2003 | $5,196 +3.3% | $23,490 |
| 2002 | $5,030 +27.2% | $23,490 |
| 2001 | $3,953 +1.6% | $23,490 +20.7% |
| 2000 | $3,891 +1.9% | $19,462 |
| 1999 | $3,820 | $19,462 |
Find assessor info on the county website
Neighborhood: 60074
Nearby homes
- $464,9003 bd1 ba1.2k sqft419 N Winston Dr, Chicago, IL 60074Off Market
- $508,8004 bd3 ba1.2k sqft435 N Winston Dr, Palatine, IL 60074Off Market
- $574,1004 bd3 ba2.8k sqft413 N Winston Dr, Palatine, IL 60074Off Market
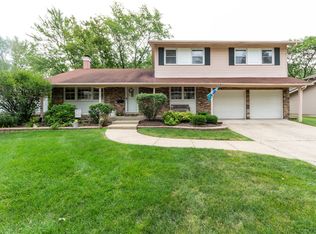
- $514,2004 bd3 ba1.9k sqft428 N Everett Dr, Palatine, IL 60074Off Market

- $444,4004 bd2 ba1.4k sqft420 N Everett Dr, Palatine, IL 60074Off Market
- $576,4004 bd3 ba2.7k sqft443 N Winston Dr, Palatine, IL 60074Off Market
- $430,9004 bd1 ba1.2k sqft432 N Winston Dr, Palatine, IL 60074Off Market
- $394,6003 bd1 ba1.2k sqft434 N Everett Dr, Palatine, IL 60074Off Market
Nearby schools
GreatSchools rating
- 5/10Lake Louise Elementary SchoolGrades: PK-5Distance: 0.2 mi
- 5/10Winston Campus Jr High SchoolGrades: 6-8Distance: 0.7 mi
- 8/10Palatine High SchoolGrades: 9-12Distance: 1.1 mi
Schools provided by the listing agent
- Elementary: Lake Louise Elementary School
- Middle: Winston Campus-Junior High
- High: Palatine High School
- District: 15
Source: MRED as distributed by MLS GRID. This data may not be complete. We recommend contacting the local school district to confirm school assignments for this home.
Get a cash offer in 3 minutes
Find out how much your home could sell for in as little as 3 minutes with a no-obligation cash offer.
Estimated market value
$573,500
Get a cash offer in 3 minutes
Find out how much your home could sell for in as little as 3 minutes with a no-obligation cash offer.
Estimated market value
$573,500
- Illinois
- Cook County
- Palatine
- 60074
- 427 N Winston Dr
Nearby cities
Nearby zip codes
Other Palatine Topics
