Beautifully refreshed and truly move-in ready, this 4-bedroom Chapel Hill home stands out in Parkside for its seamless floorplan and thoughtful updates. Fresh paint throughout, refinished hardwood floors, brand new carpet, and modern lighting give the entire home a fresh, cohesive feel. Step inside to a bright two-story entryway that opens to a sunny sitting room and spacious formal dining area. The main level flows easily into a light-filled family room with a cozy fireplace and a kitchen that shines with brand new quartz countertops, and a breakfast nook overlooking the screened-in porch and backyard. Upstairs, the spacious primary suite offers hardwood floors, a large walk-in closet, and an en-suite bath with jacuzzi tub and walk-in shower. A versatile bonus room just off the landing is perfect for a casual lounge, playroom, or home gym, while three additional bedrooms and a dual-vanity bath complete the second floor. Outside, enjoy a large screened-in porch, open deck, and fully fenced backyard with plenty of space to play, garden, or entertain. A two-car garage with built-in shelving and a brand-new garage door offers practical storage and convenience. With its fresh finishes and inviting layout, this home is ready for its next owners to settle in and start making memories.
Sold for $690,000
$690,000
427 New Parkside Dr, Chapel Hill, NC 27516
4beds
2,816sqft
Single Family Residence, Residential
Built in 2000
0.34 Acres Lot
$686,600 Zestimate®
$245/sqft
$3,267 Estimated rent
Home value
$686,600
$625,000 - $755,000
$3,267/mo
Zestimate® history
Owner options
List your home for rent
$3,267/mo
Rent Zestimate®
Find your next renter with Zillow Rental Manager. Plus, with online applications, you can quickly screen prospective tenants – for free.
$3,267/mo
Rent Zestimate®
Refinance and save
$4,363/mo
Est. payment
Refinancing to a lower rate could help reduce your monthly payments and save thousands over the life of the loan.
$4,363/mo
Est. payment
Explore your selling options
Work with a Zillow partner agent
Leverage their expertise and Zillow's premium Showcase listings to get your home seen by more buyers.
Get startedList with your own agent
Get your home in front of millions of buyers by listing it on Zillow.
Learn how to do itSell it yourself
Take full control of how buyers see your home on Zillow by listing For Sale by Owner (FSBO).
List your homeWhat's special
Modern lightingRefinished hardwood floorsCozy fireplaceVersatile bonus roomBrand-new garage doorOpen deckBreakfast nook
Zillow last checked:
Listing updated:
Listed by:
Dylan Michael Childrey 919-434-1247,
Nest Realty of the Triangle,
Sara Grace Weatherholtz 919-215-8865,
Nest Realty of the Triangle
Bought with:
Jaime Cristen Gularte, 303179
Coldwell Banker Advantage
Source: Doorify MLS,MLS#: 10121375
Facts & features
Interior
Bedrooms & bathrooms
- Bedrooms: 4
- Bathrooms: 3
- Full bathrooms: 2
- 1/2 bathrooms: 1
Heating
- Central, Gas Pack, Zoned
Cooling
- Central Air, Dual, Gas
Appliances
- Included: Dishwasher, Electric Oven, Electric Range, Range Hood, Refrigerator, Stainless Steel Appliance(s), Washer/Dryer
- Laundry: Laundry Room, Main Level, Sink
Features
- Bathtub/Shower Combination, Ceiling Fan(s), Double Vanity, Dual Closets, Eat-in Kitchen, High Ceilings, Kitchen Island, Pantry, Quartz Counters, Separate Shower, Soaking Tub, Walk-In Closet(s), Walk-In Shower
- Flooring: Carpet, Hardwood, Vinyl
- Basement: Crawl Space
- Number of fireplaces: 1
- Fireplace features: Living Room
Interior area
- Total structure area: 2,816
- Total interior livable area: 2,816 sqft
- Finished area above ground: 2,816
- Finished area below ground: 0
Property
Parking
- Total spaces: 2
- Parking features: Garage, Garage Door Opener, Garage Faces Front
- Attached garage spaces: 2
Features
- Levels: Two
- Stories: 2
- Patio & porch: Screened
- Exterior features: Fenced Yard, Lighting, Private Yard, Rain Gutters
- Fencing: Back Yard, Privacy
- Has view: Yes
Lot
- Size: 0.34 Acres
- Features: Back Yard, Front Yard, Landscaped
Details
- Parcel number: 9880037274
- Special conditions: Standard
Construction
Type & style
- Home type: SingleFamily
- Architectural style: Traditional, Transitional
- Property subtype: Single Family Residence, Residential
Materials
- Vinyl Siding
- Roof: Shingle
Condition
- New construction: No
- Year built: 2000
Utilities & green energy
- Sewer: Public Sewer
- Water: Public
Community & HOA
Community
- Features: Sidewalks, Street Lights
- Subdivision: Parkside
HOA
- Has HOA: Yes
- Services included: None
- HOA fee: $184 annually
Location
- Region: Chapel Hill
Financial & listing details
- Price per square foot: $245/sqft
- Tax assessed value: $599,700
- Annual tax amount: $6,514
- Date on market: 9/12/2025
Price history
| Date | Event | Price |
|---|---|---|
| 11/14/2025 | Sold | $690,000-0.7%$245/sqft |
Source:  Doorify MLS #10121375 Report a problem Doorify MLS #10121375 Report a problem | ||
| 10/1/2025 | Pending sale | $695,000$247/sqft |
Source: Doorify MLS #10121375 Report a problem | ||
| 9/12/2025 | Listed for sale | $695,000+124.2%$247/sqft |
Source: Doorify MLS #10121375 Report a problem | ||
| 10/18/2002 | Sold | $310,000$110/sqft |
Source: Public Record Report a problem | ||
Public tax history
| Year | Property taxes | Tax assessment |
|---|---|---|
| 2025 | $7,972 +18% | $599,700 +52.2% |
| 2024 | $6,757 +2.8% | $394,100 |
| 2023 | $6,573 +4.3% | $394,100 |
| 2022 | $6,301 +1.3% | $394,100 |
| 2021 | $6,220 -1.9% | $394,100 +4.4% |
| 2020 | $6,340 | $377,600 |
| 2018 | $6,340 | $377,600 |
| 2017 | -- | $377,600 -3.8% |
| 2016 | $6,506 | $392,500 |
| 2015 | $6,506 | $392,500 |
| 2014 | -- | $392,500 |
| 2013 | -- | $392,500 +3.3% |
| 2012 | -- | $380,061 |
| 2011 | -- | $380,061 |
| 2010 | -- | $380,061 |
| 2009 | -- | $380,061 +27.3% |
| 2008 | $5,002 +3.8% | $298,558 |
| 2007 | $4,817 +4.2% | $298,558 |
| 2006 | $4,623 | $298,558 |
| 2005 | $4,623 +12.5% | $298,558 +20.3% |
| 2004 | $4,109 +3.6% | $248,277 |
| 2003 | $3,967 +1.5% | $248,277 |
| 2002 | $3,910 +4.2% | $248,277 |
| 2001 | $3,751 | $248,277 |
Find assessor info on the county website
Neighborhood: Parkside
Nearby homes
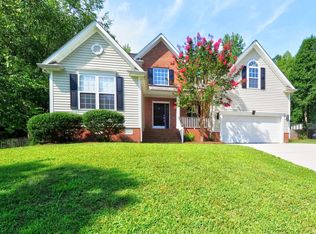
- $4,0005 bd3 ba3.3k sqft425 New Parkside Dr, Chapel Hill, NC 27516For Rent
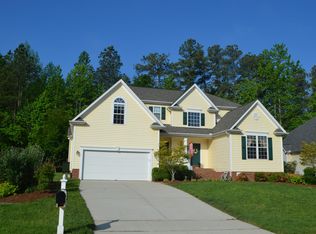
- $690,7004 bd3 ba2.8k sqft429 New Parkside Dr, Chapel Hill, NC 27516Off Market
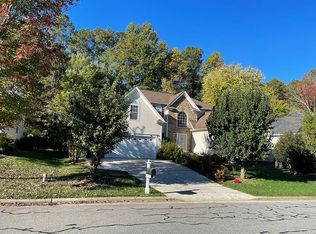
- $727,2005 bd3 ba3.1k sqft431 New Parkside Dr, Chapel Hill, NC 27516Off Market
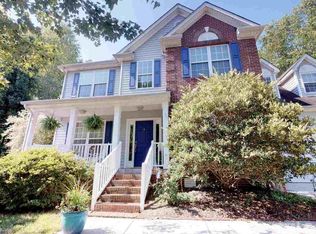
- $650,7004 bd3 ba2.5k sqft423 New Parkside Dr, Chapel Hill, NC 27516Off Market
- $633,9003 bd2 ba2.5k sqft422 New Parkside Dr, Chapel Hill, NC 27516Off Market
- $684,4003 bd3 ba2.7k sqft424 New Parkside Dr, Chapel Hill, NC 27516Off Market
- $654,6004 bd3 ba2.3k sqft433 New Parkside Dr, Chapel Hill, NC 27516Off Market
- $629,6004 bd3 ba2.3k sqft420 New Parkside Dr, Chapel Hill, NC 27516Off Market
Nearby schools
GreatSchools rating
- 4/10Northside Elementary SchoolGrades: PK-5Distance: 2.7 mi
- 8/10R D And Euzelle Smith Middle SchoolGrades: 6-8Distance: 1.2 mi
- 9/10Chapel Hill High SchoolGrades: 9-12Distance: 1.1 mi
Schools provided by the listing agent
- Elementary: CH/Carrboro - Northside
- Middle: CH/Carrboro - Smith
- High: CH/Carrboro - Chapel Hill
Source: Doorify MLS. This data may not be complete. We recommend contacting the local school district to confirm school assignments for this home.
Get a cash offer in 3 minutes
Find out how much your home could sell for in as little as 3 minutes with a no-obligation cash offer.
Estimated market value
$686,600
Get a cash offer in 3 minutes
Find out how much your home could sell for in as little as 3 minutes with a no-obligation cash offer.
Estimated market value
$686,600
- North Carolina
- Orange County
- Chapel Hill
- 27516
- Parkside
- 427 New Parkside Dr
Nearby cities
Nearby neighborhoods
Nearby zip codes
Other Chapel Hill Topics
