Beautiful Castle Rock Model in Sun City Hilton Head. This move-in ready 3BR/3BA home offers stunning landscape views and refined upgrades throughout. The gourmet kitchen features granite countertops, large island, 5-burner gas stove, wood cabinetry, and a complete wet bar with wine fridge, perfect for entertaining. Crown and chair molding add elegance to the main living spaces. Owners suite boasts a tray ceiling, tiled walk-in shower, and quartz counters. Upstairs, a spacious den with bedroom and bath provides the perfect guest retreat. Enjoy outdoor living in the enclosed sunroom. The oversized garage allows for parking, additional storage, or golf cart. Located in one of the premier active adult communities near Hilton Head Island, this home offers both luxury and lifestyle.
Sold for $650,000
$650,000
427 Northlake Blvd, Bluffton, SC 29909
3beds
2,415sqft
Single Family Residence
Built in ----
6,098 Square Feet Lot
$655,400 Zestimate®
$269/sqft
$3,086 Estimated rent
Home value
$655,400
Estimated sales range
Not available
$3,086/mo
Zestimate® history
Owner options
List your home for rent
$3,086/mo
Rent Zestimate®
Find your next renter with Zillow Rental Manager. Plus, with online applications, you can quickly screen prospective tenants – for free.
$3,086/mo
Rent Zestimate®
Refinance and save
$3,760/mo
Est. payment
Refinancing to a lower rate could help reduce your monthly payments and save thousands over the life of the loan.
$3,760/mo
Est. payment
Explore your selling options
Work with a Zillow partner agent
Leverage their expertise and Zillow's premium Showcase listings to get your home seen by more buyers.
Get startedList with your own agent
Get your home in front of millions of buyers by listing it on Zillow.
Learn how to do itSell it yourself
Take full control of how buyers see your home on Zillow by listing For Sale by Owner (FSBO).
List your homeWhat's special
Spacious denLarge islandStunning landscape viewsGourmet kitchenEnclosed sunroomRefined upgradesQuartz counters
Zillow last checked:
Listing updated:
Listed by:
Shelly Gentile 845-699-6208,
Howard Hanna Allen Tate Lowcountry
Bought with:
The Elliott Team
Charter One Realty
Source: REsides, Inc.,MLS#: 500709
Facts & features
Interior
Bedrooms & bathrooms
- Bedrooms: 3
- Bathrooms: 3
- Full bathrooms: 3
Primary bedroom
- Level: First
Heating
- Heat Pump
Cooling
- Central Air
Appliances
- Included: Dryer, Dishwasher, Disposal, Gas Range, Microwave, Refrigerator, Wine Cooler, Tankless Water Heater
Features
- Attic, Wet Bar, Built-in Features, Tray Ceiling(s), Ceiling Fan(s), Main Level Primary, Multiple Closets, Smooth Ceilings, Cable TV, Entrance Foyer, Loft, Pantry
- Flooring: Carpet, Engineered Hardwood
- Windows: Insulated Windows
Interior area
- Total interior livable area: 2,415 sqft
Property
Parking
- Total spaces: 2
- Parking features: Garage, Two Car Garage, Golf Cart Garage, Oversized, Unfinished Garage
- Garage spaces: 2
Features
- Stories: 2
- Patio & porch: Enclosed, Front Porch, Patio, Porch, Screened
- Exterior features: Sprinkler/Irrigation, Paved Driveway
- Pool features: Lap, Community
- Has view: Yes
- View description: Landscaped
- Water view: Landscaped
Lot
- Size: 6,098 Square Feet
Details
- Parcel number: 0672500017
Construction
Type & style
- Home type: SingleFamily
- Architectural style: Two Story
- Property subtype: Single Family Residence
Materials
- Composite Siding
- Roof: Asphalt
Details
- Builder model: Castle Rock
Utilities & green energy
- Water: Public
Community & HOA
Community
- Senior community: Yes
- Subdivision: Village Green
HOA
- Amenities included: Basketball Court, Dog Park, Fitness Center, Golf Course, Garden Area, Barbecue, Pickleball, Pool, Tennis Court(s), Trail(s)
Location
- Region: Bluffton
Financial & listing details
- Price per square foot: $269/sqft
- Tax assessed value: $388,100
- Annual tax amount: $3,578
- Date on market: 9/8/2025
- Listing terms: Cash,Conventional
Price history
| Date | Event | Price |
|---|---|---|
| 11/7/2025 | Sold | $650,000-5.1%$269/sqft |
Source:  REsides, Inc. #500709 Report a problem REsides, Inc. #500709 Report a problem | ||
| 10/14/2025 | Pending sale | $685,000$284/sqft |
Source: REsides, Inc. #500709 Report a problem | ||
| 9/23/2025 | Price change | $685,000-3.5%$284/sqft |
Source: REsides, Inc. #500709 Report a problem | ||
| 9/8/2025 | Listed for sale | $710,000+103.1%$294/sqft |
Source: REsides, Inc. #500709 Report a problem | ||
| 2/12/2016 | Sold | $349,665$145/sqft |
Source: Public Record Report a problem | ||
Public tax history
| Year | Property taxes | Tax assessment |
|---|---|---|
| 2024 | $3,578 +7.1% | $15,500 +0.9% |
| 2023 | $3,341 | $15,360 |
| 2022 | -- | $15,360 +9.9% |
| 2021 | -- | $13,980 -33.4% |
| 2020 | -- | $20,980 +50.1% |
| 2018 | $3,059 -11.5% | $13,980 |
| 2017 | $3,457 | $13,980 +732.1% |
| 2016 | $3,457 +375.3% | $1,680 |
| 2015 | $727 | $1,680 |
Find assessor info on the county website
Neighborhood: Sun City Hilton Head
Nearby homes
- $471,100-- bd-- ba1.7k sqft407 Northlake Blvd, Bluffton, SC 29909Off Market

- $500,0002 bd2 ba1.7k sqft447 Northlake Blvd, Bluffton, SC 29909Sold
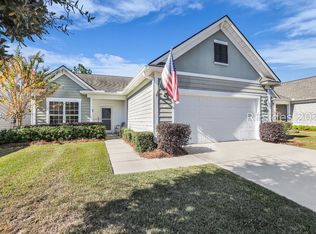
- $398,2002 bd2 ba1.5k sqft405 Northlake Village Ct, Bluffton, SC 29909Off Market
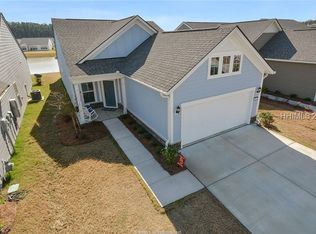
- $535,4002 bd2 ba1.9k sqft391 Northlake Blvd, Okatie, SC 29909Off Market

- $582,9002 bd2 ba1.9k sqft467 Northlake Blvd, Bluffton, SC 29909Off Market
- $562,700-- bd-- ba2.3k sqft424 Northlake Blvd, Bluffton, SC 29909Off Market
- $557,9003 bd3 ba2.9k sqft442 Northlake Blvd, Bluffton, SC 29909Off Market
- $343,5002 bd2 ba1.2k sqft389 Northlake Village Ct, Bluffton, SC 29909Off Market
Nearby schools
GreatSchools rating
- 6/10Hardeeville Elementary SchoolGrades: PK-5Distance: 5.7 mi
- 5/10Ridgeland Secondary Academy of ExcellenceGrades: 6-12Distance: 13.2 mi
Get a cash offer in 3 minutes
Find out how much your home could sell for in as little as 3 minutes with a no-obligation cash offer.
Estimated market value
$655,400
Get a cash offer in 3 minutes
Find out how much your home could sell for in as little as 3 minutes with a no-obligation cash offer.
Estimated market value
$655,400
- South Carolina
- Jasper County
- Bluffton
- 29909
- Sun City Hilton Head
- 427 Northlake Blvd
Nearby cities
Nearby neighborhoods
Nearby zip codes
Other Bluffton Topics
