CHARMING CALIFORNIA CRAFTSMAN WITH TIMELESS ARCHITECTURAL DETAILS. Set within one of Claremont’s most beloved neighborhoods, this beautifully preserved single-story California Craftsman residence blends timeless architectural character with modern livability. Fully remodeled within the last ten years, the home features updated plumbing and electrical systems, custom oak woodwork, rich hardwood oak floors, heated tile floors in the kitchen and bathrooms, and Pella windows with between-the-glass blinds. Sunlight fills the interiors, highlighting the thoughtfully designed floor plan with a seamless flow between living spaces, including a cozy indoor fireplace. The home offers three bedrooms, including a primary suite with a private bath, providing flexibility and comfort for everyday living. Outdoors, the property is an entertainer’s dream, featuring a second fireplace, a full outdoor kitchen, a private inground spa with canopy, custom brickwork throughout. Ideally located near Claremont Village, parks, shopping, dining, and top-rated schools, this residence combines architectural heritage, modern updates, and effortless indoor-outdoor living, offering a rare opportunity to enjoy classic California Craftsman style in a highly sought-after community.
Sold for $1,317,000
Listed by: Vista Sotheby's International • Geoffrey Hamill • Contact: geoff@geoffhamill.com
Bought with: REALTY ONE GROUP WEST
$1,317,000
427 Oakdale Dr, Claremont, CA 91711
3beds
2,240sqft
Single Family Residence
Built in 1947
8,176 Square Feet Lot
$1,312,200 Zestimate®
$588/sqft
$4,057 Estimated rent
Home value
$1,312,200
$1.19M - $1.44M
$4,057/mo
Zestimate® history
Owner options
List your home for rent
$4,057/mo
Rent Zestimate®
Find your next renter with Zillow Rental Manager. Plus, with online applications, you can quickly screen prospective tenants – for free.
$4,057/mo
Rent Zestimate®
Refinance and save
$8,433/mo
Est. payment
Refinancing to a lower rate could help reduce your monthly payments and save thousands over the life of the loan.
$8,433/mo
Est. payment
Explore your selling options
Work with a Zillow partner agent
Leverage their expertise and Zillow's premium Showcase listings to get your home seen by more buyers.
Get startedList with your own agent
Get your home in front of millions of buyers by listing it on Zillow.
Learn how to do itSell it yourself
Take full control of how buyers see your home on Zillow by listing For Sale by Owner (FSBO).
List your homeWhat's special
Picturesque settingCustom oak woodworkSunlight fills the interiorsRich hardwood oak floorsCustom brickwork throughoutFull outdoor kitchenTimeless architectural details
Zillow last checked:
Listing updated:
Listed by:
Geoffrey Hamill DRE #00997900 geoff@geoffhamill.com,
Vista Sotheby's International
Bought with:
Peggy Petta, DRE #01890053
REALTY ONE GROUP WEST
Source: CRMLS,MLS#: CV26073539 Originating MLS: California Regional MLS
Originating MLS: California Regional MLSFacts & features
Interior
Bedrooms & bathrooms
- Bedrooms: 3
- Bathrooms: 2
- Full bathrooms: 2
- Main level bathrooms: 2
- Main level bedrooms: 3
Rooms
- Room types: Attic, Bathroom, Den, Entry/Foyer, Family Room, Foyer, Kitchen, Laundry, Living Room, Primary Bathroom, Primary Bedroom, Media Room, Other, Dining Room
Bathroom
- Features: Bathroom Exhaust Fan, Bathtub, Dual Sinks, Heated Floor, Stone Counters, Remodeled, Separate Shower, Tub Shower, Upgraded, Vanity
Bathroom
- Features: Jack and Jill Bath
Kitchen
- Features: Granite Counters, Kitchen Island, Kitchen/Family Room Combo, Pots & Pan Drawers, Stone Counters, Remodeled, Self-closing Cabinet Doors, Self-closing Drawers, Updated Kitchen
Heating
- Central, Forced Air, Fireplace(s)
Cooling
- Central Air, Electric
Appliances
- Included: 6 Burner Stove, Built-In Range, Barbecue, Convection Oven, Double Oven, Dishwasher, Electric Oven, Disposal, Gas Oven, Gas Range, Gas Water Heater, Hot Water Circulator, Microwave, Refrigerator, Range Hood, Water To Refrigerator, Water Heater
- Laundry: Washer Hookup, Gas Dryer Hookup, Inside, In Kitchen
Features
- Beamed Ceilings, Breakfast Bar, Built-in Features, Brick Walls, Block Walls, Ceiling Fan(s), Crown Molding, Separate/Formal Dining Room, Eat-in Kitchen, Granite Counters, High Ceilings, In-Law Floorplan, Open Floorplan, Stone Counters, Recessed Lighting, Storage, Wired for Data, Wood Product Walls, Wired for Sound, Attic, Entrance Foyer
- Flooring: Stone, Tile, Wood
- Windows: Blinds, Custom Covering(s), Drapes, Skylight(s)
- Has fireplace: Yes
- Fireplace features: Gas, Living Room, Outside
- Common walls with other units/homes: No Common Walls
Interior area
- Total interior livable area: 2,240 sqft
Property
Parking
- Total spaces: 6
- Parking features: Concrete, Door-Single, Driveway, Driveway Up Slope From Street, Garage Faces Front, Garage, Garage Door Opener, Off Street, Paved, Pull-through, RV Access/Parking, Storage
- Garage spaces: 2
- Uncovered spaces: 4
Features
- Levels: One
- Stories: 1
- Entry location: 1
- Patio & porch: Brick, Concrete, Covered, Front Porch, Patio, Porch, Stone
- Exterior features: Lighting, Rain Gutters
- Pool features: None
- Has spa: Yes
- Spa features: Heated, In Ground, Private
- Fencing: Block,Brick
- Has view: Yes
- View description: Mountain(s), Neighborhood
Lot
- Size: 8,176 Square Feet
- Features: Back Yard, Cul-De-Sac, Front Yard, Garden, Gentle Sloping, Landscaped, Paved, Rectangular Lot, Rocks, Sloped Up, Yard
Details
- Additional structures: Storage
- Parcel number: 8314022023
- Special conditions: Standard,Trust
Construction
Type & style
- Home type: SingleFamily
- Architectural style: Craftsman,Custom
- Property subtype: Single Family Residence
Materials
- Brick, Drywall, Glass, Plaster, Shake Siding, Stone, Wood Siding
- Foundation: Raised
- Roof: Composition,Shingle
Condition
- Additions/Alterations,Updated/Remodeled,Termite Clearance
- New construction: No
- Year built: 1947
Details
- Builder model: Craftsman
Utilities & green energy
- Electric: Electricity - On Property, 220 Volts in Garage, 220 Volts in Kitchen, 220 Volts in Laundry, 220 Volts For Spa
- Sewer: Public Sewer
- Water: Private
- Utilities for property: Cable Available, Electricity Available, Electricity Connected, Natural Gas Available, Natural Gas Connected, Phone Available, Sewer Available, Sewer Connected, Water Available, Water Connected
Community & HOA
Community
- Features: Curbs, Storm Drain(s), Street Lights, Suburban, Sidewalks
- Security: Carbon Monoxide Detector(s), Smoke Detector(s)
Location
- Region: Claremont
Financial & listing details
- Price per square foot: $588/sqft
- Tax assessed value: $231,697
- Date on market: 4/9/2026
- Cumulative days on market: 14 days
- Listing terms: Cash,Conventional,FHA,VA Loan
- Inclusions: Buyer Home Warranty Plan; Yard storage shed; Negotiable: Washer; Dryer
- Exclusions: None
- Road surface type: Paved
Price history
| Date | Event | Price |
|---|---|---|
| 5/13/2026 | Sold | $1,317,000+3.3%$588/sqft |
Source:  CRMLS #CV26073539 Report a problem CRMLS #CV26073539 Report a problem | ||
| 5/1/2026 | Pending sale | $1,275,000$569/sqft |
Source: CRMLS #CV26073539 Report a problem | ||
| 4/24/2026 | Contingent | $1,275,000$569/sqft |
Source: CRMLS #CV26073539 Report a problem | ||
| 4/9/2026 | Listed for sale | $1,275,000$569/sqft |
Source: CRMLS #CV26073539 Report a problem | ||
Public tax history
| Year | Property taxes | Tax assessment |
|---|---|---|
| 2026 | -- | $231,697 +2% |
| 2025 | $3,641 +8% | $227,155 +2% |
| 2024 | $3,370 +2.1% | $222,702 +2% |
| 2023 | $3,301 +1.9% | $218,336 +2% |
| 2022 | $3,240 +2.2% | $214,056 +2% |
| 2021 | $3,170 +2.3% | $209,859 +1% |
| 2020 | $3,097 | $207,708 +2% |
| 2019 | $3,097 +7.3% | $203,636 +2% |
| 2018 | $2,885 | $199,644 +2% |
| 2017 | $2,885 +2.5% | $195,730 +2% |
| 2016 | $2,814 +4.9% | $191,893 +1.5% |
| 2015 | $2,682 +2.3% | $189,012 +23.5% |
| 2014 | $2,621 | $153,070 +2.5% |
| 2012 | -- | $149,393 +2% |
| 2011 | -- | $146,465 +0.8% |
| 2010 | -- | $145,372 -0.2% |
| 2009 | -- | $145,718 +2% |
| 2008 | -- | $142,862 +2% |
| 2007 | -- | $140,061 +2% |
| 2006 | -- | $137,316 |
| 2005 | -- | $137,316 +4% |
| 2004 | -- | $131,985 +1.9% |
| 2003 | -- | $129,567 +2% |
| 2002 | -- | $127,027 +4% |
| 2000 | -- | $122,096 |
Find assessor info on the county website
Neighborhood: Oakmont
Nearby homes
- $906,2004 bd2 ba1.8k sqft435 Oakdale Dr, Claremont, CA 91711Off Market
- $791,3003 bd1 ba1.1k sqft419 Oakdale Dr, Claremont, CA 91711Off Market
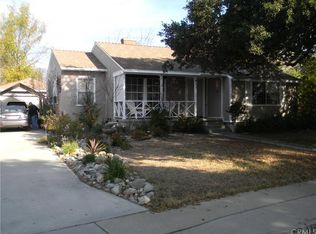
- $966,8003 bd3 ba1.8k sqft415 Oakdale Dr, Claremont, CA 91711Off Market
- $767,3003 bd1 ba1.1k sqft430 E Arrow Hwy, Claremont, CA 91711Off Market
- $762,1003 bd1 ba1.1k sqft420 E Arrow Hwy, Claremont, CA 91711Off Market
- $827,0004 bd2 ba1.4k sqft229 S Mills Ave, Claremont, CA 91711Off Market
- $715,0003 bd2 ba1.2k sqft233 S Mills Ave, Claremont, CA 91711Sold
- $750,0003 bd1 ba1.1k sqft436 E Arrow Hwy, Claremont, CA 91711Off Market
Nearby schools
GreatSchools rating
- 5/10Oakmont Elementary SchoolGrades: K-6Distance: 0.5 mi
- 9/10El Roble Intermediate SchoolGrades: 7-8Distance: 1.4 mi
- 9/10Claremont High SchoolGrades: 9-12Distance: 1.7 mi
Schools provided by the listing agent
- Elementary: Oakmont
- Middle: El Roble
- High: Claremont
Source: CRMLS. This data may not be complete. We recommend contacting the local school district to confirm school assignments for this home.
Get a cash offer in 3 minutes
Find out how much your home could sell for in as little as 3 minutes with a no-obligation cash offer.
Estimated market value
$1,312,200
Get a cash offer in 3 minutes
Find out how much your home could sell for in as little as 3 minutes with a no-obligation cash offer.
Estimated market value
$1,312,200
- California
- Los Angeles County
- Claremont
- 91711
- Oakmont
- 427 Oakdale Dr
Nearby cities
Nearby neighborhoods
Nearby zip codes
Other Claremont Topics
