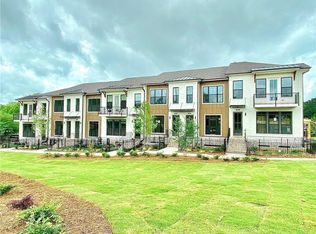
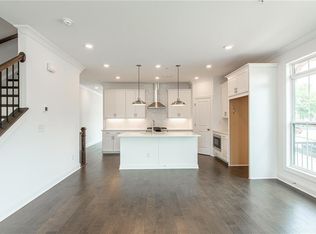
Come see if the Barnsley I floorplan is the fit for you! Terrace level entry from the covered patio through a slider door into a wonderful flex space that could be an office/media/game room. This outstanding unit features 9' ceilings, hard surface floors on the main level and terrace level, metal balusters and crown molding. A beautiful chef's kitchen includes quartz counter tops, kitchen island with pendant lights, 42' cabinets, tiled backsplash and stainless appliances. Cozy up to the linear fireplace in the family room on chilly evenings. On the upper floor, you will find the owners suite and a secondary bedroom. The owners bath has a large walk in shower, dual vanity and walk in closet. The laundry is conveniently located in the hall between the bedrooms. Energy efficient 50 gallons water heater, thermocrete walls for a enhanced sound insolation, and of course EV charger in the garage for electrical cars. Come visit the beautiful Ecco Park! Located in walking distance to Northpoint Mall, shopping, restaurants, parks and entertainment. Convenient walking trails, close to Avalon, Top Golf, Country Club Roswell, Whole Foods, and much more! [The Barnsley I] $5K closing assistance when finance with one of our prefered lenders . Please call Bogie or Sophie for details
Closed
$562,060
427 Olmstead Way #62, Alpharetta, GA 30022
2beds
1,694sqft
Townhouse, Residential
Built in 2023
-- sqft lot
$524,500 Zestimate®
$332/sqft
$2,809 Estimated rent
Home value
$524,500
$498,000 - $551,000
$2,809/mo
Zestimate® history
Owner options
List your home for rent
$2,809/mo
Rent Zestimate®
Find your next renter with Zillow Rental Manager. Plus, with online applications, you can quickly screen prospective tenants – for free.
$2,809/mo
Rent Zestimate®
Refinance and save
$3,899/mo
Est. payment
Refinancing to a lower rate could help reduce your monthly payments and save thousands over the life of the loan.
$3,899/mo
Est. payment
Explore your selling options
Work with a Zillow partner agent
Leverage their expertise and Zillow's premium Showcase listings to get your home seen by more buyers.
Get startedList with your own agent
Get your home in front of millions of buyers by listing it on Zillow.
Learn how to do itSell it yourself
Take full control of how buyers see your home on Zillow by listing For Sale by Owner (FSBO).
List your homeWhat's special
Linear fireplaceCovered patioLarge walk in showerClose to avalonEv chargerKitchen islandConvenient walking trails
Zillow last checked:
Listing updated:
Listed by:
Bogie Gheorghiu,
The Providence Group Realty, LLC.
Bought with:
Jingyu Zhang, 418532
Virtual Properties Realty. Biz
Source: FMLS GA,MLS#: 7182747
Facts & features
Interior
Bedrooms & bathrooms
- Bedrooms: 2
- Bathrooms: 3
- Full bathrooms: 2
- 1/2 bathrooms: 1
Rooms
- Room types: Media Room
Primary bedroom
- Features: Oversized Master
- Level: Oversized Master
Bedroom
- Features: Oversized Master
Primary bathroom
- Features: Double Vanity, Shower Only
Dining room
- Features: Open Concept, Seats 12+
Kitchen
- Features: Cabinets Other, Cabinets White, Eat-in Kitchen, Kitchen Island, Pantry Walk-In, Stone Counters
Heating
- Central, Zoned
Cooling
- Central Air, Zoned
Appliances
- Included: Dishwasher, Disposal, Electric Oven, Electric Water Heater, ENERGY STAR Qualified Appliances, Gas Cooktop, Microwave, Range Hood
- Laundry: Common Area, Upper Level
Features
- Crown Molding, Double Vanity, High Ceilings 9 ft Lower, High Ceilings 9 ft Main, High Ceilings 9 ft Upper, High Speed Internet, Tray Ceiling(s), Walk-In Closet(s)
- Flooring: Carpet, Ceramic Tile, Hardwood, Laminate
- Windows: Double Pane Windows, Insulated Windows
- Basement: None
- Has fireplace: No
- Fireplace features: None
- Common walls with other units/homes: 2+ Common Walls
Interior area
- Total structure area: 1,694
- Total interior livable area: 1,694 sqft
Property
Parking
- Total spaces: 1
- Parking features: Driveway, Garage, Garage Door Opener, Garage Faces Rear, Level Driveway
- Garage spaces: 1
- Has uncovered spaces: Yes
Accessibility
- Accessibility features: Accessible Entrance, Accessible Kitchen Appliances
Features
- Levels: Three Or More
- Patio & porch: Covered, Rear Porch
- Exterior features: Awning(s), No Dock
- Pool features: None
- Spa features: None
- Fencing: Fenced,Front Yard,Wrought Iron
- Has view: Yes
- View description: City
- Waterfront features: None
- Body of water: None
Lot
- Features: Front Yard, Landscaped, Level, Sprinklers In Front
Details
- Additional structures: None
- Parcel number: 12 272007541055
- Other equipment: Irrigation Equipment
- Horse amenities: None
Construction
Type & style
- Home type: Townhouse
- Architectural style: Contemporary,Townhouse
- Property subtype: Townhouse, Residential
- Attached to another structure: Yes
Materials
- Brick 3 Sides, Concrete, HardiPlank Type
- Foundation: Slab
- Roof: Shingle
Condition
- New Construction
- New construction: Yes
- Year built: 2023
Details
- Warranty included: Yes
Utilities & green energy
- Electric: 110 Volts, 220 Volts in Garage
- Sewer: Public Sewer
- Water: Public
- Utilities for property: Cable Available, Electricity Available, Natural Gas Available, Phone Available, Sewer Available, Underground Utilities, Water Available
Green energy
- Green verification: ENERGY STAR Certified Homes
- Energy efficient items: Appliances, HVAC, Thermostat, Water Heater, Windows
- Energy generation: None
Community & HOA
Community
- Features: Homeowners Assoc, Near Schools, Near Shopping, Near Trails/Greenway, Restaurant, Sidewalks, Street Lights
- Security: Carbon Monoxide Detector(s), Fire Alarm, Fire Sprinkler System, Security System Owned, Smoke Detector(s)
- Subdivision: Ecco Park
HOA
- Has HOA: Yes
- Services included: Insurance, Maintenance Structure, Maintenance Grounds, Pest Control, Termite, Trash
- HOA fee: $200 monthly
Location
- Region: Alpharetta
Financial & listing details
- Price per square foot: $332/sqft
- Date on market: 3/1/2023
- Cumulative days on market: 117 days
- Ownership: Fee Simple
- Electric utility on property: Yes
- Road surface type: Asphalt
Price history
| Date | Event | Price |
|---|---|---|
| 11/28/2023 | Sold | $562,060-1.7%$332/sqft |
Source:  FMLS GA #7182747 Report a problem FMLS GA #7182747 Report a problem | ||
| 6/26/2023 | Pending sale | $572,060$338/sqft |
Source: FMLS GA #7182747 Report a problem | ||
| 4/25/2023 | Price change | $572,060+0.6%$338/sqft |
Source: FMLS GA #7182747 Report a problem | ||
| 3/2/2023 | Price change | $568,400+0.5%$336/sqft |
Source: FMLS GA #7182747 Report a problem | ||
| 3/1/2023 | Listed for sale | $565,400$334/sqft |
Source: FMLS GA #7182747 Report a problem | ||
Public tax history
Tax history is unavailable.
Neighborhood: North Point
Nearby homes
- $628,7003 bd3 ba2.1k sqft308 Olmstead Way, Alpharetta, GA 30022Off Market

- $735,0003 bd3 ba2.1k sqft431 Olmstead Way #60, Alpharetta, GA 30022Sold
- $652,3003 bd4 ba2.2k sqft316 Olmstead Way, Alpharetta, GA 30022Off Market

- $565,0002 bd4 ba1.8k sqft322 Olmstead Way #43, Alpharetta, GA 30002Sold
- $679,0003 bd3 ba2.1k sqft431 Olmstead Way, Alpharetta, GA 30022For Sale
- $700,0003 bd3 ba1.9k sqft318 Olmstead Way, Alpharetta, GA 30022Sold
- $509,7002 bd3 ba1.4k sqft314 Olmstead Way, Alpharetta, GA 30022Off Market
- $555,0002 bd4 ba1.8k sqft326 Olmstead Way #41, Alpharetta, GA 30002Sold
Nearby schools
GreatSchools rating
- 8/10Northwood Elementary SchoolGrades: PK-5Distance: 1.9 mi
- 8/10Haynes Bridge Middle SchoolGrades: 6-8Distance: 0.8 mi
- 7/10Centennial High SchoolGrades: 9-12Distance: 3.1 mi
Schools provided by the listing agent
- Elementary: Northwood
- Middle: Haynes Bridge
- High: Centennial
Source: FMLS GA. This data may not be complete. We recommend contacting the local school district to confirm school assignments for this home.
Get a cash offer in 3 minutes
Find out how much your home could sell for in as little as 3 minutes with a no-obligation cash offer.
Estimated market value
$524,500
Get a cash offer in 3 minutes
Find out how much your home could sell for in as little as 3 minutes with a no-obligation cash offer.
Estimated market value
$524,500
- Georgia
- Fulton County
- Alpharetta
- 30022
- North Point
- 427 Olmstead Way Unit 62
