Welcome to Park Barrington! This beautifully updated expanded Middleton ranch style home, where modern elegance meets classic charm is quite possibly just the one you have been waiting for! An inviting residence, situated on a premium lot, this home offers a fresh new look, and many of the on-trend updates you would find in construction, all set in an idyllic Village "maintenance free" neighborhood. The heart of the home is a stunning new kitchen, showcasing crisp white cabinetry with soft close hardware and gorgeous polished chrome pulls, luxurious quartz countertops, beautiful lighting, and stainless steel appliances. Designed for both functionality and style, there is ample storage and thoughtfully placed lighting to enhance the culinary experience! Step into the impressive dining and large living room, where the cozy brick fireplace with gas logs & gas start sets the perfect ambiance for gatherings. The adjacent den, family room or home office space boasts a vaulted ceiling and opens through glass sliding doors to the sprawling maintenance free deck overlooking a beautifully maintained yard, ideal for entertaining or simply enjoying the outdoors. The large primary suite offers vaulted ceilings, a walk-in closet as well as a large dressing room with custom built-ins, cabinetry, shelving and storage. The LUXE primary bath looks like it is straight out of a magazine, and you will certainly enjoy a "wet room" experience with this impressive combo shower and BainUltra bathtub, gorgeous tiling, and exquisite plumbing fixtures. The double vanity has quartz counters, high end cabinet pulls and beautiful lighting fixtures that are the "crown jewels" of this beautiful space! The second bedroom suite offers an equally incredible shower & steam room experience with on-trend plumbing fixtures, vanity and tile work. The partially finished lower level has a large family room area and home office space, and the unfinished space offers workbenches and a huge area for storage, which is great for anyone downsizing and needing extra space for things you love and your family heirlooms! The exterior of the home is equally impressive, featuring a blend of cedar and brick that adds timeless character, complemented by a cedar shake roof, a welcoming covered brick porch greets you and your guests, the fenced yard provides privacy and a lovely space for gardening and outdoor activities, and the professionally landscaped grounds further enhance this home's curb appeal. Main level laundry room is an absolute delight, located just off the kitchen it features new LG washer and dryer set, gorgeous built in custom cabinetry, pretty faucet and stainless sink, with direct entry to the large, two-car garage with fresh epoxy flooring & newer opener and access to the backyard. This beautiful ranch home offers a perfect retreat that seamlessly combines comfort, style, and convenience close to town, Metra, shopping, coffee shops and located in the award winning Barrington School District!
Closed
$678,000
427 Park Barrington Dr, Barrington, IL 60010
2beds
1,796sqft
Single Family Residence
Built in 1990
8,712 Square Feet Lot
$724,100 Zestimate®
$378/sqft
$3,176 Estimated rent
Home value
$724,100
$688,000 - $760,000
$3,176/mo
Zestimate® history
Owner options
List your home for rent
$3,176/mo
Rent Zestimate®
Find your next renter with Zillow Rental Manager. Plus, with online applications, you can quickly screen prospective tenants – for free.
$3,176/mo
Rent Zestimate®
Refinance and save
$5,119/mo
Est. payment
Refinancing to a lower rate could help reduce your monthly payments and save thousands over the life of the loan.
$5,119/mo
Est. payment
Explore your selling options
Work with a Zillow partner agent
Leverage their expertise and Zillow's premium Showcase listings to get your home seen by more buyers.
Get startedList with your own agent
Get your home in front of millions of buyers by listing it on Zillow.
Learn how to do itSell it yourself
Take full control of how buyers see your home on Zillow by listing For Sale by Owner (FSBO).
List your homeWhat's special
Cozy brick fireplaceProfessionally landscaped groundsPartially finished lower levelFenced yardSecond bedroom suiteBeautifully maintained yardHome office space
Zillow last checked:
Listing updated:
Listed by:
Tara Kelleher, SFR 847-381-0300,
@properties Christie's International Real Estate
Bought with:
Cynthia Lang
Century 21 Circle
Source: MRED as distributed by MLS GRID,MLS#: 12283594
Facts & features
Interior
Bedrooms & bathrooms
- Bedrooms: 2
- Bathrooms: 3
- Full bathrooms: 2
- 1/2 bathrooms: 1
Rooms
- Room types: Foyer, Den, Storage
Primary bedroom
- Features: Flooring (Wood Laminate), Window Treatments (Blinds), Bathroom (Full, Double Sink, Tub & Separate Shwr)
- Level: Main
- Area: 192 Square Feet
- Dimensions: 12X16
Bedroom 2
- Features: Flooring (Wood Laminate), Window Treatments (Blinds)
- Level: Main
- Area: 182 Square Feet
- Dimensions: 14X13
Den
- Features: Flooring (Wood Laminate), Window Treatments (Blinds)
- Level: Main
- Area: 204 Square Feet
- Dimensions: 17X12
Dining room
- Features: Flooring (Wood Laminate), Window Treatments (Blinds)
- Level: Main
- Area: 120 Square Feet
- Dimensions: 15X8
Family room
- Features: Flooring (Carpet)
- Level: Basement
- Area: 576 Square Feet
- Dimensions: 16X36
Foyer
- Features: Flooring (Wood Laminate)
- Level: Main
- Area: 198 Square Feet
- Dimensions: 11X18
Kitchen
- Features: Kitchen (Eating Area-Table Space, Pantry-Closet, Custom Cabinetry, Updated Kitchen), Flooring (Wood Laminate), Window Treatments (Blinds)
- Level: Main
- Area: 110 Square Feet
- Dimensions: 10X11
Laundry
- Features: Flooring (Wood Laminate)
- Level: Main
- Area: 306 Square Feet
- Dimensions: 17X18
Living room
- Features: Flooring (Wood Laminate), Window Treatments (Blinds)
- Level: Main
- Area: 306 Square Feet
- Dimensions: 17X18
Storage
- Level: Basement
- Area: 840 Square Feet
- Dimensions: 28X30
Heating
- Natural Gas, Forced Air
Cooling
- Central Air
Appliances
- Included: Range, Microwave, Dishwasher, Refrigerator, Washer, Dryer, Disposal, Stainless Steel Appliance(s), Range Hood, Water Purifier, Water Purifier Owned, Water Softener, Water Softener Owned, Humidifier
- Laundry: Main Level, Gas Dryer Hookup, In Unit, Sink
Features
- Cathedral Ceiling(s), Sauna, Dry Bar, 1st Floor Bedroom, 1st Floor Full Bath, Built-in Features, Walk-In Closet(s), Open Floorplan, Special Millwork, Workshop
- Flooring: Carpet
- Windows: Skylight(s)
- Basement: Partially Finished,Rec/Family Area,Full
- Number of fireplaces: 1
- Fireplace features: Gas Log, Gas Starter, Living Room
Interior area
- Total structure area: 3,496
- Total interior livable area: 1,796 sqft
- Finished area below ground: 860
Property
Parking
- Total spaces: 2.5
- Parking features: Asphalt, Garage Door Opener, On Site, Garage Owned, Attached, Garage
- Attached garage spaces: 2.5
- Has uncovered spaces: Yes
Accessibility
- Accessibility features: No Disability Access
Features
- Stories: 1
- Patio & porch: Deck
- Fencing: Fenced,Wood
Lot
- Size: 8,712 Square Feet
- Dimensions: 48 X 125
- Features: Landscaped, Mature Trees
Details
- Parcel number: 01122080230000
- Special conditions: Reserve Fee Required
- Other equipment: Water-Softener Owned, TV-Cable, Ceiling Fan(s), Sump Pump, Sprinkler-Lawn
Construction
Type & style
- Home type: SingleFamily
- Architectural style: Ranch
- Property subtype: Single Family Residence
Materials
- Brick, Cedar
- Foundation: Concrete Perimeter
- Roof: Shake
Condition
- New construction: No
- Year built: 1990
Details
- Builder model: EXPANDED MIDDLETON
Utilities & green energy
- Sewer: Public Sewer
- Water: Shared Well
Community & HOA
Community
- Features: Curbs, Sidewalks, Street Lights, Street Paved
- Subdivision: Park Barrington
HOA
- Has HOA: Yes
- Services included: Insurance, Exterior Maintenance, Lawn Care, Snow Removal, Other
- HOA fee: $300 monthly
Location
- Region: Barrington
Financial & listing details
- Price per square foot: $378/sqft
- Tax assessed value: $460,000
- Annual tax amount: $8,937
- Date on market: 2/6/2025
- Listing terms: Cash
- Ownership: Fee Simple w/ HO Assn.
Price history
| Date | Event | Price |
|---|---|---|
| 4/25/2025 | Sold | $678,000-2.4%$378/sqft |
Source:  MRED as distributed by MLS GRID #12283594 Report a problem MRED as distributed by MLS GRID #12283594 Report a problem | ||
| 4/4/2025 | Pending sale | $695,000$387/sqft |
Source: MRED as distributed by MLS GRID #12283594 Report a problem | ||
| 3/16/2025 | Contingent | $695,000$387/sqft |
Source: MRED as distributed by MLS GRID #12283594 Report a problem | ||
| 2/6/2025 | Listed for sale | $695,000+34.3%$387/sqft |
Source: MRED as distributed by MLS GRID #12283594 Report a problem | ||
| 4/26/2023 | Sold | $517,600+3.5%$288/sqft |
Source: MRED as distributed by MLS GRID #11731163 Report a problem | ||
| 3/11/2023 | Contingent | $499,900$278/sqft |
Source: MRED as distributed by MLS GRID #11731163 Report a problem | ||
| 3/6/2023 | Listed for sale | $499,900-5.3%$278/sqft |
Source: MRED as distributed by MLS GRID #11731163 Report a problem | ||
| 6/12/2006 | Sold | $528,000+86.6%$294/sqft |
Source: Public Record Report a problem | ||
| 7/31/1995 | Sold | $283,000$158/sqft |
Source: Public Record Report a problem | ||
Public tax history
| Year | Property taxes | Tax assessment |
|---|---|---|
| 2024 | $10,740 +20.2% | $46,000 |
| 2023 | $8,938 +2.8% | $46,000 |
| 2022 | $8,692 +24.2% | $46,000 +33.8% |
| 2021 | $7,001 +2.1% | $34,384 |
| 2020 | $6,855 +1.3% | $34,384 -10.3% |
| 2019 | $6,767 +2.1% | $38,333 +5.2% |
| 2018 | $6,626 +1.7% | $36,443 |
| 2017 | $6,514 -0.8% | $36,443 |
| 2016 | $6,566 +6.6% | $36,443 +12.6% |
| 2015 | $6,159 +0.8% | $32,377 |
| 2014 | $6,112 +4.8% | $32,377 |
| 2013 | $5,830 -2% | $32,377 -5.7% |
| 2012 | $5,952 +4% | $34,351 |
| 2011 | $5,721 +0.6% | $34,351 |
| 2010 | $5,686 -15.2% | $34,351 -24.7% |
| 2009 | $6,709 +13.1% | $45,629 -4% |
| 2008 | $5,930 +2.2% | $47,531 |
| 2007 | $5,804 +16.9% | $47,531 +25.7% |
| 2006 | $4,967 +8.5% | $37,807 |
| 2005 | $4,576 +2.7% | $37,807 |
| 2004 | $4,457 -4.4% | $37,807 +23.1% |
| 2003 | $4,662 +5.5% | $30,701 |
| 2002 | $4,418 +15.3% | $30,701 |
| 2001 | $3,831 +2.2% | $30,701 +8.5% |
| 2000 | $3,749 +5.5% | $28,307 -2.8% |
| 1999 | $3,554 | $29,134 |
Find assessor info on the county website
Neighborhood: 60010
Nearby homes
- $705,3003 bd3 ba2.5k sqft425 Park Barrington Dr, Barrington, IL 60010Off Market
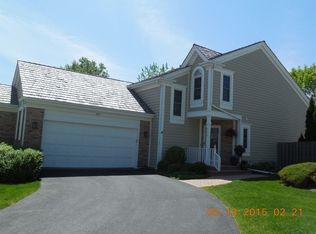
- $632,0003 bd4 ba1.6k sqft429 Park Barrington Dr, Barrington, IL 60010Off Market

- $599,2002 bd1 ba2.6k sqft431 Park Barrington Dr, Barrington, IL 60010Off Market
- $584,0004 bd4 ba1.7k sqft423 Park Barrington Dr, Barrington, IL 60010Sold
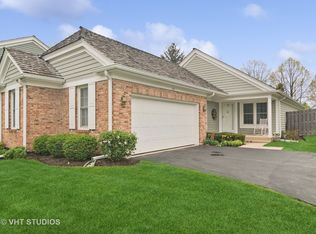
- $588,3004 bd3 ba1.5k sqft422 Park Barrington Dr, Barrington, IL 60010Off Market
- $680,1002 bd2 ba2.6k sqft501 Park Barrington Way, Barrington, IL 60010Off Market
- $576,6002 bd2 ba1.9k sqft421 Park Barrington Dr, Barrington, IL 60010Off Market
- $539,7002 bd2 ba1.5k sqft420 Park Barrington Dr, Barrington, IL 60010Off Market
Nearby schools
GreatSchools rating
- 8/10Grove Avenue Elementary SchoolGrades: K-5Distance: 0.7 mi
- 8/10Barrington Middle School- Prairie CampusGrades: 6-8Distance: 0.4 mi
- 10/10Barrington High SchoolGrades: 9-12Distance: 1.8 mi
Schools provided by the listing agent
- Elementary: Grove Avenue Elementary School
- Middle: Barrington Middle School Prairie
- High: Barrington High School
- District: 220
Source: MRED as distributed by MLS GRID. This data may not be complete. We recommend contacting the local school district to confirm school assignments for this home.
Get a cash offer in 3 minutes
Find out how much your home could sell for in as little as 3 minutes with a no-obligation cash offer.
Estimated market value
$724,100
Get a cash offer in 3 minutes
Find out how much your home could sell for in as little as 3 minutes with a no-obligation cash offer.
Estimated market value
$724,100
- Illinois
- Cook County
- Barrington
- 60010
- 427 Park Barrington Dr
Nearby cities
Nearby zip codes
Other Barrington Topics
