Skip main navigation
Sold
  • Price Unknown

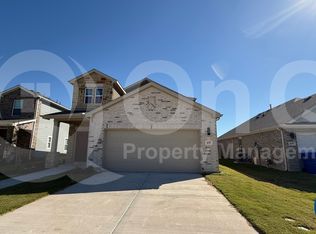
    427 Pendant Dr, Royse City, TX 75189

    3beds
    1,805sqft
    Single Family Residence
    Built in 2025
    5,357.88 Square Feet Lot
    $280,800 Zestimate®
    $--/sqft
    $2,260 Estimated rent

    Home value

    $280,800

    $264,000 - $298,000

    $2,260/mo

    Zestimate® history
    Loading
    Loading...

    Owner options

    List your home for rent

    $2,260/mo

    Rent Zestimate®

    Find your next renter with Zillow Rental Manager. Plus, with online applications, you can quickly screen prospective tenants – for free.

    Learn more

    $2,260/mo

    Rent Zestimate®

    Refinance and save

    $225/mo

    Est. payment

    Refinancing to a lower rate could help reduce your monthly payments and save thousands over the life of the loan.

    See today's rates

    $225/mo

    Est. payment

    Explore your selling options

    Work with a Zillow partner agent

    Leverage their expertise and Zillow's premium Showcase listings to get your home seen by more buyers.

    Get started

    List with your own agent

    Get your home in front of millions of buyers by listing it on Zillow.

    Learn how to do it

    Sell it yourself

    Take full control of how buyers see your home on Zillow by listing For Sale by Owner (FSBO).

    List your home

    What's special

    BRAND NEW PLAN! The Hawthorn plan offers the perfect blend of style, comfort, and flexibility. With over 1,800 square feet of thoughtfully designed space, this two-story home is ideal for a variety of lifestyles. The open-concept main floor seamlessly connects the kitchen, dining, and great room—making it easy to host friends or keep an eye on the action while cooking. A powder room and ample storage space round out the first level. Downstairs, you’ll find a spacious primary suite featuring a private bath and a large walk-in closet. Upstairs, you’ll find two spacious bedrooms and a full hall bath. The flexible fourth bedroom option makes a great home office, guest space, or bonus room depending on your needs. A centrally located laundry room adds everyday convenience. Whether you're just starting out, looking for more space, or ready to simplify, the Hawthorn adapts beautifully to your lifestyle. NO MUD OR PID! Est. September completion!

    Zillow last checked:

    Listing updated:

    Listed by:

    William Nelson 0505348 (972)317-5900,

    Century Communities 817-886-2974

    Bought with:

    Oscar Cortez

    Keller Williams Urban Dallas

    Source: NTREIS,MLS#: 20932803

    Facts & features

    Interior

    Bedrooms & bathrooms
    • Bedrooms: 3
    • Bathrooms: 3
    • Full bathrooms: 2
    • 1/2 bathrooms: 1
    Primary bedroom
    • Features: Dual Sinks, En Suite Bathroom, Linen Closet, Walk-In Closet(s)
    • Level: First
    • Dimensions: 0 x 0
    Bedroom
    • Features: Split Bedrooms
    • Level: Second
    • Dimensions: 0 x 0
    Bedroom
    • Features: Split Bedrooms
    • Level: Second
    • Dimensions: 0 x 0
    Dining room
    • Level: First
    • Dimensions: 0 x 0
    Kitchen
    • Features: Built-in Features, Kitchen Island, Pantry, Stone Counters, Walk-In Pantry
    • Level: First
    • Dimensions: 0 x 0
    Living room
    • Level: First
    • Dimensions: 0 x 0
    Loft
    • Level: Second
    • Dimensions: 0 x 0
    Utility room
    • Features: Utility Room
    • Level: First
    • Dimensions: 0 x 0
    Heating
    • Central, Natural Gas
    Cooling
    • Central Air, Ceiling Fan(s), Electric, ENERGY STAR Qualified Equipment
    Appliances
    • Included: Dishwasher, Disposal, Microwave
    • Laundry: Washer Hookup, Electric Dryer Hookup, Laundry in Utility Room
    Features
    • Built-in Features, Decorative/Designer Lighting Fixtures, Double Vanity, High Speed Internet, Kitchen Island, Loft, Open Floorplan, Pantry, Smart Home, Cable TV, Walk-In Closet(s)
    • Flooring: Carpet, Ceramic Tile, Luxury Vinyl Plank
    • Has basement: No
    • Has fireplace: No
    Interior area
    • Total interior livable area: 1,805 sqft

    Property

    Parking
    • Total spaces: 2
    • Parking features: Covered, Door-Single, Driveway, Garage Faces Front, Garage, Garage Door Opener
    • Attached garage spaces: 2
    • Has uncovered spaces: Yes
    Features
    • Levels: Two
    • Stories: 2
    • Patio & porch: Front Porch, Patio, Covered
    • Exterior features: Lighting, Private Yard, Rain Gutters
    • Pool features: None
    • Fencing: Back Yard,Fenced,Wood
    Lot
    • Size: 5,357 sqft
    • Features: Interior Lot, Landscaped, Subdivision, Sprinkler System
    Details
    • Parcel number: 118162

    Construction

    Type & style
    • Home type: SingleFamily
    • Architectural style: Traditional,Detached
    • Property subtype: Single Family Residence
    Materials
    • Brick, Rock, Stone
    • Foundation: Slab
    • Roof: Composition,Shingle
    Condition
    • New construction: Yes
    • Year built: 2025

    Utilities & green energy

    • Sewer: Public Sewer
    • Water: Public
    • Utilities for property: Sewer Available, Water Available, Cable Available
    Green energy
    • Energy efficient items: Construction, HVAC, Insulation, Roof, Thermostat, Windows

    Community & neighborhood

    Security
    • Security features: Prewired, Security System, Carbon Monoxide Detector(s), Smoke Detector(s)
    Community
    • Community features: Trails/Paths, Curbs, Sidewalks
    Location
    • Region: Royse City
    • Subdivision: Ambergrove

    HOA & financial

    HOA
    • Has HOA: Yes
    • HOA fee: $225 semi-annually
    • Services included: All Facilities, Association Management
    • Association name: Ambergrove HOA

    Price history

    DateEventPrice
    11/25/2025Sold--
    Source: NTREIS #20932803 Report a problem
    11/10/2025Pending sale$299,900$166/sqft
    Source: NTREIS #20932803 Report a problem
    10/23/2025Price change$299,900-2%$166/sqft
    Source: NTREIS #20932803 Report a problem
    9/13/2025Price change$305,900-5.8%$169/sqft
    Source: Century Communities Report a problem
    7/2/2025Price change$324,900+0.6%$180/sqft
    Source: NTREIS #20932803 Report a problem
    6/26/2025Price change$322,900-0.6%$179/sqft
    Source: NTREIS #20932803 Report a problem
    5/9/2025Listed for sale$324,900$180/sqft
    Source: Century Communities Report a problem

    Public tax history

    YearProperty taxesTax assessment
    2025$1,329 -0.2%$63,750
    2024$1,331 -31.5%$63,750 -30.6%
    2023$1,944 $91,800

    Find assessor info on the county website

    Neighborhood: 75189

    Nearby schools

    GreatSchools rating
    Schools provided by the listing agent
    • Elementary: Anita Scott
    • Middle: Bobby Summers
    • High: Royse City
    • District: Royse City ISD

    Source: NTREIS. This data may not be complete. We recommend contacting the local school district to confirm school assignments for this home.

    Get a cash offer in 3 minutes
    Find out how much your home could sell for in as little as 3 minutes with a no-obligation cash offer.
    Estimated market value
    $280,800
    Get a cash offer in 3 minutes
    Find out how much your home could sell for in as little as 3 minutes with a no-obligation cash offer.
    Estimated market value
    $280,800