Skip main navigation
Closed
  • $515,000

    427 Picketts Lake Dr, Acworth, GA 30101

    3beds
    3,786sqft
    Single Family Residence, Residential
    Built in 1992
    0.46 Acres Lot
    $511,200 Zestimate®
    $136/sqft
    $2,717 Estimated rent

    Home value

    $511,200

    $460,000 - $567,000

    $2,717/mo

    Zestimate® history
    Loading
    Loading...

    Owner options

    List your home for rent

    $2,717/mo

    Rent Zestimate®

    Find your next renter with Zillow Rental Manager. Plus, with online applications, you can quickly screen prospective tenants – for free.

    Learn more

    $2,717/mo

    Rent Zestimate®

    Refinance and save

    $3,296/mo

    Est. payment

    Refinancing to a lower rate could help reduce your monthly payments and save thousands over the life of the loan.

    See today's rates

    $3,296/mo

    Est. payment

    Explore your selling options

    Work with a Zillow partner agent

    Leverage their expertise and Zillow's premium Showcase listings to get your home seen by more buyers.

    Get started

    List with your own agent

    Get your home in front of millions of buyers by listing it on Zillow.

    Learn how to do it

    Sell it yourself

    Take full control of how buyers see your home on Zillow by listing For Sale by Owner (FSBO).

    List your home

    What's special

    Guest suiteHome officeSpacious primary suiteCrown moldingWalk in closetLarge showerGranite countertops
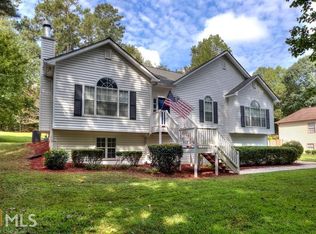
    Welcome to your dream custom built home, perfectly situated on a large, beautifully landscaped lot in a quiet subdivision with mature homes and tree lined streets. This charming ranch sits atop a gentle hill with a long driveway and offers easy access to Pickett’s Lake, just a short walk away, where you can enjoy fishing or kayaking with non motorized boats. Inside, you will find crown molding, fresh paint, new luxury vinyl plank flooring, and floor length windows that flood the home with natural light. The chef’s kitchen features upgraded stone backsplash walls, granite countertops, a flat top electric stove, and abundant cabinet space. Enjoy peaceful mornings in the breakfast room or host gatherings in the formal dining room. Step outside to a covered back patio overlooking a beautifully maintained yard complete with a running water wheel, grill gazebo, and a concrete pad with water and electric hookups, ideal for a fifth wheel or trailer. The spacious primary suite offers private patio access, a tray ceiling, walk in closet, double vanity, jacuzzi tub, and a large shower. The finished basement is perfect for entertaining with a gaming room, wet bar, and pool table, along with a home office, great room with fireplace, guest suite, and a workshop with double doors leading to the side yard. Additional highlights include insulated garage doors, a small annual HOA, and sought after lake access. Take advantage of special incentives towards closing costs when you finance your new home with our preferred lender Danielle Buttram, helping reduce your out of pocket expenses and making this exceptional home even more affordable.

    Zillow last checked:

    Listing updated:

    Listed by:

    Misty Richardson,

    Keller Williams Realty Signature Partners 678-631-1700,

    Melinda Maxwell,

    Keller Williams Realty Signature Partners

    Bought with:

    Mike Schneider, 403055

    Atlanta Communities

    Source: FMLS GA,MLS#: 7673644MLS Logo

    Facts & features

    Interior

    Bedrooms & bathrooms
    • Bedrooms: 3
    • Bathrooms: 3
    • Full bathrooms: 3
    • Main level bathrooms: 2
    • Main level bedrooms: 2
    Rooms
    • Room types: Basement, Bonus Room, Living Room, Office
    Primary bedroom
    • Features: Master on Main, Roommate Floor Plan
    • Level: Master on Main, Roommate Floor Plan
    Bedroom
    • Features: Master on Main, Roommate Floor Plan
    Primary bathroom
    • Features: Double Vanity, Whirlpool Tub
    Dining room
    • Features: Separate Dining Room
    Kitchen
    • Features: Breakfast Bar, Breakfast Room, Cabinets Stain, Stone Counters
    Heating
    • Forced Air, Natural Gas
    Cooling
    • Ceiling Fan(s), Central Air, Electric
    Appliances
    • Included: Dishwasher, Electric Cooktop, Electric Oven, Gas Water Heater, Microwave, Range Hood, Refrigerator
    • Laundry: Main Level
    Features
    • Bookcases, Cathedral Ceiling(s), Coffered Ceiling(s), Crown Molding, Double Vanity, Entrance Foyer, Tray Ceiling(s), Vaulted Ceiling(s), Walk-In Closet(s), Wet Bar
    • Flooring: Carpet, Luxury Vinyl, Tile
    • Windows: Insulated Windows, Window Treatments
    • Basement: Exterior Entry,Finished,Finished Bath,Full,Interior Entry,Walk-Out Access
    • Number of fireplaces: 2
    • Fireplace features: Basement, Factory Built, Gas Starter, Living Room, Stone
    • Common walls with other units/homes: No Common Walls
    Interior area
    • Total structure area: 3,786
    • Total interior livable area: 3,786 sqft
    • Finished area above ground: 1,893
    • Finished area below ground: 1,798

    Property

    Parking
    • Total spaces: 2
    • Parking features: Driveway, Garage, Garage Door Opener, Garage Faces Front, Kitchen Level
    • Garage spaces: 2
    • Has uncovered spaces: Yes
    Accessibility
    • Accessibility features: None
    Features
    • Levels: One
    • Stories: 1
    • Patio & porch: Covered, Deck, Rear Porch
    • Exterior features: Private Yard, Rain Gutters, Rear Stairs
    • Pool features: None
    • Has spa: Yes
    • Spa features: Bath, None
    • Fencing: Back Yard,Fenced
    • Has view: Yes
    • View description: Neighborhood, Trees/Woods
    • Waterfront features: None
    • Body of water: None
    Lot
    • Size: 0.46 Acres
    • Features: Back Yard, Front Yard, Irregular Lot, Private, Sprinklers In Front
    Details
    • Additional structures: None
    • Parcel number: 020371
    • Other equipment: Irrigation Equipment
    • Horse amenities: None

    Construction

    Type & style
    • Home type: SingleFamily
    • Architectural style: Ranch,Traditional
    • Property subtype: Single Family Residence, Residential
    Materials
    • HardiPlank Type
    • Foundation: Concrete Perimeter
    • Roof: Composition
    Condition
    • Resale
    • New construction: No
    • Year built: 1992

    Utilities & green energy

    • Electric: 110 Volts
    • Sewer: Septic Tank
    • Water: Public
    • Utilities for property: Electricity Available, Natural Gas Available, Water Available
    Green energy
    • Energy efficient items: None
    • Energy generation: None

    Community & HOA

    Community
    • Features: Fishing, Homeowners Assoc, Lake
    • Security: Carbon Monoxide Detector(s), Smoke Detector(s)
    • Subdivision: Picketts Mill
    HOA
    • Has HOA: Yes
    • HOA fee: $135 annually
    Location
    • Region: Acworth

    Financial & listing details

    • Price per square foot: $136/sqft
    • Tax assessed value: $496,770
    • Annual tax amount: $1,290
    • Date on market: 11/2/2025
    • Cumulative days on market: 246 days
    • Electric utility on property: Yes
    • Road surface type: Asphalt, Paved

    Price history

    DateEventPrice
    2/5/2026Sold$515,000-4.6%$136/sqft
    Source: FMLS GA #7673644 Report a problem
    1/26/2026Pending sale$540,000+1.9%$143/sqft
    Source: GAMLS #10635834 Report a problem
    1/20/2026Price change$530,000-4.5%$140/sqft
    Source: FMLS GA #7673644 Report a problem
    1/8/2026Price change$555,000+2.8%$147/sqft
    Source: FMLS GA #7673644 Report a problem
    12/23/2025Price change$539,9990%$143/sqft
    Source: FMLS GA #7673644 Report a problem
    12/16/2025Price change$540,000+0%$143/sqft
    Source: FMLS GA #7673644 Report a problem
    12/5/2025Price change$539,9990%$143/sqft
    Source: FMLS GA #7673644 Report a problem
    11/1/2025Listed for sale$540,000$143/sqft
    Source: GAMLS #10635834 Report a problem
    10/16/2025Listing removed$540,000$143/sqft
    Source: GAMLS #10514595 Report a problem
    7/8/2025Price change$540,000-1.8%$143/sqft
    Source: FMLS GA #7571886 Report a problem
    6/18/2025Price change$550,000-0.9%$145/sqft
    Source: FMLS GA #7571886 Report a problem
    5/29/2025Price change$555,000-0.7%$147/sqft
    Source: GAMLS #10514595 Report a problem
    5/4/2025Listed for sale$559,000-1.1%$148/sqft
    Source: FMLS GA #7571886 Report a problem
    5/4/2025Listing removed$565,000$149/sqft
    Source: FMLS GA #7534108 Report a problem
    4/10/2025Price change$565,000-0.7%$149/sqft
    Source: FMLS GA #7534108 Report a problem
    3/4/2025Listed for sale$569,000$150/sqft
    Source: FMLS GA #7534108 Report a problem
    3/4/2025Listing removed$569,000$150/sqft
    Source: GAMLS #10432597 Report a problem
    2/17/2025Price change$569,000-1%$150/sqft
    Source: FMLS GA #7502488 Report a problem
    1/1/2025Listed for sale$575,000$152/sqft
    Source: FMLS GA #7502488 Report a problem
    1/1/2025Listing removed$575,000$152/sqft
    Source: FMLS GA #7476772 Report a problem
    10/25/2024Listed for sale$575,000+2.7%$152/sqft
    Source: FMLS GA #7476772 Report a problem
    7/26/2024Sold$560,000$148/sqft
    Source: Public Record Report a problem
    7/9/2024Pending sale$560,000$148/sqft
    Source: FMLS GA #7404107 Report a problem
    6/14/2024Listed for sale$560,000$148/sqft
    Source: FMLS GA #7404107 Report a problem

    Public tax history

    YearProperty taxesTax assessment
    2025$4,943 +256.9%$198,708 +5.8%
    2024$1,385 0%$187,768 +8.8%
    2023$1,386 -13.7%$172,564 +8.1%
    2022$1,605 +11.5%$159,648 +17.9%
    2021$1,439 +5.1%$135,404 +8.9%
    2020$1,369 +11.4%$124,312 +13.7%
    2018$1,229 +5.7%$109,332 +2.8%
    2017$1,163 +3.9%$106,368 +3.7%
    2016$1,120 $102,568 +41.1%
    2015$1,120 $72,716 -21.6%
    2014-- $92,700 +44.9%
    2013$1,897 $63,960
    2012-- --
    2011-- --
    2010-- --
    2009-- $76,240 -15.3%
    2008-- $90,040 -4.4%
    2007-- $94,148 +27.7%
    2006-- $73,736 +3.9%
    2005-- $70,968 +1.5%
    2004-- $69,896 -7.9%
    2003-- $75,852 -7.6%
    2002-- $82,084 +40.4%
    2001-- $58,456
    Find assessor info on the county website

    Neighborhood: 30101

    Nearby schools

    GreatSchools rating
    Schools provided by the listing agent
    • Elementary: Roland W. Russom
    • Middle: East Paulding
    • High: North Paulding

    Source: FMLS GA. This data may not be complete. We recommend contacting the local school district to confirm school assignments for this home.

    Get a cash offer in 3 minutes
    Find out how much your home could sell for in as little as 3 minutes with a no-obligation cash offer.
    Estimated market value
    $511,200
    Get a cash offer in 3 minutes
    Find out how much your home could sell for in as little as 3 minutes with a no-obligation cash offer.
    Estimated market value
    $511,200