Exquisite Riverfront Estate on the Tomoka River at 427 Pine Bluff Trail, Ormond Beach, Florida
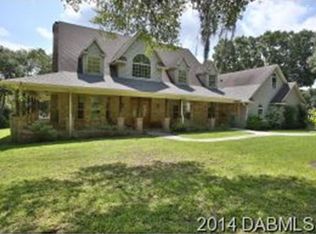
Welcome to a rare masterpiece of riverfront luxury on the serene Tomoka River. Spanning just under six acres, this estate offers unparalleled privacy, elegance, and waterfront living at its finest. With over 8,000 square feet of living space, including a guest house, versatile bonus rooms, and more than 2,100 square feet of garage space, this property is a haven for car enthusiasts, entertainers, and those who appreciate the ultimate Florida lifestyle.
In 2023, the estate received a major renovation that refreshed and upgraded key spaces while maintaining its timeless elegance. The infinity pool was completely redone, creating a resort-style oasis surrounded by travertine tiles with breathtaking river and park-like views. Recent upgrades also include a body dryer in the master bath, fresh interior paint, a remodeled gym, and a game room with a new half bath. The main home features five bedrooms plus two flexible rooms ideal for an office, gym, or media room. Entertain in style with a custom wet bar and multiple versatile living spaces, including a fully finished 1,500 square-foot bonus room above the garage accessible from the main home or a separate staircase, perfect for a private retreat, home theater, or hobby space.
The charming two-story guest house provides comfort and flexibility with picturesque views of the river, infinity pool, and grounds. The upper level is ideal for an office or additional living space, complete with built-in cabinetry and a balcony overlooking the pool and river.
The boat dock was redone with composite decking and features two jet ski lifts and a boat lift accommodating vessels up to 21 feet, along with storage, water, and electric. Meticulously landscaped with park-like grounds and equipped with a full-house generator, this estate ensures comfort, convenience, and peace of mind.
Nestled along the Tomoka River, this property offers the perfect balance of tranquility and accessibility, with upscale dining, shopping, world-class golf, and vibrant local amenities nearby. This exceptional estate is ready to welcome its new owner and provide a lifestyle of unparalleled luxury and beauty.
Closed
$2,895,000
427 Pine Bluff Trl, Ormond Beach, FL 32174
5beds
6,510sqft
Single Family Residence, Residential
Built in 1978
5.96 Acres Lot
$2,883,300 Zestimate®
$445/sqft
$4,637 Estimated rent
Home value
$2,883,300
Estimated sales range
Not available
$4,637/mo
Zestimate® history
Owner options
List your home for rent
$4,637/mo
Rent Zestimate®
Find your next renter with Zillow Rental Manager. Plus, with online applications, you can quickly screen prospective tenants – for free.
$4,637/mo
Rent Zestimate®
Refinance and save
$20,078/mo
Est. payment
Refinancing to a lower rate could help reduce your monthly payments and save thousands over the life of the loan.
$20,078/mo
Est. payment
Explore your selling options
Work with a Zillow partner agent
Leverage their expertise and Zillow's premium Showcase listings to get your home seen by more buyers.
Get startedList with your own agent
Get your home in front of millions of buyers by listing it on Zillow.
Learn how to do itSell it yourself
Take full control of how buyers see your home on Zillow by listing For Sale by Owner (FSBO).
List your homeWhat's special
Waterfront livingResort-style oasisRemodeled gymUnparalleled privacyVersatile bonus roomsRiverfront luxuryCustom wet bar
Zillow last checked:
Listing updated:
Listed by:
Jonathan B Owens 386-281-9310,
Keller Williams Realty Florida Partners
Bought with:
Rick Hose
EXIT Real Estate Property Solutions
Source: DBAMLS,MLS#: 1218401
Facts & features
Interior
Bedrooms & bathrooms
- Bedrooms: 5
- Bathrooms: 8
- Full bathrooms: 4
- 1/2 bathrooms: 4
Bedroom 1
- Level: Main
- Area: 452.85 Square Feet
- Dimensions: 28.11 x 16.11
Bedroom 2
- Level: Second
- Area: 177.1 Square Feet
- Dimensions: 15.40 x 11.50
Bedroom 4
- Level: Second
- Area: 609.44 Square Feet
- Dimensions: 20.80 x 29.30
Bathroom 3
- Level: Second
- Area: 172.92 Square Feet
- Dimensions: 13.10 x 13.20
Bonus room
- Level: Second
- Area: 766.87 Square Feet
- Dimensions: 34.70 x 22.10
Dining room
- Level: Main
- Area: 168.67 Square Feet
- Dimensions: 16.70 x 10.10
Exercise room
- Level: Second
- Area: 383.79 Square Feet
- Dimensions: 25.40 x 15.11
Family room
- Level: Main
- Area: 317.28 Square Feet
- Dimensions: 26.20 x 12.11
Game room
- Level: Second
- Area: 1493.52 Square Feet
- Dimensions: 50.80 x 29.40
Kitchen
- Level: Main
- Area: 253.4 Square Feet
- Dimensions: 14.00 x 18.10
Laundry
- Level: Main
- Area: 114.4 Square Feet
- Dimensions: 13.00 x 8.80
Living room
- Level: Main
- Area: 587.86 Square Feet
- Dimensions: 22.10 x 26.60
Heating
- Central, Electric, Zoned
Cooling
- Central Air, Electric, Zoned
Appliances
- Included: Refrigerator, Microwave, Ice Maker, Gas Cooktop, Electric Cooktop, Double Oven, Disposal
- Laundry: In Unit
Features
- Breakfast Bar, Breakfast Nook, Built-in Features, Ceiling Fan(s), Eat-in Kitchen, Entrance Foyer, Guest Suite, In-Law Floorplan, Kitchen Island, Open Floorplan, Pantry, Primary Bathroom - Shower No Tub, Primary Downstairs, Split Bedrooms, Walk-In Closet(s), Wet Bar
- Flooring: Tile, Vinyl, Wood
- Number of fireplaces: 2
- Fireplace features: Wood Burning
Interior area
- Total structure area: 13,935
- Total interior livable area: 6,510 sqft
Property
Parking
- Total spaces: 11
- Parking features: Attached, Carport, Garage, Garage Door Opener, Guest
- Attached garage spaces: 8
- Carport spaces: 3
- Covered spaces: 11
Features
- Levels: Two
- Stories: 2
- Patio & porch: Deck, Patio, Porch, Rear Porch
- Exterior features: Balcony, Boat Lift, Boat Ramp - Private, Boat Slip, Dock, Outdoor Kitchen
- Pool features: In Ground, Heated, Pool Sweep
- Has spa: Yes
- Spa features: Heated, In Ground, Private
- Fencing: Fenced
- Has view: Yes
- View description: River, Trees/Woods, Water
- Has water view: Yes
- Water view: River,Water
- Waterfront features: Intracoastal, Navigable Water, River Access, River Front
Lot
- Size: 5.96 Acres
- Features: Agricultural, Wooded
Details
- Additional structures: Boat House, Guest House, Outdoor Kitchen, Other
- Parcel number: 421800000161
- Zoning description: Residential
- Horses can be raised: Yes
Construction
Type & style
- Home type: SingleFamily
- Architectural style: Traditional
- Property subtype: Single Family Residence, Residential
Materials
- Stucco, Wood Siding
- Foundation: Slab
- Roof: Metal
Condition
- Updated/Remodeled
- New construction: No
- Year built: 1978
Utilities & green energy
- Sewer: Septic Tank
- Water: Well
- Utilities for property: Electricity Connected, Sewer Connected, Water Connected
Community & HOA
Community
- Subdivision: Not In Subdivision
HOA
- Has HOA: No
Location
- Region: Ormond Beach
Financial & listing details
- Price per square foot: $445/sqft
- Tax assessed value: $2,127,121
- Annual tax amount: $34,248
- Date on market: 9/30/2025
- Listing terms: Cash,Conventional
- Electric utility on property: Yes
- Road surface type: Paved
Price history
| Date | Event | Price |
|---|---|---|
| 4/21/2026 | Sold | $2,895,000-8.1%$445/sqft |
Source:  DBAMLS #1218401 Report a problem DBAMLS #1218401 Report a problem | ||
| 2/11/2026 | Pending sale | $3,150,000$484/sqft |
Source: DBAMLS #1218401 Report a problem | ||
| 12/12/2025 | Price change | $3,150,000-3.1%$484/sqft |
Source: DBAMLS #1218401 Report a problem | ||
| 9/30/2025 | Listed for sale | $3,250,000+18.2%$499/sqft |
Source: DBAMLS #1218401 Report a problem | ||
| 12/8/2023 | Sold | $2,750,000-8.3%$422/sqft |
Source: DBAMLS #1109395 Report a problem | ||
| 10/23/2023 | Pending sale | $2,999,990$461/sqft |
Source:  Stellar MLS #V4931171 Report a problem Stellar MLS #V4931171 Report a problem | ||
| 10/23/2023 | Contingent | $2,999,990$461/sqft |
Source: DBAMLS #1109395 Report a problem | ||
| 9/21/2023 | Price change | $2,999,990-7.7%$461/sqft |
Source: DBAMLS #1109395 Report a problem | ||
| 5/16/2023 | Listed for sale | $3,250,000+80.6%$499/sqft |
Source: DBAMLS #1109395 Report a problem | ||
| 2/18/2022 | Sold | $1,800,000-24.8%$276/sqft |
Source: Public Record Report a problem | ||
| 2/11/2022 | Pending sale | $2,395,000$368/sqft |
Source: DBAMLS #1073728 Report a problem | ||
| 1/10/2022 | Contingent | $2,395,000$368/sqft |
Source: DBAMLS #1073728 Report a problem | ||
| 7/26/2020 | Listed for sale | $2,395,000+228.1%$368/sqft |
Source: Realty Pros Assured #1073728 Report a problem | ||
| 10/2/2000 | Sold | $730,000+268.1%$112/sqft |
Source: Public Record Report a problem | ||
| 11/9/1994 | Sold | $198,300$30/sqft |
Source: Public Record Report a problem | ||
Public tax history
| Year | Property taxes | Tax assessment |
|---|---|---|
| 2025 | $29,849 -12.8% | $1,866,534 -11.7% |
| 2024 | $34,249 +32.4% | $2,113,068 +30% |
| 2023 | $25,865 +0.3% | $1,625,736 +3.3% |
| 2022 | $25,786 | $1,573,697 +72.6% |
| 2021 | -- | $911,568 +1.4% |
| 2020 | $15,093 | $898,982 +2.3% |
| 2019 | $15,093 +1.5% | $878,770 +1.9% |
| 2018 | $14,864 -0.7% | $862,385 +2.1% |
| 2017 | $14,975 -2.2% | $844,647 +2.1% |
| 2016 | $15,318 -1.5% | $827,274 +0.7% |
| 2015 | $15,556 -2.6% | $821,523 +0.8% |
| 2014 | $15,977 | $815,003 +1.5% |
| 2013 | -- | $802,959 +1.7% |
| 2012 | -- | $789,537 -0.3% |
| 2011 | -- | $792,153 -3.9% |
| 2010 | -- | $824,131 -15.8% |
| 2009 | -- | $978,244 -19.2% |
| 2007 | -- | $1,210,309 -4.6% |
| 2006 | -- | $1,268,067 +118.9% |
| 2005 | -- | $579,357 +23.2% |
| 2004 | -- | $470,343 +2.3% |
| 2003 | -- | $459,919 +9.2% |
| 2002 | -- | $421,269 +2.5% |
| 2001 | -- | $410,923 +3.5% |
| 2000 | -- | $397,185 |
Find assessor info on the county website
Neighborhood: 32174
Nearby homes
- $3,121,5006 bd7 ba8.2k sqft425 Pine Bluff Trl, Ormond Beach, FL 32174Off Market
- $3,731,0006 bd6 ba12k sqft425 Pine Bluff Trail, Ormond, FL 32174Off Market
- $1,089,2005 bd3 ba2.2k sqft5 Tomoka Trl, Ormond Beach, FL 32174Off Market
- $1,609,0006 bd4 ba5.1k sqft435 Pine Bluff Trl, Ormond Beach, FL 32174Off Market
- $2,436,93410 Acres401 Pine Bluff Trl, Ormond Beach, FL 32174Off Market
- $1,606,4004 bd4 ba7.9k sqft445 Pine Bluff Trl, Ormond Beach, FL 32174Off Market
- $1,005,1004 bd3 ba3.2k sqft430 Pine Bluff Trl, Ormond Beach, FL 32174Off Market
- $718,2004 bd3 ba2.1k sqft420 Pine Bluff Trl, Ormond Beach, FL 32174Off Market
Nearby schools
GreatSchools rating
- 8/10Pine Trail Elementary SchoolGrades: PK-5Distance: 0.8 mi
- 5/10Ormond Beach Middle SchoolGrades: 6-8Distance: 2.7 mi
- 7/10Seabreeze High SchoolGrades: 9-12Distance: 4.7 mi
Schools provided by the listing agent
- Elementary: Pine Trail
- Middle: Ormond Beach
- High: Seabreeze
Source: DBAMLS. This data may not be complete. We recommend contacting the local school district to confirm school assignments for this home.
Get a cash offer in 3 minutes
Find out how much your home could sell for in as little as 3 minutes with a no-obligation cash offer.
Estimated market value
$2,883,300
Get a cash offer in 3 minutes
Find out how much your home could sell for in as little as 3 minutes with a no-obligation cash offer.
Estimated market value
$2,883,300
- Florida
- Volusia County
- Ormond Beach
- 32174
- 427 Pine Bluff Trl
Nearby cities
Nearby neighborhoods
Nearby zip codes
Other Ormond Beach Topics
