You will talk about this listing and home for days to come with all of the unique updates, upgrades, custom salt water pool and all rooms in between! Your arrival is blessed with superior landscapes, mature trees, and an established community in West Norman! Home interior and entry area are something for the magazines! Drop zone or mud bench at front entry. Living area is spacious and beautiful! Vaulted ceiling, fireplace, built-ins, backyard view, engineered wood floors and soothing colors provide a serene environment to relax or entertain! Kitchen to dining areas accented with knotty alder decorative beams, traditional lighting and picturesque backyard views! Kitchen includes an abundance of counter to cabinetry spaces, built-in stainless appliances, electric cooking, pantry, breakfast bar and dining to entertain the masses or provide an intimate meal. Powder bath just off the dining area as well! Front room doubles as an office, study den, reading room or a 5th bed option! Escape to a primary bedroom for days! Two closets to handle all your wardrobe needs, sitting area by the sliding patio door, and a few layout options for any queen or king bedroom setups. En suite includes 2 vanities, shower and linen storage! Secondary bedrooms are also spacious, with bifold closets and a great touch to living right! One of the guest beds includes a murphy bed and ceiling fan! Travel thru the laundry to access your 2 car garage with storm shelter! A show stopper is the well done backyard retreat! Custom salt water pool with heater and breath taking landscapes, mature trees, gas firepit, pergola and much more! Roofing updated to impact resistant shingles, newer flooring in areas, fresh colors through-out, and a tranquil feeling all around! Time to start living your best life! Take the 3D & video tours to make sure this home is a perfect fit. Then call to schedule your private viewing!
Sold for $395,000
$395,000
427 Piney Oak Dr, Norman, OK 73072
4beds
2,199sqft
Single Family Residence
Built in 1976
0.25 Acres Lot
$390,000 Zestimate®
$180/sqft
$2,860 Estimated rent
Home value
$390,000
$367,000 - $413,000
$2,860/mo
Zestimate® history
Owner options
List your home for rent
$2,860/mo
Rent Zestimate®
Find your next renter with Zillow Rental Manager. Plus, with online applications, you can quickly screen prospective tenants – for free.
$2,860/mo
Rent Zestimate®
Refinance and save
$1,996/mo
Est. payment
Refinancing to a lower rate could help reduce your monthly payments and save thousands over the life of the loan.
$1,996/mo
Est. payment
Explore your selling options
Work with a Zillow partner agent
Leverage their expertise and Zillow's premium Showcase listings to get your home seen by more buyers.
Get startedList with your own agent
Get your home in front of millions of buyers by listing it on Zillow.
Learn how to do itSell it yourself
Take full control of how buyers see your home on Zillow by listing For Sale by Owner (FSBO).
List your homeWhat's special
Custom salt water poolSuperior landscapesGas firepitKnotty alder decorative beamsMurphy bedPrimary bedroomEn suite
Zillow last checked:
Listing updated:
Listed by:
Chris Eubanks 405-414-4143,
Whittington Realty
Bought with:
Amy Bass, 179012
Sterling Real Estate
Source: MLSOK/OKCMAR as distributed by MLS GRID,MLS#: 1155285
Facts & features
Interior
Bedrooms & bathrooms
- Bedrooms: 4
- Bathrooms: 3
- Full bathrooms: 2
- 1/2 bathrooms: 1
Primary bedroom
- Area: 324 Square Feet
- Dimensions: 18 x 18
Bedroom
- Description: Ceiling Fan
- Area: 204 Square Feet
- Dimensions: 12 x 17
Bedroom
- Area: 144 Square Feet
- Dimensions: 12 x 12
Bedroom
- Area: 165 Square Feet
- Dimensions: 11 x 15
Bathroom
- Description: Built Ins,Double Vanities,Shower
- Area: 88 Square Feet
- Dimensions: 8 x 11
Bathroom
- Description: Built Ins,Tub & Shower
- Area: 80 Square Feet
- Dimensions: 8 x 10
Dining room
- Description: Eating Space,Half Bath
- Area: 165 Square Feet
- Dimensions: 11 x 15
Kitchen
- Description: Breakfast Bar,Pantry
- Area: 120 Square Feet
- Dimensions: 10 x 12
Living room
- Description: Bookcase,Built Ins,Ceiling Fan,Fireplace
- Area: 400 Square Feet
- Dimensions: 16 x 25
Study
- Description: Ceiling Fan
- Area: 156 Square Feet
- Dimensions: 12 x 13
Appliances
- Included: Dishwasher, Disposal, Microwave, Built-In Electric Oven, Built-In Electric Range
- Laundry: Laundry Room
Features
- Ceiling Fan(s), Combo Woodwork
- Flooring: Tile, Wood
- Windows: Window Treatments
- Number of fireplaces: 1
- Fireplace features: Gas Log
Interior area
- Total structure area: 2,199
- Total interior livable area: 2,199 sqft
Property
Parking
- Total spaces: 2
- Parking features: Concrete
- Garage spaces: 2
Features
- Levels: One
- Stories: 1
- Patio & porch: Deck, Porch, Patio
- Exterior features: Rain Gutters
- Has private pool: Yes
- Pool features: Gunite/Concrete, Heated, Outdoor Pool, Salt Water
- Fencing: Wood
Lot
- Size: 0.25 Acres
- Features: Interior Lot
Details
- Parcel number: 427NONEPineyOak73072
- Special conditions: None
Construction
Type & style
- Home type: SingleFamily
- Architectural style: Traditional
- Property subtype: Single Family Residence
Materials
- Brick & Frame
- Foundation: Slab
- Roof: Composition
Condition
- Year built: 1976
Utilities & green energy
- Utilities for property: Public
Community & HOA
Location
- Region: Norman
Financial & listing details
- Price per square foot: $180/sqft
- Tax assessed value: $293,359
- Annual tax amount: $3,973
- Date on market: 2/13/2025
- Listing terms: Cash,Conventional,Sell FHA or VA
Price history
| Date | Event | Price |
|---|---|---|
| 4/11/2025 | Sold | $395,000-2.5%$180/sqft |
Source:  MLSOK/OKCMAR as distributed by MLS GRID #1155285 Report a problem MLSOK/OKCMAR as distributed by MLS GRID #1155285 Report a problem | ||
| 3/5/2025 | Pending sale | $405,000$184/sqft |
Source: MLSOK/OKCMAR as distributed by MLS GRID #1155285 Report a problem | ||
| 2/13/2025 | Listed for sale | $405,000+52.3%$184/sqft |
Source: MLSOK/OKCMAR as distributed by MLS GRID #1155285 Report a problem | ||
| 3/24/2021 | Listing removed | -- |
Source: Owner Report a problem | ||
| 12/9/2019 | Sold | $266,000-5%$121/sqft |
Source: Public Record Report a problem | ||
| 11/7/2019 | Pending sale | $280,000$127/sqft |
Source: Owner Report a problem | ||
| 11/3/2019 | Listed for sale | $280,000+40%$127/sqft |
Source: Owner Report a problem | ||
| 5/15/2015 | Sold | $200,000-4.8%$91/sqft |
Source: MLSOK/OKCMAR as distributed by MLS GRID #583361 Report a problem | ||
| 4/14/2015 | Pending sale | $210,000$95/sqft |
Source: CENTURY 21 Goodyear Green #583361 Report a problem | ||
| 4/9/2015 | Listed for sale | $210,000$95/sqft |
Source: CENTURY 21 GOODYEAR GREEN #278649 Report a problem | ||
Public tax history
| Year | Property taxes | Tax assessment |
|---|---|---|
| 2025 | $4,104 +3.3% | $35,203 +3% |
| 2024 | $3,974 +2.8% | $34,177 +3% |
| 2023 | $3,864 +15.6% | $33,182 +10.5% |
| 2022 | $3,344 -5.2% | $30,041 |
| 2021 | $3,526 +2.2% | $30,041 |
| 2020 | $3,450 +27.2% | $30,041 +31.1% |
| 2019 | $2,712 | $22,914 |
| 2018 | $2,712 | $22,914 |
| 2017 | $2,712 | $22,914 |
| 2016 | -- | $22,914 +25.2% |
| 2015 | -- | $18,299 |
| 2014 | $2,021 | $18,299 |
| 2013 | -- | $18,299 |
| 2012 | -- | $18,299 |
| 2011 | -- | $18,299 |
| 2010 | -- | $18,299 |
| 2009 | -- | $18,299 |
| 2008 | -- | $18,299 -9.4% |
| 2007 | -- | $20,208 +16% |
| 2006 | -- | $17,428 +4.4% |
| 2005 | -- | $16,689 |
| 2004 | -- | $16,689 |
| 2003 | -- | $16,689 |
| 2002 | -- | $16,689 +10.5% |
| 2001 | -- | $15,099 |
Find assessor info on the county website
Neighborhood: 73072
Nearby homes
- $339,7004 bd3 ba2.3k sqft501 Piney Oak Dr, Norman, OK 73072Off Market
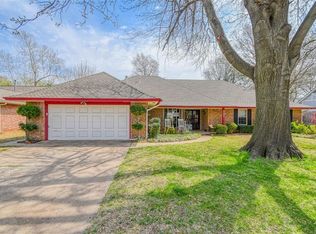
- $293,3004 bd1 ba2.1k sqft421 Piney Oak Dr, Norman, OK 73072Off Market
- $349,1003 bd2 ba2.6k sqft3801 Quail Dr, Norman, OK 73072Off Market
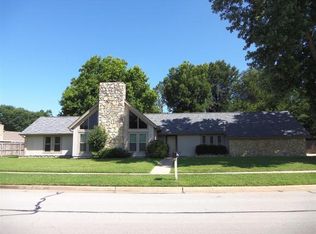
- $311,0004 bd1 ba2.2k sqft508 Evergreen Cir, Norman, OK 73072Off Market
- $322,3004 bd2 ba2.3k sqft507 Piney Oak Dr, Norman, OK 73072Off Market
- $371,5005 bd2 ba2.6k sqft426 Piney Oak Dr, Norman, OK 73072Off Market
- $354,4004 bd1 ba2.3k sqft420 Piney Oak Dr, Norman, OK 73072Off Market
- $461,1004 bd3 ba2.7k sqft514 Evergreen Cir, Norman, OK 73072Off Market
Nearby schools
GreatSchools rating
- 9/10Truman Elementary SchoolGrades: 3-5Distance: 0.3 mi
- 1/10Truman Primary SchoolGrades: PK-8Distance: 0.5 mi
- 9/10Norman North High SchoolGrades: 9-12Distance: 3 mi
Schools provided by the listing agent
- Elementary: Truman ES
- Middle: Whittier MS
- High: Norman North HS
Source: MLSOK/OKCMAR as distributed by MLS GRID. This data may not be complete. We recommend contacting the local school district to confirm school assignments for this home.
Get a cash offer in 3 minutes
Find out how much your home could sell for in as little as 3 minutes with a no-obligation cash offer.
Estimated market value
$390,000
Get a cash offer in 3 minutes
Find out how much your home could sell for in as little as 3 minutes with a no-obligation cash offer.
Estimated market value
$390,000
- Oklahoma
- Cleveland County
- Norman
- 73072
- 427 Piney Oak Dr
Nearby cities
Nearby neighborhoods
Nearby zip codes
Other Norman Topics
