King of the Cul-de-sac! This distinctively different split level is loaded w/extras & amazing space making it THE HOME to see 1ST! It's refreshed exterior delivers a modern edge w/fresh landscape, new lighting, address numbers, porch railings & a screened utility pad. Features continue w/a low maintenance brick/vinyl exterior, dimensional roofing, vinyl replacement windows, Jeld-Wen entry door, a new furnace (2025), new water heater (2025), extra insulation & attic ventilation systems. You’ll love the layout w/showcasing light friendly rooms, a 2 story foyer, freshly painted walls and 6 panel doors throughout. Top chefs will appreciate the careful consideration given to this impressive kitchen equip w/Slate Maple cabinets, Quartz countertops, updated stainless appliances, serving bar, glass back splash & LVP flooring. Walls were opened connecting the formal dining rm offering matching cabinets & sliders to the 2nd level screened porch w/cathedral ceilings, grilling deck & views of open fields. What’s more? Both guest and primary baths were tastefully renovated using premium finishes providing a spa-like atmosphere. Still craving space? The reinvented lower level is a true experience w/walls of windows, exposed rafter ceilings, can lighting, corrugated metal accents, a bonus half bath & open space perfect for family time, home gym, office & entertaining in style. Purchase confidently knowing the lower level/garage areas were professionally waterproofed adding a sump pump and interior/exterior drain tile system for added piece of mind. Efficiency, style and space… its all right here! Check out 427 Poplar Street in Brookville’s Westbrook Park today!
Sold for $315,000
$315,000
427 Poplar St, Brookville, OH 45309
4beds
2,004sqft
Single Family Residence
Built in 1970
9,583 Square Feet Lot
$318,300 Zestimate®
$157/sqft
$2,120 Estimated rent
Home value
$318,300
$290,000 - $350,000
$2,120/mo
Zestimate® history
Owner options
List your home for rent
$2,120/mo
Rent Zestimate®
Find your next renter with Zillow Rental Manager. Plus, with online applications, you can quickly screen prospective tenants – for free.
$2,120/mo
Rent Zestimate®
Refinance and save
$2,176/mo
Est. payment
Refinancing to a lower rate could help reduce your monthly payments and save thousands over the life of the loan.
$2,176/mo
Est. payment
Explore your selling options
Work with a Zillow partner agent
Leverage their expertise and Zillow's premium Showcase listings to get your home seen by more buyers.
Get startedList with your own agent
Get your home in front of millions of buyers by listing it on Zillow.
Learn how to do itSell it yourself
Take full control of how buyers see your home on Zillow by listing For Sale by Owner (FSBO).
List your homeWhat's special
Bonus half bathDistinctively different split levelPorch railingsCorrugated metal accentsUpdated stainless appliancesViews of open fieldsFreshly painted walls
Zillow last checked:
Listing updated:
Listed by:
Jeffrey T Roberts (937)898-4400,
RE/MAX Alliance Realty
Bought with:
Douglas Haney, 2023004483
Coldwell Banker Heritage
Source: DABR MLS,MLS#: 954658 Originating MLS: Dayton Area Board of REALTORS
Originating MLS: Dayton Area Board of REALTORSFacts & features
Interior
Bedrooms & bathrooms
- Bedrooms: 4
- Bathrooms: 3
- Full bathrooms: 2
- 1/2 bathrooms: 1
Primary bedroom
- Level: Second
- Dimensions: 13 x 10
Bedroom
- Level: Second
- Dimensions: 11 x 14
Bedroom
- Level: Second
- Dimensions: 13 x 9
Bedroom
- Level: Second
- Dimensions: 13 x 10
Dining room
- Level: Second
- Dimensions: 11 x 12
Entry foyer
- Level: Main
- Dimensions: 13 x 6
Family room
- Level: Lower
- Dimensions: 24 x 17
Kitchen
- Level: Second
- Dimensions: 11 x 11
Living room
- Level: Second
- Dimensions: 14 x 17
Screened porch
- Level: Second
- Dimensions: 12 x 16
Utility room
- Level: Lower
- Dimensions: 11 x 7
Heating
- Forced Air, Natural Gas
Cooling
- Central Air
Appliances
- Included: Dishwasher, Microwave, Range, Refrigerator, Gas Water Heater
Features
- Ceiling Fan(s), High Speed Internet, Kitchen Island, Pantry, Quartz Counters, Remodeled, Solid Surface Counters
- Windows: Vinyl
- Basement: Other,Walk-Out Access
- Number of fireplaces: 1
- Fireplace features: Decorative, One
Interior area
- Total structure area: 2,004
- Total interior livable area: 2,004 sqft
Property
Parking
- Total spaces: 2
- Parking features: Attached, Garage, Two Car Garage, Garage Door Opener, Storage
- Attached garage spaces: 2
Accessibility
- Accessibility features: None
Features
- Levels: Multi/Split
- Patio & porch: Deck, Porch
- Exterior features: Deck, Porch, Storage
Lot
- Size: 9,583 Square Feet
Details
- Additional structures: Shed(s)
- Parcel number: C05002060026
- Zoning: Residential
- Zoning description: Residential
Construction
Type & style
- Home type: SingleFamily
- Architectural style: Bi-Level
- Property subtype: Single Family Residence
Materials
- Brick, Vinyl Siding
Condition
- Year built: 1970
Details
- Builder model: Bi-Level
Utilities & green energy
- Utilities for property: Cable Available
Community & HOA
Community
- Security: Smoke Detector(s)
- Subdivision: Westbrook Park
HOA
- Has HOA: No
Location
- Region: Brookville
Financial & listing details
- Price per square foot: $157/sqft
- Tax assessed value: $267,760
- Annual tax amount: $4,544
- Date on market: 3/21/2026
- Listing terms: Conventional
Price history
| Date | Event | Price |
|---|---|---|
| 5/22/2026 | Sold | $315,000$157/sqft |
Source:  DABR MLS #954658 Report a problem DABR MLS #954658 Report a problem | ||
| 3/24/2026 | Pending sale | $315,000$157/sqft |
Source: DABR MLS #954658 Report a problem | ||
| 3/21/2026 | Listed for sale | $315,000+28.3%$157/sqft |
Source: DABR MLS #954658 Report a problem | ||
| 4/22/2022 | Sold | $245,500+0.2%$123/sqft |
Source: Public Record Report a problem | ||
| 3/8/2022 | Pending sale | $244,995$122/sqft |
Source: DABR MLS #858146 Report a problem | ||
| 3/5/2022 | Listed for sale | $244,995+83.9%$122/sqft |
Source: DABR MLS #858146 Report a problem | ||
| 5/6/2014 | Sold | $133,200-3.3%$66/sqft |
Source: Public Record Report a problem | ||
| 8/4/2013 | Listed for sale | $137,700$69/sqft |
Source: Better Homes and Gardens Real Estate Big Hill #562502 Report a problem | ||
Public tax history
| Year | Property taxes | Tax assessment |
|---|---|---|
| 2025 | $4,544 -0.2% | $93,720 |
| 2024 | $4,553 +36.1% | $93,720 +31.3% |
| 2023 | $3,345 +12.7% | $71,370 +45% |
| 2022 | $2,967 -0.4% | $49,220 |
| 2021 | $2,980 -0.1% | $49,220 |
| 2020 | $2,984 +11.3% | $49,220 +21.7% |
| 2019 | $2,680 -0.5% | $40,460 |
| 2018 | $2,695 +0.5% | $40,460 |
| 2017 | $2,682 +8.5% | $40,460 +10.7% |
| 2016 | $2,471 0% | $36,560 |
| 2015 | $2,472 -0.9% | $36,560 |
| 2014 | $2,494 | $36,560 |
Find assessor info on the county website
Neighborhood: 45309
Nearby homes
- $181,5003 bd1 ba1k sqft421 Poplar St, Brookville, OH 45309Off Market
- $215,7003 bd2 ba1.1k sqft433 Poplar St, Brookville, OH 45309Off Market
- $231,5003 bd2 ba1.5k sqft415 Poplar St, Brookville, OH 45309Sold
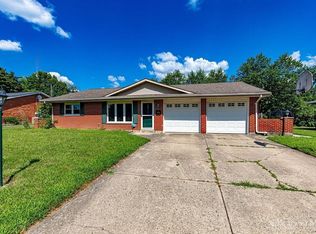
- $237,5003 bd2 ba1.6k sqft424 Poplar St, Brookville, OH 45309Off Market
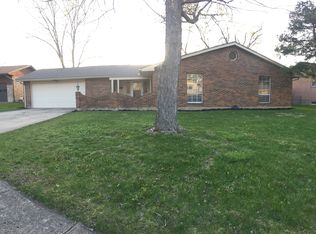
- $226,8003 bd1 ba1.3k sqft418 Poplar St, Brookville, OH 45309Off Market
- $250,0003 bd2 ba2.1k sqft439 Poplar St, Brookville, OH 45309Sold
- $226,8003 bd2 ba1.1k sqft430 Poplar St, Brookville, OH 45309Off Market
- $194,5003 bd2 ba1.1k sqft412 Poplar St, Brookville, OH 45309Off Market
Nearby schools
GreatSchools rating
- 8/10Brookville Elementary SchoolGrades: PK-3Distance: 0.6 mi
- 8/10Brookville Intermediate SchoolGrades: 4-8Distance: 0.7 mi
- 7/10Brookville High SchoolGrades: 9-12Distance: 0.8 mi
Schools provided by the listing agent
- District: Brookville
Source: DABR MLS. This data may not be complete. We recommend contacting the local school district to confirm school assignments for this home.


Get pre-qualified for a loan
At Zillow Home Loans, we can pre-qualify you in as little as 5 minutes with no impact to your credit score.An equal housing lender. NMLS #10287.
- Ohio
- Montgomery County
- Brookville
- 45309
- 427 Poplar St
Nearby cities
Nearby zip codes
Other Brookville Topics
