First time on the market in over 40 years, this 4BD/2.5BA single-family home sits directly across from Precita Park with serene views of the playground. The main level showcases original parquet hardwood floors, a light filled living room with fireplace, and a south facing picture window framing the park. A large eat-in kitchen with original cabinets sits beneath a skylight, filling the space with natural light. The dining room and guest bathroom with dual vanities also have skylights, creating a bright and airy feel throughout. Three bedrooms with hardwood under carpet complete this level, including a back bedroom with an en-suite half bath. The lower level offers a spacious primary suite with a full bath, ideal for privacy or guests. The expansive garage accommodates 2-3 cars, includes laundry hookups, and provides excellent potential for future expansion. It opens to a flat backyard with a covered patio and garden beds. Recent updates include exterior paint and a freshly painted interior. Period details, crown mouldings, and ornate trim add to the home's character. Enjoy direct access to Precita Park and nearby restaurants and cafs along Mission and Valencia Streets. Nearby Hwy 101 and 10 min to downtown, this home offers a rare combination of charm, potential, and location.
Sold for $1,670,000
$1,670,000
427 Precita Ave, San Francisco, CA 94110
4beds
1,724sqft
Single Family Residence
Built in 1952
2,299 Square Feet Lot
$2,328,100 Zestimate®
$969/sqft
$6,683 Estimated rent
Home value
$2,328,100
$2.07M - $2.63M
$6,683/mo
Zestimate® history
Owner options
List your home for rent
$6,683/mo
Rent Zestimate®
Find your next renter with Zillow Rental Manager. Plus, with online applications, you can quickly screen prospective tenants – for free.
$6,683/mo
Rent Zestimate®
Refinance and save
$10,779/mo
Est. payment
Refinancing to a lower rate could help reduce your monthly payments and save thousands over the life of the loan.
$10,779/mo
Est. payment
Explore your selling options
Work with a Zillow partner agent
Leverage their expertise and Zillow's premium Showcase listings to get your home seen by more buyers.
Get startedList with your own agent
Get your home in front of millions of buyers by listing it on Zillow.
Learn how to do itSell it yourself
Take full control of how buyers see your home on Zillow by listing For Sale by Owner (FSBO).
List your homeWhat's special
Garden bedsLarge eat-in kitchenOriginal parquet hardwood floorsBright and airy feelSouth facing picture window
Zillow last checked:
Listing updated:
Listed by:
David Anthony Juarez DRE #01787750 415-713-9705,
Compass 415-738-7000
Bought with:
Howard Epstein, DRE #02245386
City Real Estate
Source: SFAR,MLS#: 425068185 Originating MLS: San Francisco Association of REALTORS
Originating MLS: San Francisco Association of REALTORSFacts & features
Interior
Bedrooms & bathrooms
- Bedrooms: 4
- Bathrooms: 3
- Full bathrooms: 2
- 1/2 bathrooms: 1
Rooms
- Room types: Dining Room, Guest Quarters, Kitchen, Living Room, Possible Guest
Primary bedroom
- Features: Closet, Ground Floor
- Area: 0
- Dimensions: 0 x 0
Bedroom 1
- Area: 0
- Dimensions: 0 x 0
Bedroom 2
- Area: 0
- Dimensions: 0 x 0
Bedroom 3
- Area: 0
- Dimensions: 0 x 0
Bedroom 4
- Area: 0
- Dimensions: 0 x 0
Primary bathroom
- Features: Tub w/Shower Over
Bathroom
- Features: Double Vanity, Granite, Low-Flow Toilet(s)
Dining room
- Features: Formal Room, Skylight(s)
- Level: Main
- Area: 0
- Dimensions: 0 x 0
Family room
- Area: 0
- Dimensions: 0 x 0
Kitchen
- Level: Main
- Area: 0
- Dimensions: 0 x 0
Living room
- Level: Main
- Area: 0
- Dimensions: 0 x 0
Heating
- Gas
Appliances
- Included: Free-Standing Gas Range, Free-Standing Refrigerator
- Laundry: Hookups Only, In Garage
Features
- Flooring: Carpet, Linoleum, Tile, Wood
- Windows: Double Pane Windows
- Number of fireplaces: 1
- Fireplace features: Wood Burning
Interior area
- Total structure area: 1,724
- Total interior livable area: 1,724 sqft
Property
Parking
- Total spaces: 2
- Parking features: Tandem, Independent, On Site (Single Family Only)
- Garage spaces: 2
Features
- Stories: 2
- Patio & porch: Patio
- Fencing: Back Yard
- Has view: Yes
- View description: Park/Greenbelt
Lot
- Size: 2,299 Square Feet
Details
- Parcel number: 5504003
- Special conditions: Standard
Construction
Type & style
- Home type: SingleFamily
- Architectural style: Mid-Century
- Property subtype: Single Family Residence
- Attached to another structure: Yes
Materials
- Stucco
- Foundation: Slab
- Roof: Asphalt
Condition
- Fixer,Original
- New construction: No
- Year built: 1952
Utilities & green energy
- Sewer: Public Sewer
- Water: Public
Community & HOA
Community
- Security: Carbon Monoxide Detector(s), Security Gate, Smoke Detector(s)
HOA
- Has HOA: No
Location
- Region: San Francisco
- Elevation: 0
Financial & listing details
- Price per square foot: $969/sqft
- Tax assessed value: $76,634
- Annual tax amount: $1,714
- Date on market: 9/5/2025
- Cumulative days on market: 12 days
- Listing terms: Cash,Conventional
- Total actual rent: 0
Price history
| Date | Event | Price |
|---|---|---|
| 10/2/2025 | Sold | $1,670,000+33.8%$969/sqft |
Source:  SFAR #425068185 Report a problem SFAR #425068185 Report a problem | ||
| 9/18/2025 | Pending sale | $1,248,000$724/sqft |
Source: SFAR #425068185 Report a problem | ||
| 9/5/2025 | Listed for sale | $1,248,000$724/sqft |
Source: SFAR #425068185 Report a problem | ||
Public tax history
| Year | Property taxes | Tax assessment |
|---|---|---|
| 2025 | $1,714 +88.5% | $76,634 +2% |
| 2024 | $909 +1.5% | $75,132 +2% |
| 2023 | $896 +1.8% | $73,660 +2% |
| 2022 | $880 +1.7% | $72,217 +2% |
| 2021 | $865 -0.2% | $70,802 +1% |
| 2020 | $867 +3.3% | $70,077 +2% |
| 2019 | $839 +3.2% | $68,704 +2% |
| 2018 | $813 +1.2% | $67,358 +2% |
| 2017 | $803 +5.7% | $66,038 +2% |
| 2016 | $760 +1.3% | $64,744 +1.5% |
| 2015 | $750 +2.7% | $63,772 +2% |
| 2014 | $731 | $62,523 +0.5% |
| 2013 | -- | $62,241 +2% |
| 2012 | -- | $61,021 +2% |
| 2011 | -- | $59,826 +0.7% |
| 2010 | -- | $59,381 -0.2% |
| 2009 | -- | $59,522 +2% |
| 2008 | -- | $58,356 +2% |
| 2007 | -- | $57,213 +2% |
| 2006 | -- | $56,092 +2% |
| 2005 | -- | $54,993 +3.9% |
| 2003 | -- | $52,929 +2% |
| 2002 | -- | $51,892 +2% |
| 2001 | -- | $50,876 +2% |
| 2000 | -- | $49,879 |
Find assessor info on the county website
Neighborhood: Bernal Heights
Nearby homes
- $1,552,8003 bd1 ba1.3k sqft423 Precita Ave, San Francisco, CA 94110Off Market
- $--1 bd1 ba600 sqft1542 Alabama St, San Francisco, CA 94110Off Market
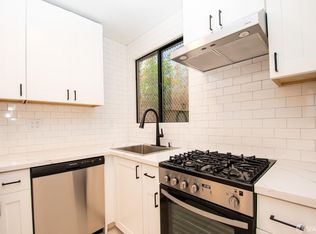
- $--1 bd1 ba600 sqft1542 Alabama St #1542, San Francisco, CA 94110Off Market

- $830,2002 bd1 ba650 sqft1548 Alabama St, San Francisco, CA 94110Off Market
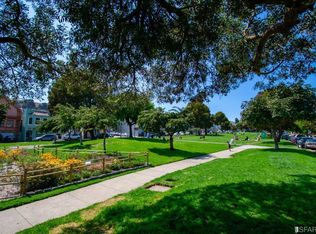
- $--3 bd2 ba1.8k sqft431 Precita Ave, San Francisco, CA 94110Off Market
- $1,574,900-- bd3 ba2.5k sqft421 Precita Ave, San Francisco, CA 94110Off Market
- $1,600,9002 bd2 ba950 sqft417 Precita Ave, San Francisco, CA 94110Off Market
- $1,556,900-- bd2 ba2.4k sqft1538 Alabama St, San Francisco, CA 94110Off Market
Nearby schools
GreatSchools rating
- 4/10Flynn (Leonard R.) Elementary SchoolGrades: K-5Distance: 0.1 mi
- 2/10Marshall (Thurgood) High SchoolGrades: 8-12Distance: 0.9 mi
- 4/10O'Connell (John) High SchoolGrades: 9-12Distance: 0.8 mi
Get a cash offer in 3 minutes
Find out how much your home could sell for in as little as 3 minutes with a no-obligation cash offer.
Estimated market value
$2,328,100
Get a cash offer in 3 minutes
Find out how much your home could sell for in as little as 3 minutes with a no-obligation cash offer.
Estimated market value
$2,328,100
Nearby cities
Nearby neighborhoods
Nearby zip codes
Other San Francisco Topics
