Gorgeous 3 BR 2 BA, custom built, split floor plan home nestled in a cul-de-sac on one street in a gated subdivision. The builder spared no expense on amenities in this home. Kitchen and bathrooms feature beautiful, polished, 4 cm granite with rounded edges. Gas stove, travertine backsplash with under counter lighting, vaulted ceiling with recessed lighting, stained, cypress, cabinets, large walk-in pantry, 17 in travertine flooring and a computer room with cabinets just off of the kitchen. Breakfast nook features cypress ceiling. Living room features gas, ventless fireplace with a Grand mantle featuring intricate cypress workmanship framing the fireplace to the ceiling on both sides and built-in shelves. Triple crown molding, wood flooring and 12 ft ceilings showcase the elegance of the living room-crown molding throughout the entire home. Varied height ceilings 10-12 feet. Wall of windows in rear of living room overlooking the outdoor kitchen and lovely landscaped backyard. Master bedroom features an upgraded wood flooring and double tray ceiling with beautiful crown molding. Master bath features large walk-in closet, double vanities with a seated vanity, garden, jetted tub, separate double multi-head shower and a water closet. Backyard is completely, privacy, fenced with a 9 ft box style fence on the rear section of the yard. Outdoor kitchen on rear covered patio with granite counter tops, a built-in gas grill, separate sink, and surround sound system. This floor plan flows smoothly from the entrance of the home to the covered patio area so smoothly making it perfect for entertaining family and friends. Surround sound on the interior as well. Conveniently located near commercial/retail businesses and local restaurants. Brusly School District. This home is a one-of-a-kind in beauty and style and is a must see.
Sold
Price Unknown
427 Quiet Oak Blvd, Brusly, LA 70719
3beds
2,074sqft
Single Family Residence, Residential
Built in 2013
9,583 Square Feet Lot
$394,300 Zestimate®
$--/sqft
$2,390 Estimated rent
Home value
$394,300
$375,000 - $414,000
$2,390/mo
Zestimate® history
Owner options
List your home for rent
$2,390/mo
Rent Zestimate®
Find your next renter with Zillow Rental Manager. Plus, with online applications, you can quickly screen prospective tenants – for free.
$2,390/mo
Rent Zestimate®
Refinance and save
$600/mo
Est. payment
Refinancing to a lower rate could help reduce your monthly payments and save thousands over the life of the loan.
$600/mo
Est. payment
Explore your selling options
Work with a Zillow partner agent
Leverage their expertise and Zillow's premium Showcase listings to get your home seen by more buyers.
Get startedList with your own agent
Get your home in front of millions of buyers by listing it on Zillow.
Learn how to do itSell it yourself
Take full control of how buyers see your home on Zillow by listing For Sale by Owner (FSBO).
List your homeWhat's special
Double tray ceilingRounded edgesSeparate double multi-head showerRetail businessesCypress ceilingComputer roomCovered patio area
Zillow last checked:
Listing updated:
Listed by:
Kim Blanchard,
Latter & Blum - Lake Sherwood
Bought with:
Crystal Bonin, 0995689755
Crystal Bonin Realty
Source: ROAM MLS,MLS#: 2023019306
Facts & features
Interior
Bedrooms & bathrooms
- Bedrooms: 3
- Bathrooms: 2
- Full bathrooms: 2
Rooms
- Room types: Bedroom, Breakfast Room, Kitchen, Primary Bedroom, Living Room
Primary bedroom
- Features: Ceiling 9ft Plus, Ceiling Fan(s), Tray Ceiling(s), En Suite Bath, Split
- Level: First
- Area: 247.5
- Dimensions: 15 x 16.5
Bedroom 1
- Level: First
- Area: 132
- Dimensions: 11 x 12
Bedroom 2
- Level: First
- Area: 132
- Dimensions: 11 x 12
Primary bathroom
- Features: Double Vanity, Separate Shower, Walk-In Closet(s), Soaking Tub, Water Closet
Kitchen
- Features: Cabinets Custom Built, Granite Counters, Pantry
- Level: First
- Area: 156
- Dimensions: 12 x 13
Living room
- Level: First
- Area: 351
- Width: 18
Heating
- Central
Cooling
- Central Air, Ceiling Fan(s)
Appliances
- Included: Gas Cooktop, Dishwasher, Microwave, Self Cleaning Oven, Gas Water Heater, Stainless Steel Appliance(s)
- Laundry: Electric Dryer Hookup, Washer Hookup, Inside
Features
- Breakfast Bar, Ceiling 9'+, Ceiling Varied Heights, Computer Nook, Crown Molding, Eat-in Kitchen
- Flooring: Carpet, Ceramic Tile, Wood
- Windows: Screens, Window Treatments
- Attic: Attic Access,Storage,Walk-up
- Number of fireplaces: 1
- Fireplace features: Gas Log, Ventless
Interior area
- Total structure area: 2,830
- Total interior livable area: 2,074 sqft
Property
Parking
- Total spaces: 2
- Parking features: 2 Cars Park, Attached, Garage, Off Street, Garage Door Opener
- Has attached garage: Yes
Features
- Stories: 1
- Patio & porch: Covered, Patio
- Exterior features: Outdoor Grill, Outdoor Kitchen, Lighting, Rain Gutters
- Has spa: Yes
- Spa features: Bath
- Fencing: Full,Privacy,Wood
Lot
- Size: 9,583 Square Feet
- Dimensions: 87 x 68 x 83 x 145
- Features: Landscaped
Details
- Parcel number: 020260005300
- Special conditions: Standard
Construction
Type & style
- Home type: SingleFamily
- Architectural style: French
- Property subtype: Single Family Residence, Residential
Materials
- Brick Siding, Stucco Siding, Brick
- Foundation: Slab
- Roof: Shingle
Condition
- New construction: No
- Year built: 2013
Utilities & green energy
- Gas: City/Parish
- Sewer: Public Sewer
- Water: Public
Community & HOA
Community
- Features: Sidewalks
- Security: Smoke Detector(s)
- Subdivision: Gates At The Oaks The
HOA
- Has HOA: Yes
- Services included: Accounting, Common Areas, Maint Subd Entry HOA
- HOA fee: $600 annually
Location
- Region: Brusly
Financial & listing details
- Tax assessed value: $303,500
- Annual tax amount: $1,777
- Date on market: 11/29/2023
- Listing terms: Cash,Conventional,FHA,VA Loan
Price history
| Date | Event | Price |
|---|---|---|
| 1/4/2024 | Sold | -- |
Source:  ROAM MLS #2023019306 Report a problem ROAM MLS #2023019306 Report a problem | ||
| 12/7/2023 | Pending sale | $385,700$186/sqft |
Source: ROAM MLS #2023019306 Report a problem | ||
| 11/29/2023 | Listed for sale | $385,700+17.1%$186/sqft |
Source: ROAM MLS #2023019306 Report a problem | ||
| 12/16/2020 | Sold | -- |
Source: ROAM MLS #2020014976 Report a problem | ||
| 11/19/2020 | Pending sale | $329,500$159/sqft |
Source: RE/MAX Professional #2020014976 Report a problem | ||
| 11/7/2020 | Listed for sale | $329,500$159/sqft |
Source: RE/MAX Professional #2020014976 Report a problem | ||
| 11/3/2020 | Pending sale | $329,500$159/sqft |
Source: RE/MAX Professional #2020014976 Report a problem | ||
| 10/21/2020 | Price change | $329,500-1.5%$159/sqft |
Source: RE/MAX Professional #2020014976 Report a problem | ||
| 9/19/2020 | Listed for sale | $334,500$161/sqft |
Source: RE/MAX Professional #2020014976 Report a problem | ||
| 12/7/2017 | Sold | -- |
Source: Public Record Report a problem | ||
Public tax history
| Year | Property taxes | Tax assessment |
|---|---|---|
| 2024 | $1,777 -16.6% | $30,350 +8.3% |
| 2023 | $2,132 -1% | $28,030 |
| 2022 | $2,153 -2.2% | $28,030 |
| 2021 | $2,202 +14.6% | $28,030 +11.1% |
| 2020 | $1,921 -10% | $25,230 -4.5% |
| 2019 | $2,135 | $26,420 |
| 2018 | $2,135 -29.7% | $26,420 |
| 2017 | $3,035 +51.2% | $26,420 +1.7% |
| 2015 | $2,007 -8.6% | $25,990 |
| 2014 | $2,196 +529.3% | $25,990 +529.3% |
| 2013 | $349 | $4,130 |
| 2012 | $349 -6.1% | $4,130 |
| 2011 | $372 +0.1% | $4,130 |
| 2010 | $371 | $4,130 |
Find assessor info on the county website
Neighborhood: 70719
Nearby homes
- $406,600-- bd2 ba2.1k sqft375 Quiet Oak Blvd, Brusly, LA 70719Off Market
- $417,2004 bd3 ba2.1k sqft447 Quiet Oak Blvd, Brusly, LA 70719Off Market
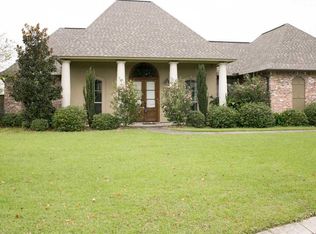
- $494,5004 bd3 ba2.2k sqft355 Quiet Oak Blvd, Brusly, LA 70719Off Market

- $---- bd-- ba1.4k sqft183 River Mill Dr, Brusly, LA 70719Sold
- $235,000-- bd-- ba1.4k sqft193 River Mill Dr, Brusly, LA 70719Off Market
- $--4 bd3 ba2.7k sqft428 Quiet Oak Blvd, Brusly, LA 70719Sold
- $453,0004 bd3 ba2.4k sqft335 Quiet Oak Blvd, Brusly, LA 70719Off Market
- $541,900-- bd3 ba3k sqft376 Quiet Oak Blvd, Brusly, LA 70719Off Market
Nearby schools
GreatSchools rating
- 7/10Lukeville Upper Elementary SchoolGrades: 2-3Distance: 0.4 mi
- 8/10Brusly Middle SchoolGrades: 6-8Distance: 0.5 mi
- 8/10Brusly High SchoolGrades: 9-12Distance: 0.7 mi
Schools provided by the listing agent
- District: West BR Parish
Source: ROAM MLS. This data may not be complete. We recommend contacting the local school district to confirm school assignments for this home.
Get a cash offer in 3 minutes
Find out how much your home could sell for in as little as 3 minutes with a no-obligation cash offer.
Estimated market value
$394,300
Get a cash offer in 3 minutes
Find out how much your home could sell for in as little as 3 minutes with a no-obligation cash offer.
Estimated market value
$394,300
- Louisiana
- West Baton Rouge Parish
- Brusly
- 70719
- 427 Quiet Oak Blvd
Nearby cities
Nearby zip codes
Other Brusly Topics
