Skip main navigation
Sold for $1,100,000
  • $1,100,000

    427 Reef Road, Fairfield, CT 06824

    3beds
    1,722sqft
    Single Family Residence
    Built in 1943
    6,534 Square Feet Lot
    $1,029,200 Zestimate®
    $639/sqft
    $5,906 Estimated rent

    Home value

    $1,029,200

    $978,000 - $1.08M

    $5,906/mo

    Zestimate® history
    Loading
    Loading...

    Owner options

    List your home for rent

    $5,906/mo

    Rent Zestimate®

    Find your next renter with Zillow Rental Manager. Plus, with online applications, you can quickly screen prospective tenants – for free.

    Learn more

    $5,906/mo

    Rent Zestimate®

    Refinance and save

    $6,200/mo

    Est. payment

    Refinancing to a lower rate could help reduce your monthly payments and save thousands over the life of the loan.

    See today's rates

    $6,200/mo

    Est. payment

    Explore your selling options

    Work with a Zillow partner agent

    Leverage their expertise and Zillow's premium Showcase listings to get your home seen by more buyers.

    Get started

    List with your own agent

    Get your home in front of millions of buyers by listing it on Zillow.

    Learn how to do it

    Sell it yourself

    Take full control of how buyers see your home on Zillow by listing For Sale by Owner (FSBO).

    List your home

    What's special

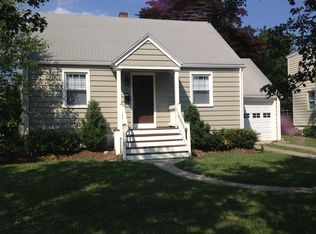
    Bright and cheerful, this tastefully updated Cape has been impeccably maintained and reflects the warmth of a well-cared-for home. A bluestone and Belgian block walkway welcomes you inside. The flexible floor plan features a first-floor bedroom with access to a full bath, hardwood floors throughout, and a shared gas fireplace between the living and dining rooms. The spacious kitchen offers quartzite countertops, stainless steel appliances, and abundant cabinetry. All bathrooms have been updated, and an upstairs bedroom includes a Murphy bed for added versatility. The finished lower level provides ideal space for a potential 4th bedroom, home office, or playroom. Outside, enjoy a fully fenced backyard, oversized Azek deck, and bluestone patio overlooking a flat, private yard. Low-maintenance exterior features include Azek shutters and window boxes, vinyl railings and fencing, and mature landscaping for added privacy. Perfect condo alternative. Ideally located south of the Post Road with easy walkable access to Penfield Beach, downtown Fairfield, restaurants, shopping, train, schools, library, and YMCA.

    Zillow last checked:

    Listing updated:

    Listed by:

    Cathy McGee (203)434-2251,

    Coldwell Banker Realty 203-227-8424

    Bought with:

    Cathy McGee, RES.0771145

    Coldwell Banker Realty

    Source: Smart MLS,MLS#: 24185222MLS Logo

    Facts & features

    Interior

    Bedrooms & bathrooms
    • Bedrooms: 3
    • Bathrooms: 2
    • Full bathrooms: 2
    Primary bedroom
    • Features: Skylight, Full Bath, Hardwood Floor
    • Level: Upper
    Bedroom
    • Features: Ceiling Fan(s), Hardwood Floor
    • Level: Main
    Bedroom
    • Features: Skylight, Built-in Features, Hardwood Floor
    • Level: Upper
    Dining room
    • Features: Sliders, Hardwood Floor
    • Level: Main
    Kitchen
    • Features: Built-in Features, Eating Space, Hardwood Floor
    • Level: Main
    Living room
    • Features: Gas Log Fireplace, Hardwood Floor
    • Level: Main
    Office
    • Features: Laminate Floor
    • Level: Lower
    Rec play room
    • Features: Laminate Floor
    • Level: Lower
    Heating
    • Forced Air, Natural Gas
    Cooling
    • Attic Fan, Ceiling Fan(s), Central Air, Window Unit(s)
    Appliances
    • Included: Gas Range, Microwave, Refrigerator, Freezer, Dishwasher, Washer, Dryer, Gas Water Heater, Water Heater
    • Laundry: Lower Level
    Features
    • Open Floorplan, Entrance Foyer, Smart Thermostat
    • Doors: Storm Door(s)
    • Windows: Thermopane Windows
    • Basement: Full,Heated,Storage Space,Cooled,Partially Finished,Liveable Space
    • Attic: Crawl Space,Storage,Floored,Access Via Hatch
    • Number of fireplaces: 1
    Interior area
    • Total structure area: 1,722
    • Total interior livable area: 1,722 sqft
    • Finished area above ground: 1,304
    • Finished area below ground: 418

    Property

    Parking
    • Total spaces: 3
    • Parking features: Paved, Driveway, Private, Asphalt
    • Has uncovered spaces: Yes
    Accessibility
    • Accessibility features: Raised Toilet
    Features
    • Patio & porch: Deck, Patio
    • Exterior features: Sidewalk, Rain Gutters, Lighting
    • Fencing: Full
    • Waterfront features: Walk to Water, Beach Access, Water Community
    Lot
    • Size: 6,534 Square Feet
    • Features: Level, Landscaped, In Flood Zone
    Details
    • Additional structures: Shed(s)
    • Parcel number: 131724
    • Zoning: B

    Construction

    Type & style
    • Home type: SingleFamily
    • Architectural style: Cape Cod
    • Property subtype: Single Family Residence
    Materials
    • Clapboard, Aluminum Siding, Wood Siding
    • Foundation: Block
    • Roof: Asphalt
    Condition
    • New construction: No
    • Year built: 1943

    Utilities & green energy

    • Sewer: Public Sewer
    • Water: Public
    Green energy
    • Energy efficient items: Thermostat, Ridge Vents, Doors, Windows

    Community & HOA

    Community
    • Features: Near Public Transport, Golf, Library, Medical Facilities, Playground, Public Rec Facilities, Tennis Court(s)
    • Subdivision: Beach
    HOA
    • Has HOA: No
    Location
    • Region: Fairfield

    Financial & listing details

    • Price per square foot: $639/sqft
    • Tax assessed value: $651,490
    • Annual tax amount: $12,502
    • Date on market: 7/7/2026

    Price history

    DateEventPrice
    8/28/2026Sold$1,100,000+10.1%$639/sqft
    Source: Smart MLS #24185222 Report a problem
    7/25/2026Pending sale$999,500$580/sqft
    Source: Smart MLS #24185222 Report a problem
    7/9/2026Listed for sale$999,500+96%$580/sqft
    Source: Smart MLS #24185222 Report a problem
    5/15/2013Sold$510,000+15.9%$296/sqft
    Source: Smart MLS #98540739 Report a problem
    4/18/2011Sold$440,000-33.6%$256/sqft
    Source: Smart MLS #98475032 Report a problem
    2/8/2006Sold$663,000+201.4%$385/sqft
    Source: Public Record Report a problem
    8/28/1992Sold$220,000$128/sqft
    Source: Public Record Report a problem

    Public tax history

    YearProperty taxesTax assessment
    2025$11,222 +1.7%$395,290
    2024$11,029 +1.4%$395,290
    2023$10,874 +1%$395,290
    2022$10,768 +1%$395,290
    2021$10,665 +18.2%$395,290 +17.4%
    2020$9,024 $336,840
    2019$9,024 +1.6%$336,840
    2018$8,879 +2.1%$336,840
    2017$8,697 +8.9%$336,840 +4.5%
    2015$7,988 +1.6%$322,210
    2014$7,862 +2%$322,210
    2013$7,710 +6.5%$322,210
    2011$7,240 -6.3%$322,210 -19.6%
    2010$7,726 +2%$400,960
    2009$7,578 +1.7%$400,960
    2008$7,450 +6.7%$400,960
    2007$6,981 -6.3%$400,960 -10.2%
    2006$7,447 +48.7%$446,740 +121.3%
    2005$5,007 +6%$201,880
    2004$4,724 +8.8%$201,880
    2003$4,340 +19.3%$201,880 +62%
    2001$3,638 +85.2%$124,600
    2000$1,964 -41%$124,600
    1999$3,327 $124,600
    Find assessor info on the county website

    Neighborhood: 06824

    Nearby schools

    GreatSchools rating
    Schools provided by the listing agent
    • Elementary: Roger Sherman
    • Middle: Roger Ludlowe
    • High: Fairfield Ludlowe

    Source: Smart MLS. This data may not be complete. We recommend contacting the local school district to confirm school assignments for this home.

    Sell for more on Zillow
    Get a Zillow Showcase℠ listing at no additional cost and you could sell for .
    $1,029,200
    2% more
    +$20,584
    With Zillow Showcase(estimated)
    $1,049,784
    Sell for more on Zillow
    Get a Zillow Showcase℠ listing at no additional cost and you could sell for .
    $1,029,200
    2% more
    +$20,584
    With Zillow Showcase(estimated)
    $1,049,784